If you’re searching for privacy, comfort, and a relaxing setting in an established neighborhood, this beautifully maintained home delivers it all! Welcome to 1642 Lowell Lane in the sought after community of The Heights of Beacon Hill. This custom built home showcases quality construction, a thoughtfully designed floor plan, and exceptional outdoor living spaces. The attractive brick and Dryvit exterior offers excellent curb appeal with a covered front porch and professional landscaping. Step inside to a bright two story foyer. The versatile flex room can serve as a dining room, living room, or home office. The inviting family room features hardwood floors, a gas fireplace, abundant natural light, and access to the expansive 24x12 composite deck that is perfect for entertaining or enjoying peaceful evenings outdoors. The impressive cooks kitchen features 42” cabinetry, stainless steel appliances, 36” commercial grade range and hood vented to the exterior, granite countertops, stylish tile backsplash, ceramic tile floors, center island and more. The spacious owner's suite offers a tray ceiling, abundant windows, a private balcony, and a separate sitting room ideal for a home office, nursery, or fitness area. Dual walk in closets provide ample storage. The luxurious owner's bath features cathedral ceilings, tile flooring, dual vanities, a soaking tub, and a separate shower. The second floor also includes two additional generously sized bedrooms, a full bath, and a convenient second floor laundry room. The full exposed walkout lower level offers excellent natural light with additional windows and a sliding door leading to the paver patio. Currently used for off season storage, this space could easily be finished by the new owners offering 1,000 sqft of possibly living space. Additional highlights include: Impressive composite deck overlooking the tree line rear yard. Enjoy the comfort and convenience of the energy efficient radiant floor heating. Kitchen refrigerator (2022), washer and dryer convey with the sale. Professionally landscaped yard and weekly mowing is paid for through November 2026. This home is neutral throughout, move-in ready, and available for a quick closing. Schedule your private showing today!
Pending
$485,000
1642 Lowell Ln, New Cumberland, PA 17070
3beds
2,210sqft
:
Get pre-qualified$3,230/mo
Single Family Residence
Built in 2004
9,583 Square Feet Lot
$486,600 Zestimate®
$219/sqft
$32/mo HOA
What's special
Gas fireplaceProfessionally landscaped yardPrivate balconySoaking tubInviting family roomAbundant natural lightAbundant windows
- 44 days |
- 64 |
- 1 |
Likely to sell faster than
Zillow last checked:
Listing updated:
Listed by:
JENNIFER HOLLISTER 717-798-8154,
Joy Daniels Real Estate Group, Ltd 7176953177,
Listing Team: Jennifer Hollister Group, Co-Listing Team: Jennifer Hollister Group,Co-Listing Agent: Jennifer Kuntz 717-574-3891,
Joy Daniels Real Estate Group, Ltd
Source: Bright MLS,MLS#: PACB2055442
Facts & features
Interior
Bedrooms & bathrooms
- Bedrooms: 3
- Bathrooms: 3
- Full bathrooms: 2
- 1/2 bathrooms: 1
- Main level bathrooms: 1
Rooms
- Room types: Dining Room, Primary Bedroom, Bedroom 2, Bedroom 3, Kitchen, Family Room, Office
Primary bedroom
- Level: Upper
Bedroom 2
- Level: Upper
Bedroom 3
- Level: Upper
Dining room
- Level: Main
Family room
- Level: Main
Kitchen
- Level: Main
Office
- Level: Upper
Heating
- Radiant, Natural Gas
Cooling
- Central Air, Electric
Appliances
- Included: Gas Water Heater
Features
- Basement: Full,Unfinished,Walk-Out Access
- Number of fireplaces: 1
- Fireplace features: Gas/Propane
Interior area
- Total structure area: 3,390
- Total interior livable area: 2,210 sqft
- Finished area above ground: 2,210
- Finished area below ground: 0
Property
Parking
- Total spaces: 4
- Parking features: Garage Faces Front, Garage Door Opener, Attached, Driveway
- Attached garage spaces: 2
- Uncovered spaces: 2
Accessibility
- Accessibility features: None
Features
- Levels: Two
- Stories: 2
- Pool features: None
Lot
- Size: 9,583 Square Feet
Details
- Additional structures: Above Grade, Below Grade
- Parcel number: 13250008421
- Zoning: RESIDENTIAL
- Special conditions: Standard
Construction
Type & style
- Home type: SingleFamily
- Architectural style: Traditional
- Property subtype: Single Family Residence
Materials
- Brick, Vinyl Siding
- Foundation: Block
Condition
- New construction: No
- Year built: 2004
Utilities & green energy
- Sewer: Public Sewer
- Water: Public
Community & HOA
Community
- Subdivision: The Heights Of Beacon Hill
HOA
- Has HOA: Yes
- HOA fee: $32 monthly
Location
- Region: New Cumberland
- Municipality: LOWER ALLEN TWP
Financial & listing details
- Price per square foot: $219/sqft
- Tax assessed value: $316,000
- Annual tax amount: $6,838
- Date on market: 7/1/2026
- Listing agreement: Exclusive Right To Sell
- Listing terms: Cash,Conventional,FHA,VA Loan
- Inclusions: Refrigerator, Washer, Dryer, Tesla Charger
- Ownership: Fee Simple
Estimated market value
$486,600
$462,000 - $511,000
$2,344/mo
Price history
| Date | Event | Price |
|---|---|---|
| 7/16/2026 | Pending sale | $485,000$219/sqft |
Source:  Bright MLS #PACB2055442 Report a problem Bright MLS #PACB2055442 Report a problem | ||
| 7/8/2026 | Contingent | $485,000$219/sqft |
Source: Bright MLS #PACB2055442 Report a problem | ||
| 7/1/2026 | Listed for sale | $485,000$219/sqft |
Source: Bright MLS #PACB2055442 Report a problem | ||
| 7/19/2023 | Listing removed | -- |
Source: Zillow Rentals Report a problem | ||
| 7/15/2023 | Listed for rent | $2,500$1/sqft |
Source: Zillow Rentals Report a problem | ||
Public tax history
| Year | Property taxes | Tax assessment |
|---|---|---|
| 2025 | $6,694 +6.3% | $316,000 |
| 2024 | $6,296 +2.6% | $316,000 |
| 2023 | $6,136 +1.6% | $316,000 |
| 2022 | $6,039 | $316,000 |
| 2021 | $6,039 +4.4% | $316,000 |
| 2020 | $5,786 +232.7% | $316,000 |
| 2019 | $1,739 -66.8% | $316,000 |
| 2018 | $5,243 | $316,000 |
| 2017 | -- | $316,000 |
| 2016 | -- | $316,000 |
| 2015 | -- | $316,000 |
| 2014 | -- | $316,000 |
| 2013 | -- | $316,000 |
| 2012 | -- | $316,000 |
| 2011 | -- | $316,000 +6.2% |
| 2010 | -- | $297,680 |
| 2009 | -- | $297,680 |
| 2008 | -- | $297,680 |
| 2007 | -- | $297,680 |
| 2006 | -- | $297,680 |
| 2005 | -- | $297,680 |
Find assessor info on the county website
Monthly payment
Est. payment
Payment breakdown
Explore the cost of this home by adjusting the details. Changes won't be saved.Climate risks
Neighborhood: 17070
Nearby schools
GreatSchools rating
- 6/10Highland El SchoolGrades: K-4Distance: 1.4 mi
- 7/10New Cumberland Middle SchoolGrades: 7-8Distance: 0.4 mi
- 6/10Cedar Cliff High SchoolGrades: 9-12Distance: 1.3 mi
Schools provided by the listing agent
- High: Cedar Cliff
- District: West Shore
Source: Bright MLS. This data may not be complete. We recommend contacting the local school district to confirm school assignments for this home.
- $492,2004 bd3 ba2.7k sqft1644 Lowell Ln, New Cumberland, PA 17070Off Market

- $513,8004 bd2 ba2.7k sqft1640 Lowell Ln, New Cumberland, PA 17070Off Market
- $471,0004 bd2 ba2.2k sqft900 5th St, New Cumberland, PA 17070Off Market
- $535,4004 bd5 ba3k sqft1646 Lowell Ln, New Cumberland, PA 17070Off Market
- $424,7003 bd2 ba2k sqft1639 Lowell Ln, New Cumberland, PA 17070Off Market
- $440,6004 bd2 ba2.3k sqft1645 Lowell Ln, New Cumberland, PA 17070Off Market
- $436,3004 bd3 ba1.9k sqft1638 Lowell Ln, New Cumberland, PA 17070Off Market
- $603,4004 bd2 ba3.3k sqft901 5th St, New Cumberland, PA 17070Off Market
A local agent can set up tours, give advice and negotiate with sellers.
A local lender can help you make sure your offer is ready when you are.
Similar homes
- $475,0004 bd3 ba2.1k sqft7 Pine Tree Dr, New Cumberland, PA 17070For Sale

 MLS ID #PAYK2108808, Serene Kumler, RE/MAX Realty Associates. Bright MLS
 - $450,0004 bd3 ba1.9k sqft165 Old Ford Dr, Camp Hill, PA 17011For Sale
 MLS ID #PAYK2108642, SALLY CHAPLIN, Keller Williams of Central PA. Bright MLS
 - $500,0004 bd3 ba2.7k sqft5145 Kylock Rd, Mechanicsburg, PA 17055For Sale
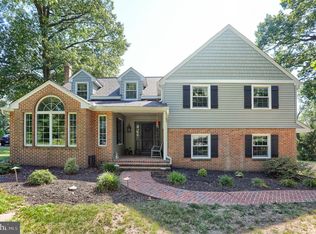 MLS ID #PACB2057334, MEGAN FLOR, Lawyers Realty, LLC. Bright MLS
 - $515,0004 bd3 ba3.2k sqft320 Woodbridge Dr, Etters, PA 17319For Sale
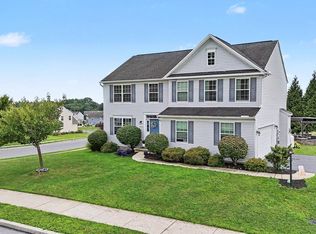 MLS ID #PAYK2109482, JOSIAH FERRIS, Coldwell Banker Realty. Bright MLS
 - $479,9003 bd3 ba2.5k sqft231 Dogwood Dr, Hershey, PA 17033For SaleMLS ID #PADA2062952, Allison Hess, Iron Valley Real Estate of Central PA. Bright MLS
- $550,0003 bd2 ba2.1k sqft656 Hoffman Dr, Harrisburg, PA 17111For SaleMLS ID #PADA2062834, Cathie Heika, Turn Key Realty Group. Bright MLS
- $409,9003 bd3 ba2.5k sqft769 Glen Arden Dr, Lewisberry, PA 17339For SaleMLS ID #PAYK2109118, Debbi LOVING, Coldwell Banker Realty. Bright MLS
- $529,0005 bd3 ba2.3k sqft3922 Cherylbrook Dr, Mechanicsburg, PA 17050For SaleMLS ID #PACB2057316, Joe Zabula, Coldwell Banker Realty. Bright MLS
- $272,0003 bd3 ba1.9k sqft1340 Sugar Maple Ct, New Cumberland, PA 17070For SaleMLS ID #PACB2056588, Taryn Meck, Keller Williams of Central PA. Bright MLS
- $425,0003 bd2 ba1.9k sqft1147 Pinetown Rd, Lewisberry, PA 17339For SaleMLS ID #PAYK2107016, FRANK TAMANINI, Tamanini Realty. Bright MLS
- $549,9004 bd3 ba2.3k sqft1771 N Meadow Dr, Mechanicsburg, PA 17055For SaleMLS ID #PACB2057084, JIM BEDORF, Coldwell Banker Realty. Bright MLS
- $479,9004 bd3 ba2.9k sqft2632 Farmstead Way, York, PA 17408For SaleMLS ID #PAYK2109566, Rebecca Schor, The Exchange Real Estate Company LLC. Bright MLS
- $499,0003 bd2 ba1.9k sqft4736 Chatham Way, Harrisburg, PA 17110For SaleMLS ID #PADA2060866, Korinn Fees, Alden Realty. Bright MLS
- $529,9004 bd3 ba2.6k sqft328 Harvey Rd, Hershey, PA 17033For SaleMLS ID #PADA2063002, Jacob Ziegler, Keller Williams Elite. Bright MLS
- $499,9003 bd2 ba3.1k sqft4105 Valley View Rd, Harrisburg, PA 17112For SaleMLS ID #PADA2062858, JOY DANIELS, Joy Daniels Real Estate Group, Ltd. Bright MLS
- $500,0004 bd3 ba2.5k sqft108 Cobblestone Way, Dillsburg, PA 17019For SaleMLS ID #PAYK2108962, Becca Brown, Keller Williams of Central PA. Bright MLS
- $545,0004 bd3 ba2.6k sqft713 Evelyn Ave, Mechanicsburg, PA 17055For SaleMLS ID #PACB2057146, DAVID HOOKE, Keller Williams of Central PA. Bright MLS
- $495,0004 bd3 ba2.4k sqft3011 Bianca Way, Harrisburg, PA 17110For SaleMLS ID #PADA2060846, krishna pradhan, Ghimire Homes. Bright MLS
- $329,9003 bd2 ba1.9k sqft65 Hill Dr, York Haven, PA 17370For SaleMLS ID #PAYK2109596, Paula Musselman, Berkshire Hathaway HomeServices Homesale Realty. Bright MLS
- $373,0004 bd3 ba2.3k sqft3903 Chestnut St, Camp Hill, PA 17011For SaleMLS ID #PACB2056956, Michael Hughes, Coldwell Banker Realty. Bright MLS
