The thoughtfully designed single-story Celeste plan offers effortless living and elegant comfort. At its heart is an expansive great room that flows seamlessly into a charming dining nook and a well-appointed kitchen, complete with a center island and walk-in pantry—perfect for both everyday living and entertaining. The luxurious primary suite is a true retreat, featuring a spacious walk-in closet and a private bath with dual sinks, a soaking tub, and a separate shower. A quiet private study, three generously sized secondary bedrooms, two additional bathrooms, a convenient central laundry, and a serene covered patio complete this exceptional home. Ideally located with easy access to the 15 Freeway and just minutes from popular shopping and dining destinations, this home combines comfort, functionality, and unbeatable convenience.
New construction
Listed by: RICHMOND AMERICAN HOMES • John Bayless
$551,206
16433 Dean Ave, Victorville, CA 92395
4beds
2,400sqft
:
Get pre-qualified$3,793/mo
Single Family Residence
Built in 2026
10,595 Square Feet Lot
$552,000 Zestimate®
$230/sqft
$-- HOA
What's special
Center islandLuxurious primary suiteQuiet private studySpacious walk-in closetCharming dining nookSeparate showerExpansive great room
- 110 days |
- 65 |
- 1 |
Zillow last checked:
Listing updated:
Listed by:
John Bayless DRE #00959880 909-806-9352,
RICHMOND AMERICAN HOMES
Source: CRMLS,MLS#: IG26082031 Originating MLS: California Regional MLS
Originating MLS: California Regional MLSFacts & features
Interior
Bedrooms & bathrooms
- Bedrooms: 4
- Bathrooms: 3
- Full bathrooms: 3
- Main level bathrooms: 3
- Main level bedrooms: 4
Rooms
- Room types: Bonus Room, Great Room, Kitchen, Laundry, Other, Pantry
Bathroom
- Features: Dual Sinks, Stone Counters, Walk-In Shower
Kitchen
- Features: Kitchen Island, Quartz Counters, Walk-In Pantry
Other
- Features: Walk-In Closet(s)
Pantry
- Features: Walk-In Pantry
Heating
- Central
Cooling
- Central Air
Appliances
- Included: Electric Cooktop, Electric Oven, Electric Range, Disposal
- Laundry: Laundry Room
Features
- Open Floorplan, Recessed Lighting, Walk-In Pantry, Walk-In Closet(s)
- Windows: Double Pane Windows
- Has fireplace: No
- Fireplace features: None
- Common walls with other units/homes: No Common Walls
Interior area
- Total interior livable area: 2,400 sqft
Property
Parking
- Total spaces: 2
- Parking features: Door-Multi, Garage, Garage Door Opener
- Attached garage spaces: 2
Features
- Levels: One
- Stories: 1
- Entry location: 1
- Patio & porch: Open, Patio
- Pool features: None
- Spa features: None
- Fencing: Block
- Has view: Yes
- View description: None
Lot
- Size: 10,595 Square Feet
Details
- Special conditions: Standard
Construction
Type & style
- Home type: SingleFamily
- Architectural style: Spanish
- Property subtype: Single Family Residence
Materials
- Foundation: Slab
- Roof: Concrete
Condition
- Under Construction
- New construction: Yes
- Year built: 2026
Details
- Builder model: Celeste
Utilities & green energy
- Sewer: Public Sewer
- Water: Public
Community & HOA
Community
- Features: Street Lights, Sidewalks
- Security: Carbon Monoxide Detector(s), Fire Sprinkler System
Location
- Region: Victorville
Financial & listing details
- Price per square foot: $230/sqft
- Date on market: 4/16/2026
- Cumulative days on market: 110 days
- Listing terms: Cash,Conventional,FHA,VA Loan
Estimated market value
$552,000
$524,000 - $580,000
$3,034/mo
Price history
| Date | Event | Price |
|---|---|---|
| 4/16/2026 | Listed for sale | $551,206$230/sqft |
Source:  CRMLS #IG26082031 Report a problem CRMLS #IG26082031 Report a problem | ||
Public tax history
Tax history is unavailable.
Monthly payment
Est. payment
Payment breakdown
Explore the cost of this home by adjusting the details. Changes won't be saved.Climate risks
Neighborhood: 92395
Nearby schools
GreatSchools rating
- 8/10Galileo Academy 101Grades: K-6Distance: 0.6 mi
- 3/10Lakeview Leadership AcademyGrades: 7-12Distance: 2.2 mi
- 2/10Mojave Vista Elementary SchoolGrades: K-6Distance: 0.9 mi
- $583,9905 bd3 ba3k sqft13339 Chadwick Pl, Victorville, CA 92395Pending

- $582,3405 bd3 ba3k sqft13322 Chadwick Pl, Victorville, CA 92395Sold
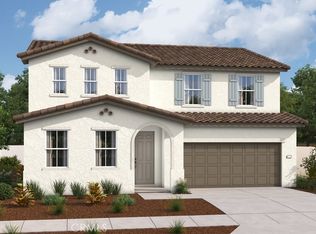
- $507,9904 bd3 ba2.3k sqft13330 Chadwick Pl, Victorville, CA 92395Pending
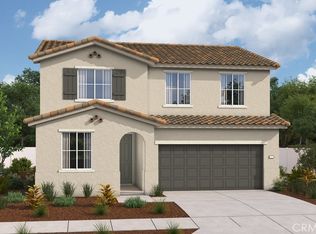
- $487,9904 bd3 ba2k sqft13376 Chadwick Pl, Victorville, CA 92395Sold
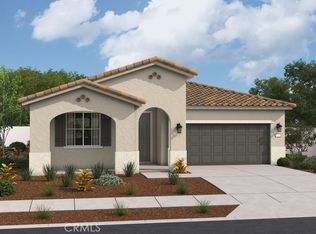
- $534,8004 bd3 ba2.6k sqft13326 Chadwick Pl, Victorville, CA 92395Off Market
- $483,6004 bd3 ba2k sqft16401 Dean Ave, Victorville, CA 92395Off Market
- $541,4004 bd3 ba2.6k sqft13318 Chadwick Pl, Victorville, CA 92395Off Market
- $451,2004 bd3 ba1.8k sqft16445 Ottawa St, Victorville, CA 92395Off Market
A local agent can set up tours, give advice and negotiate with sellers.
Similar homes
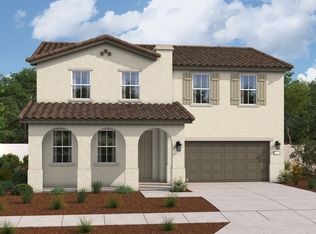
- $536,9904 bd3 ba2.6k sqft13335 Chadwick Pl, Victorville, CA 92395New Construction
 Richmond Homes
 - from $536,9904 bd3 ba2.6k sqftTourmaline Plan, Sierra at Sky Trail, Victorville, CA 92395New ConstructionRichmond Homes
- $495,5003 bd2 ba1.8k sqft13880 Evergreen Ln, Victorville, CA 92395For Sale
 MLS ID #HD26164719, Shelly Hensley, Keller Williams High Desert. CRMLS
 - $--5 bd3 ba1.9k sqft16510 Manchester St, Victorville, CA 92394Auction
 Auction.com 2
 - $525,0004 bd3 ba2.6k sqft13222 Yarmouth Ct, Victorville, CA 92394For SaleMLS ID #PW26167859, Ricardo Gutierrez, Excellence RE Real Estate. CRMLS
- $459,0004 bd4 ba2.1k sqft15664 Kadota Pl, Victorville, CA 92395For SaleMLS ID #PW26045657, Eddie Garcia, Rivas Realty. CRMLS
- $556,0815 bd3 ba2.3k sqft11824 Dawson Ln, Victorville, CA 92392New ConstructionMLS ID #IG26151922, John Bayless, RICHMOND AMERICAN HOMES. CRMLS
- $--4 bd3 ba2.3k sqft10975 Mesa Linda St, Victorville, CA 92392AuctionAuction.com 2
- $--4 bd4 ba2.6k sqft11394 Wayside St, Victorville, CA 92392AuctionAuction.com 2
- $--5 bd3 ba2k sqft12548 Bermuda Ct, Victorville, CA 92392AuctionXome
- $560,0005 bd3 ba2.5k sqft13138 Santa Clara Way, Victorville, CA 92394For SaleMLS ID #DW26163062, Christian Garcia, Big Block Powerhouse Realty. CRMLS
- from $552,0454 bd3 ba2.2k sqftResidence 2259 Plan, Kingston at West Creek, Victorville, CA 92394New ConstructionDR Horton
- $410,0004 bd3 ba1.6k sqft12450 Silverwood Ln, Victorville, CA 92395For SaleMLS ID #HD26149040, Ana Varelas, CENTURY 21 LEADERS REAL ESTATE. CRMLS
- $565,6654 bd3 ba2.6k sqft11744 Dawson Ln, Victorville, CA 92392New ConstructionMLS ID #IG26084787, John Bayless, RICHMOND AMERICAN HOMES. CRMLS
- $560,8054 bd3 ba2.2k sqft15564 Tomahawk St, Victorville, CA 92394New ConstructionCRMLS
- $539,5994 bd3 ba2.3k sqft11763 Brookmoor St, Victorville, CA 92392New ConstructionMLS ID #IG26123886, John Bayless, RICHMOND AMERICAN HOMES. CRMLS
- $548,5725 bd3 ba2.6k sqft11732 Dawson Ln, Victorville, CA 92392New ConstructionMLS ID #IG26084780, John Bayless, RICHMOND AMERICAN HOMES. CRMLS
- $547,9904 bd3 ba2.5k sqft13159 Monsoon Way, Victorville, CA 92394New ConstructionMLS ID #SW26145638, Marcy Pekar, KB Home Sales-Southern CA Inc. CRMLS
- $540,5954 bd3 ba1.8k sqft15548 Tomahawk St, Victorville, CA 92394New ConstructionCRMLS
- $470,0004 bd2 ba2k sqft13246 Davidson Cir, Victorville, CA 92392For SaleMLS ID #HD26140589, Jeanice Banttari, Exclusively Real Estate. CRMLS
Local buyer's agents are ready to help
