The exciting Pearl plan offers two stories of thoughtfully designed living space. The main floor boasts a bedroom, a bathroom, an open dining area, an
expansive great room and an impressive kitchen with a center island. Three bedrooms can be found on the second floor, including a stunning primary suite showcasing an attached bath and an immense walk-in closet. An airy loft, storage area, shared bathroom and laundry round out this level.
Pending
Listed by: RICHMOND AMERICAN HOMES • John Bayless
Price increase: $5.4K (7/25)
$507,990
13330 Chadwick Pl, Victorville, CA 92395
4beds
2,360sqft
:
Get pre-qualified$3,360/mo
Single Family Residence
Built in 2026
7,684 Square Feet Lot
$502,800 Zestimate®
$215/sqft
$-- HOA
What's special
- 86 days |
- 106 |
- 3 |
Zillow last checked:
Listing updated:
Listed by:
John Bayless 800-852-9714,
RICHMOND AMERICAN HOMES
Source: CRMLS,MLS#: IG26084722 Originating MLS: California Regional MLS
Originating MLS: California Regional MLSFacts & features
Interior
Bedrooms & bathrooms
- Bedrooms: 4
- Bathrooms: 3
- Full bathrooms: 3
- Main level bathrooms: 1
- Main level bedrooms: 1
Rooms
- Room types: Bonus Room, Great Room, Kitchen, Laundry, Other, Pantry
Bathroom
- Features: Dual Sinks, Stone Counters, Walk-In Shower
Kitchen
- Features: Kitchen Island, Quartz Counters, Walk-In Pantry
Other
- Features: Walk-In Closet(s)
Pantry
- Features: Walk-In Pantry
Heating
- Central
Cooling
- Central Air
Appliances
- Included: Electric Cooktop, Electric Oven, Electric Range, Disposal
- Laundry: Laundry Room
Features
- Open Floorplan, Recessed Lighting, Walk-In Pantry, Walk-In Closet(s)
- Windows: Double Pane Windows
- Has fireplace: No
- Fireplace features: None
- Common walls with other units/homes: No Common Walls
Interior area
- Total interior livable area: 2,360 sqft
Property
Parking
- Total spaces: 2
- Parking features: Door-Multi, Garage, Garage Door Opener
- Attached garage spaces: 2
Features
- Levels: One
- Stories: 1
- Entry location: 1
- Pool features: None
- Spa features: None
- Fencing: Block
- Has view: Yes
- View description: None
Lot
- Size: 7,684 Square Feet
Details
- Special conditions: Standard
Construction
Type & style
- Home type: SingleFamily
- Architectural style: Spanish
- Property subtype: Single Family Residence
Materials
- Foundation: Slab
- Roof: Concrete
Condition
- Under Construction
- New construction: Yes
- Year built: 2026
Details
- Builder model: Pearl
Utilities & green energy
- Sewer: Public Sewer
- Water: Public
Community & HOA
Community
- Features: Street Lights, Sidewalks
- Security: Carbon Monoxide Detector(s), Fire Sprinkler System
Location
- Region: Victorville
Financial & listing details
- Price per square foot: $215/sqft
- Date on market: 4/20/2026
- Cumulative days on market: 87 days
- Listing terms: Cash,Conventional,FHA,VA Loan
Estimated market value
$502,800
$478,000 - $528,000
$2,921/mo
Price history
| Date | Event | Price |
|---|---|---|
| 7/25/2026 | Pending sale | $507,990+1.1%$215/sqft |
Source:  CRMLS #IG26084722 Report a problem CRMLS #IG26084722 Report a problem | ||
| 7/14/2026 | Price change | $502,541-1.1%$213/sqft |
Source:  Richmond Homes Report a problem Richmond Homes Report a problem | ||
| 4/14/2026 | Listed for sale | $507,990$215/sqft |
Source: Richmond Homes Report a problem | ||
Public tax history
Tax history is unavailable.
Monthly payment
Est. payment
Payment breakdown
Explore the cost of this home by adjusting the details. Changes won't be saved.Climate risks
Neighborhood: 92395
Nearby schools
GreatSchools rating
- 8/10Galileo Academy 101Grades: K-6Distance: 0.6 mi
- 3/10Lakeview Leadership AcademyGrades: 7-12Distance: 2.2 mi
- 2/10Mojave Vista Elementary SchoolGrades: K-6Distance: 0.9 mi
- $583,9905 bd3 ba3k sqft13339 Chadwick Pl, Victorville, CA 92395Pending

- $582,3405 bd3 ba3k sqft13322 Chadwick Pl, Victorville, CA 92395Sold
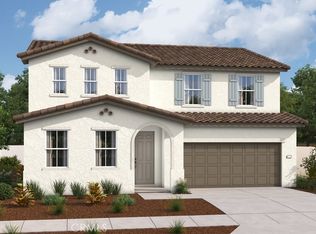
- $551,2064 bd3 ba2.4k sqft16433 Dean Ave, Victorville, CA 92395New Construction
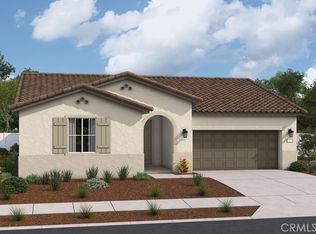
- $487,9904 bd3 ba2k sqft13376 Chadwick Pl, Victorville, CA 92395Sold
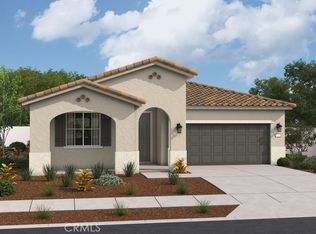
- $534,8004 bd3 ba2.6k sqft13326 Chadwick Pl, Victorville, CA 92395Off Market
- $483,6004 bd3 ba2k sqft16401 Dean Ave, Victorville, CA 92395Off Market
- $541,4004 bd3 ba2.6k sqft13318 Chadwick Pl, Victorville, CA 92395Off Market
- $449,6004 bd3 ba1.8k sqft16445 Ottawa St, Victorville, CA 92395Off Market
A local agent can set up tours, give advice and negotiate with sellers.
Similar homes
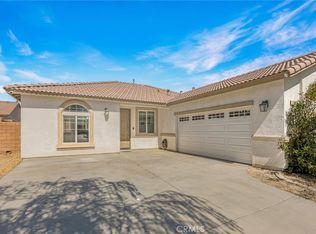
- $459,0003 bd2 ba1.6k sqft13268 Trail Ridge Way, Victorville, CA 92395For Sale
 MLS ID #PW26147484, Carlos Ebro, Pacific Coast Realtors, Inc.. CRMLS
 - $529,9004 bd2 ba1.8k sqft12820 4th Ave, Victorville, CA 92395New Construction
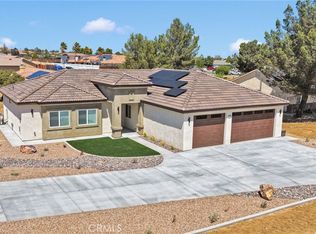 MLS ID #OC26092340, Emmett Dalton, Dalton Real Estate. CRMLS
 - $549,9004 bd2 ba1.8k sqft16420 Sitting Bull St, Victorville, CA 92395New Construction
 MLS ID #OC26092342, Emmett Dalton, Dalton Real Estate. CRMLS
 - $459,0004 bd4 ba2.1k sqft15664 Kadota Pl, Victorville, CA 92395For Sale
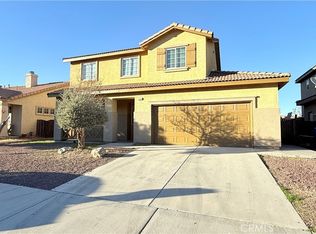 MLS ID #PW26045657, Eddie Garcia, Rivas Realty. CRMLS
 - $498,0004 bd3 ba2.2k sqft13342 Ficus Ct, Victorville, CA 92392For SaleMLS ID #CV26125510, Yvette Cruz, CENTURY 21 MASTERS. CRMLS
- $515,0004 bd4 ba2.8k sqft13653 Cobalt Rd, Victorville, CA 92392For SaleMLS ID #HD26150674, Dena Enborg, Give2Give Realty. CRMLS
- $525,0004 bd3 ba2.7k sqft12352 Osprey Ln, Victorville, CA 92392For SaleMLS ID #IV26130927, MARIA CASTILLO, CASTLE REALTORS, PC. CRMLS
- $499,0005 bd3 ba2.6k sqft13637 Larkspur Ct, Victorville, CA 92394For SaleMLS ID #IV26139578, ROCIO VALENZUELA, Wedgewood Homes Realty. CRMLS
- $630,0005 bd3 ba3k sqft17681 View Mount Ct, Victorville, CA 92395For SaleMLS ID #IG26139952, Jacquelynn Burner, KELLER WILLIAMS REALTY. CRMLS
- $475,0004 bd3 ba2.3k sqft13254 Homeland St, Victorville, CA 92392For SaleMLS ID #CV26069838, Aolany Gonzalez, RE/MAX TIME REALTY. CRMLS
- $510,0005 bd3 ba2.9k sqft16846 Desert Star St, Victorville, CA 92394For SaleMLS ID #IG26096147, Kevin Cooper, Executive Realty Inc.. CRMLS
- $495,0004 bd3 ba2k sqft11977 Galeta Way, Victorville, CA 92392For SaleMLS ID #IG26123783, Kawanna Hooks, California Home Realty. CRMLS
- $475,0003 bd2 ba1.7k sqft11981 Regent St, Victorville, CA 92392For SaleMLS ID #CV26160459, Omar Mayorga, RE/MAX MASTERS REALTY. CRMLS
- $510,0003 bd2 ba2k sqft13286 Homeland St, Victorville, CA 92392For SaleMLS ID #CV26129389, Amanda Vaage, FIRST TEAM REAL ESTATE. CRMLS
- $475,0004 bd3 ba2.3k sqft11892 Espola Pl, Victorville, CA 92392For SaleMLS ID #PW26159911, Zamantha Gomez, Luxury Collective. CRMLS
- $470,0004 bd3 ba2k sqft12438 Pinos Verde Ln, Victorville, CA 92392For SaleMLS ID #CV26142708, Abraham Ocampo, REALTY MASTERS & ASSOCIATES. CRMLS
- $499,9904 bd3 ba1.8k sqft13023 Camino Valle Way, Victorville, CA 92394For SaleMLS ID #TR26144388, Juan Gonzalez, Century 21 Masters. CRMLS
- $467,0004 bd3 ba2.6k sqft12550 Eaton Ln, Victorville, CA 92392For SaleMLS ID #DW26146847, Elvis Huerta, Century 21 A Better Service. CRMLS
- $500,0004 bd3 ba2.3k sqft12574 Hanna Ct, Victorville, CA 92392For SaleMLS ID #WS26066245, JASON TAN, LPT Realty, Inc. CRMLS
- $548,0005 bd4 ba3k sqft13878 Chestnut St, Victorville, CA 92392For SaleMLS ID #HD26098131, Maria Romo, Coldwell Banker Envision. CRMLS
Local buyer's agents are ready to help
