Exceptional value meets functional design in this sun-drenched, end-unit townhome nestled within a boutique three-building association.
Step into a bright main level highlighted by 9-foot ceilings and expansive south-facing windows that flood the living space natural light. The living room features a cozy gas fireplace with a classic tile surround, perfect for relaxing on a cool evening. The spacious kitchen and dining area boast oak hardwood floors, solid oak cabinetry, a convenient breakfast bar, and ample counter space. Sliding glass doors open directly onto your private deck, creating a seamless indoor-outdoor layout.
The upper level features a secondary bedroom and an extra-large primary suite. The primary bedroom includes an alcove, ideal for a home office, sitting area, or nursery. Along with a spacious walk-in closet and a full bath equipped with dual sinks, a deep tub, and a separate walk-in shower. An upper-level laundry area with a full-size washer and dryer adds ultimate convenience.
The lower level offers versatile bonus space, including a partially finished area with drywall and an egress window that is ready for a potential third bedroom, alongside a large dedicated storage and utility room. Newer furnace, water heater, dishwasher, microwave, roof, central air conditioning, washer, and dryer.
Ideally situated in White Bear Lake School district, with quick, easy access to major highways, this home puts you just minutes from local dining, daily shopping amenities, and nearby public parks and green spaces.
Active
$265,000
1645 County Road D E, Maplewood, MN 55109
2beds
1,539sqft
(TH) Side x Side
Built in 2002
1,306 Square Feet Lot
$-- Zestimate®
$172/sqft
$344/mo HOA
What's special
- 22 hours
- 30
- 3
Zillow last checked:
Listing updated:
Listed by:
Jim Leighton 952-250-0335,
Edina Realty, Inc.
Source: NorthstarMLS as distributed by MLS GRID,MLS#: 7149049
Facts & features
Interior
Bedrooms & bathrooms
- Bedrooms: 2
- Bathrooms: 2
- Full bathrooms: 1
- 1/2 bathrooms: 1
Bedroom
- Level: Upper
- Area: 252 Square Feet
- Dimensions: 18x14
Bedroom 2
- Level: Upper
- Area: 110 Square Feet
- Dimensions: 11x10
Deck
- Level: Main
- Area: 63 Square Feet
- Dimensions: 9x7
Dining room
- Level: Main
- Area: 169 Square Feet
- Dimensions: 13x13
Kitchen
- Level: Main
- Area: 120 Square Feet
- Dimensions: 12x10
Living room
- Level: Main
- Area: 132 Square Feet
- Dimensions: 12x11
Office
- Level: Upper
- Area: 84 Square Feet
- Dimensions: 12x7
Heating
- Forced Air, Fireplace(s)
Cooling
- Dual
Appliances
- Included: Dishwasher, Dryer, Microwave, Range, Refrigerator, Washer
- Laundry: Upper Level
Features
- Basement: Block,Egress Window(s)
- Number of fireplaces: 1
- Fireplace features: Gas
Interior area
- Total structure area: 1,859
- Total interior livable area: 1,539 sqft
- Finished area above ground: 1,418
- Finished area below ground: 121
Property
Parking
- Total spaces: 2
- Parking features: Attached, Asphalt
- Attached garage spaces: 2
Accessibility
- Accessibility features: None
Features
- Levels: Two
- Stories: 2
- Patio & porch: Deck
Lot
- Size: 1,306 Square Feet
Details
- Foundation area: 562
- Parcel number: 343022430018
- Zoning description: Residential-Single Family
Construction
Type & style
- Home type: Townhouse
- Property subtype: (TH) Side x Side
- Attached to another structure: Yes
Condition
- New construction: No
- Year built: 2002
Utilities & green energy
- Electric: Power Company: Xcel Energy
- Gas: Natural Gas
- Sewer: City Sewer/Connected
- Water: City Water/Connected
Community & HOA
Community
- Subdivision: Emerald Twnhms
HOA
- Has HOA: Yes
- Services included: Maintenance Structure, Hazard Insurance, Lawn Care, Professional Mgmt, Sanitation, Snow Removal
- HOA fee: $344 monthly
- HOA name: Merit Association
- HOA phone: 763-288-2916
Location
- Region: Maplewood
Financial & listing details
- Price per square foot: $172/sqft
- Tax assessed value: $253,500
- Annual tax amount: $3,810
- Date on market: 9/28/2026
Estimated market value
Not available
Estimated sales range
Not available
Not available
Price history
| Date | Event | Price |
|---|---|---|
| 9/29/2026 | Listed for sale | $265,000+6%$172/sqft |
Source:  NorthstarMLS as distributed by MLS GRID #7149049 Report a problem NorthstarMLS as distributed by MLS GRID #7149049 Report a problem | ||
| 2/19/2024 | Sold | $250,000-2%$162/sqft |
Source: NorthstarMLS as distributed by MLS GRID #6455653 Report a problem | ||
| 2/8/2024 | Pending sale | $255,000$166/sqft |
Source: NorthstarMLS as distributed by MLS GRID #6455653 Report a problem | ||
| 11/2/2023 | Listed for sale | $255,000-3.7%$166/sqft |
Source: NorthstarMLS as distributed by MLS GRID #6455653 Report a problem | ||
| 11/2/2023 | Listing removed | -- |
Source: NorthstarMLS as distributed by MLS GRID #6436302 Report a problem | ||
| 10/3/2023 | Price change | $264,900-3.7%$172/sqft |
Source: NorthstarMLS as distributed by MLS GRID #6436302 Report a problem | ||
| 9/22/2023 | Listed for sale | $275,000+74.1%$179/sqft |
Source: NorthstarMLS as distributed by MLS GRID #6436302 Report a problem | ||
| 1/14/2003 | Sold | $158,000$103/sqft |
Source: Public Record Report a problem | ||
Public tax history
| Year | Property taxes | Tax assessment |
|---|---|---|
| 2025 | $4,160 +6.3% | $253,500 -10% |
| 2024 | $3,914 +8.2% | $281,700 +2.7% |
| 2023 | $3,616 +9.5% | $274,300 +5.5% |
| 2022 | $3,302 -4.7% | $259,900 +15.3% |
| 2021 | $3,466 -3.7% | $225,400 |
| 2020 | $3,600 +28.1% | $225,400 +19.7% |
| 2019 | $2,810 | $188,300 |
| 2018 | $2,810 | $188,300 +5% |
| 2017 | $2,810 | $179,300 |
| 2016 | $2,810 -2.8% | -- |
| 2015 | $2,890 -2.4% | $170,800 |
| 2014 | $2,960 +17.8% | -- |
| 2013 | $2,512 +4.8% | -- |
| 2012 | $2,396 -8.5% | -- |
| 2011 | $2,620 | -- |
| 2010 | -- | -- |
| 2009 | $2,528 -4.2% | -- |
| 2008 | $2,638 +11.6% | -- |
| 2007 | $2,364 +0.5% | -- |
| 2006 | $2,352 +3.5% | -- |
| 2005 | $2,272 +12.6% | -- |
| 2004 | $2,018 +1768.5% | -- |
| 2003 | $108 +58.8% | -- |
| 2002 | $68 | -- |
Find assessor info on the county website
Monthly payment
Est. payment
Payment breakdown
Explore the cost of this home by adjusting the details. Changes won't be saved.Climate risks
Neighborhood: Hazelwood
- $306,2003 bd3 ba1.7k sqft1639 County Road D E, Maplewood, MN 55109Off Market

- $268,5002 bd2 ba1.3k sqft1657 County Road D E, Maplewood, MN 55109Off Market
- $274,5003 bd2 ba1.5k sqft1633 County Road D E, Maplewood, MN 55109Off Market
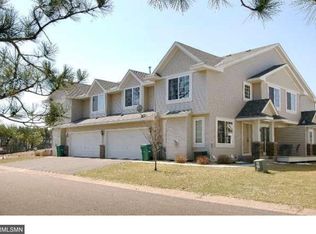
- $260,4002 bd1 ba1.4k sqft1651 County Road D E, Maplewood, MN 55109Off Market
Similar homes
- $300,0003 bd3 ba1.6k sqft1626 Woodlynn Ave Unit 1, Saint Paul, MN 55109For Sale
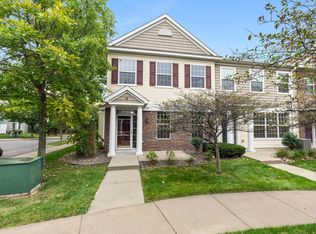
 MLS ID #7147777, Desrochers Realty Group, eXp Realty. NorthstarMLS as distributed by MLS GRID
 - $279,9002 bd2 ba1.6k sqft1240 County Road D E Unit 3, Maplewood, MN 55109For Sale
 MLS ID #7150331, Sarah Hartstein, Coldwell Banker Realty. NorthstarMLS as distributed by MLS GRID
 - $284,9002 bd2 ba1.5k sqft3033 Chamberlain St N #4, Maplewood, MN 55109For Sale
 MLS ID #7118523, Joseph Weinzetl, SODL. NorthstarMLS as distributed by MLS GRID
 - $275,0004 bd2 ba2k sqft1667 Village Trl E Unit 5, Maplewood, MN 55109For Sale
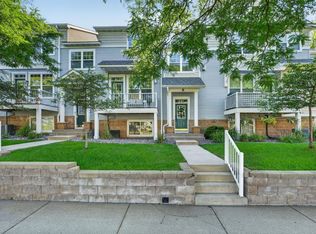 MLS ID #7128225, Isaac Cordon, Partners Realty Inc.. NorthstarMLS as distributed by MLS GRID
 - $289,5003 bd3 ba1.6k sqft1611 Woodlynn Ave Unit 3, Saint Paul, MN 55109For SaleMLS ID #7116324, Patrick B. Corbett, Strata Real Estate Resources. NorthstarMLS as distributed by MLS GRID
- $229,0002 bd2 ba1.1k sqft1610 Woodlynn Ave Unit 3, Saint Paul, MN 55109For SaleMLS ID #7146937, Malee Vang, Engel & Volkers Minneapolis. NorthstarMLS as distributed by MLS GRID
- $267,0003 bd3 ba1.5k sqft1586 Woodlynn Ave Unit 2, Saint Paul, MN 55109For SaleMLS ID #7135850, Laurie A. Dick, Real Broker, LLC. NorthstarMLS as distributed by MLS GRID
- $234,9002 bd2 ba1.1k sqft1602 Woodlynn Ave Unit 2, Saint Paul, MN 55109For SaleMLS ID #7142678, Daniel G Dietl, BRIX Real Estate. NorthstarMLS as distributed by MLS GRID
- $225,0002 bd2 ba1.2k sqft1555 County Road D E Unit B, Maplewood, MN 55109For SaleMLS ID #7143216, Amanda Cox Zuppan, LPT Realty, LLC. NorthstarMLS as distributed by MLS GRID
- $279,9003 bd3 ba1.9k sqft1662 Village Trl E Unit 3, Maplewood, MN 55109For SaleMLS ID #7134021, Peng Zhang, Bridge Realty, LLC. NorthstarMLS as distributed by MLS GRID
- $285,0002 bd2 ba1.6k sqft1757 Elm St, White Bear Lake, MN 55110For SaleMLS ID #7149850, Yvonne Hanson, RE/MAX Results. NorthstarMLS as distributed by MLS GRID
- $212,0002 bd2 ba1.1k sqft1587 County Road D E, Maplewood, MN 55109For SaleMLS ID #7143895, Abby Zezza, Real Broker LLC. NorthstarMLS as distributed by MLS GRID
- $314,9004 bd3 ba2k sqft1686 Village Trl E Unit 2, Maplewood, MN 55109For SaleMLS ID #7144382, Ryan Fischer, RE/MAX Results. NorthstarMLS as distributed by MLS GRID
- $275,0003 bd3 ba1.7k sqft1289 County Road D Cir E #A, Maplewood, MN 55109For SaleMLS ID #7126377, James Sanchez, GRI, White Bear Lake Realty. NorthstarMLS as distributed by MLS GRID
- $265,0002 bd2 ba1.3k sqft1256 County Road D E APT 101, Maplewood, MN 55109For SaleMLS ID #7096764, Lindsay Bacigalupo, Engel & Volkers Minneapolis. NorthstarMLS as distributed by MLS GRID
- $249,9002 bd2 ba1.3k sqft2231 Penn Pl APT 305, North Saint Paul, MN 55109For SaleMLS ID #7141053, Phillip Tateosian, GRI, Ocean Realty. NorthstarMLS as distributed by MLS GRID
- $265,0003 bd1 ba1.3k sqft3004 Bellaire Ave N, Maplewood, MN 55109For SaleMLS ID #7141218, Karna Ferguson, Edina Realty, Inc.. NorthstarMLS as distributed by MLS GRID
- $235,0002 bd1 ba1.3k sqft1244 County Road D E Unit 102, Maplewood, MN 55109For SaleMLS ID #7107804, Jamal Pearson, Edina Realty, Inc.. NorthstarMLS as distributed by MLS GRID
