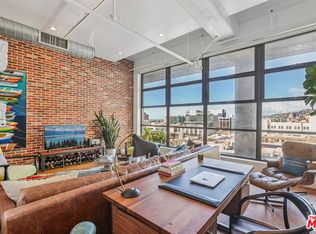
SELLER IS OFFERING A "RATE BUYDOWN" FOR A LOWER MONTHLY MORTGAGE PAYMENT TO BUY THIS UNIT (subject to lender approval ). Experience sophisticated loft living in this exceptional corner residence at the iconic Broadway Hollywood. This expansive 2-bedroom, 2-bath loft showcases breathtaking views of the Hollywood Sign, Capital Records building , Pantages theatre and the Hollywood Hills, offering a truly iconic Los Angeles backdrop.
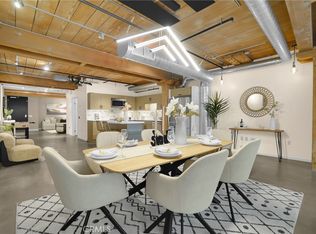
With approximately 2,140 square feet of open living space, the loft features soaring 11+ foot ceilings, dramatic oversized windows, rich hardwood floors, an oversized kitchen island, and the convenience of in-unit laundry. The flexible floor plan includes a second bedroom currently designed as a convertible den, easily transformed into a private bedroom, home office, or creative workspace.
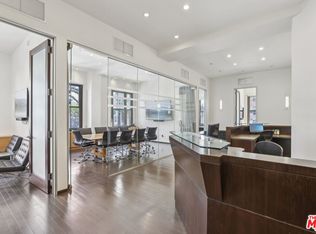
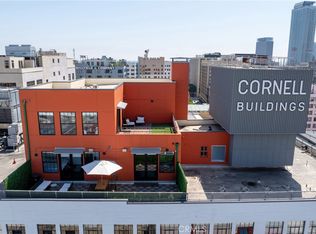
Residents enjoy an unparalleled collection of luxury amenities, including 24-hour concierge and valet service, a spectacular rooftop pool and lounge, fitness center, and more. Even more appealing, the property qualifies for the coveted Mills Act, providing a substantial reduction in annual property taxes.
Located in the heart of Hollywood, you'll be surrounded by world-class dining, entertainment, theaters, nightlife, shopping, and convenient Metro access. Whether you're seeking a striking full-time residence, an inspiring live/work environment, or an impressive pied-à-terre, this home delivers the ultimate urban lifestyle.
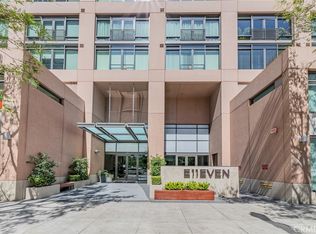
Now the only Hollywood & Vine corner unit currently available with this famous Broadway building . this is a rare opportunity to own one of the building's most desirable residences.
For sale
Listed by: Coldwell Banker Realty • Lisa Chase • Contact: 818-618-7727
$1,474,999
1645 Vine St APT 406, Los Angeles, CA 90028
2beds
2,140sqft
:
Get pre-qualified$11,918/mo
Condominium
Built in 1928
-- sqft lot
$1,391,400 Zestimate®
$689/sqft
$2,725/mo HOA
What's special
- 428 days |
- 54 |
- 2 |
Zillow last checked:
Listing updated:
Listed by:
Lisa Chase DRE #01062030 818-618-7727,
Coldwell Banker Realty
Source: CRMLS,MLS#: SR25209452 Originating MLS: California Regional MLS
Originating MLS: California Regional MLSFacts & features
Interior
Bedrooms & bathrooms
- Bedrooms: 2
- Bathrooms: 2
- Full bathrooms: 1
- 3/4 bathrooms: 1
- Main level bathrooms: 2
- Main level bedrooms: 2
Rooms
- Room types: Bedroom, Other
Bedroom
- Features: All Bedrooms Down
Kitchen
- Features: Kitchen Island
Other
- Features: Walk-In Closet(s)
Heating
- Central
Cooling
- Central Air
Appliances
- Laundry: Laundry Closet
Features
- All Bedrooms Down, Walk-In Closet(s)
- Has fireplace: No
- Fireplace features: None
- Common walls with other units/homes: 1 Common Wall
Interior area
- Total interior livable area: 2,140 sqft
Property
Parking
- Total spaces: 2
- Parking features: Garage
- Garage spaces: 2
Features
- Levels: One
- Stories: 1
- Entry location: 1
- Pool features: Association
- Has view: Yes
- View description: City Lights
Lot
- Size: 0.52 Acres
Details
- Parcel number: 5546009072
- Special conditions: Standard
Construction
Type & style
- Home type: Condo
- Property subtype: Condominium
- Attached to another structure: Yes
Condition
- New construction: No
- Year built: 1928
Utilities & green energy
- Sewer: Public Sewer
- Water: Public
Community & HOA
Community
- Features: Curbs, Gutter(s), Urban
HOA
- Has HOA: Yes
- Amenities included: Fitness Center, Fire Pit, Pool, Pets Allowed, Spa/Hot Tub, Security
- HOA fee: $2,725 monthly
- HOA name: The Broadway Hollywood
- HOA phone: 323-463-2487
Location
- Region: Los Angeles
Financial & listing details
- Price per square foot: $689/sqft
- Date on market: 9/9/2025
- Cumulative days on market: 428 days
- Listing terms: Cash,Cash to New Loan
Estimated market value
$1,391,400
$1.32M - $1.46M
$6,728/mo
Price history
| Date | Event | Price |
|---|---|---|
| 7/16/2026 | Listed for sale | $1,474,999-1.6%$689/sqft |
Source:  CRMLS #SR25209452 Report a problem CRMLS #SR25209452 Report a problem | ||
| 7/3/2026 | Listing removed | $1,499,000$700/sqft |
Source: CRMLS #SR25209452 Report a problem | ||
| 9/10/2025 | Listed for sale | $1,499,000$700/sqft |
Source: CRMLS #SR25209452 Report a problem | ||
| 9/9/2025 | Listing removed | $1,499,000$700/sqft |
Source:  CLAW #25541391 Report a problem CLAW #25541391 Report a problem | ||
| 5/21/2025 | Listed for sale | $1,499,000-6%$700/sqft |
Source: CLAW #25541391 Report a problem | ||
| 8/9/2024 | Listing removed | -- |
Source: CLAW #24-356475 Report a problem | ||
| 2/27/2024 | Price change | $1,595,000-15.8%$745/sqft |
Source: CLAW #24-356475 Report a problem | ||
| 2/9/2024 | Listed for sale | $1,895,000$886/sqft |
Source: CLAW #24-356475 Report a problem | ||
| 1/16/2024 | Listing removed | -- |
Source: CLAW #23-265295 Report a problem | ||
| 10/31/2023 | Price change | $1,895,000-5%$886/sqft |
Source: CLAW #23-265295 Report a problem | ||
| 4/29/2023 | Listed for sale | $1,995,000-0.2%$932/sqft |
Source: CLAW #23-265295 Report a problem | ||
| 4/27/2023 | Listing removed | -- |
Source: CLAW #22-212595 Report a problem | ||
| 11/4/2022 | Listed for sale | $1,999,000$934/sqft |
Source: CLAW #22-212595 Report a problem | ||
| 10/25/2022 | Listing removed | -- |
Source: CLAW #22-151629 Report a problem | ||
| 10/6/2022 | Price change | $1,999,000-7%$934/sqft |
Source: CLAW #22-151629 Report a problem | ||
| 4/29/2022 | Listed for sale | $2,149,000-4.4%$1,004/sqft |
Source: CLAW #22-151629 Report a problem | ||
| 2/25/2022 | Listing removed | -- |
Source: CLAW #21-793938 Report a problem | ||
| 1/12/2022 | Listed for sale | $2,249,000$1,051/sqft |
Source: CLAW #21-793938 Report a problem | ||
Public tax history
Tax history is unavailable.
Monthly payment
Est. payment
Payment breakdown
Explore the cost of this home by adjusting the details. Changes won't be saved.Climate risks
Neighborhood: Hollywood
Nearby schools
GreatSchools rating
- 6/10Cheremoya Avenue Elementary SchoolGrades: K-5Distance: 0.5 mi
- 5/10Hubert Howe Bancroft Middle SchoolGrades: 6-8Distance: 1 mi
- 8/10Hollywood Senior High SchoolGrades: 9-12Distance: 0.8 mi
- $1,079,0002 bd2 ba1.7k sqft1645 Vine St #402, Los Angeles, CA 90028For Sale

- $550,0001 bd1 ba920 sqft1645 N Vine St #303, Los Angeles, CA 90028For Sale

- $1,095,0002 bd2 ba1.8k sqft1645 N Vine St #611, Los Angeles, CA 90028Sold
- $1,085,0004 bd2 ba2.1k sqft1645 N Vine St SUITE 306, Los Angeles, CA 90028Sold
- $745,0001 bd1 ba1k sqft1645 N Vine St #905, Los Angeles, CA 90028For Sale
- $10,805,700-- bd-- ba19k sqft6300 Hollywood Blvd, Los Angeles, CA 90028Off Market
- $1,099,0002 bd2 ba1.8k sqft1645 Vine St APT 711, Los Angeles, CA 90028For Sale
- $550,0001 bd1 ba1k sqft1645 Vine St APT 1001, Los Angeles, CA 90028Sold
- $1,349,0002 bd2 ba1.8k sqft1645 Vine St APT 411, Los Angeles, CA 90028For Sale
A local agent can set up tours, give advice and negotiate with sellers.
Similar homes
- $1,350,0002 bd3 ba1.7k sqft746 S Los Angeles St, Los Angeles, CA 90014For Sale
 MLS ID #IN26169620, Megan Young, Source Financial. CRMLS
 - $1,450,0002 bd2 ba2k sqft1111 S Grand Ave APT 518, Los Angeles, CA 90015For Sale
 MLS ID #SR26156047, Hyunsuck Kim, New Star Realty & Investment. CRMLS
 - $1,525,0002 bd2 ba2.4k sqft530 S Hewitt St Unit 146, Los Angeles, CA 90013For Sale
 MLS ID #WS26044881, CINDY LIU, Real Brokerage Technologies. CRMLS
 - $1,195,0002 bd4 ba1.7k sqft1301 Tamarind Ave, Los Angeles, CA 90028For Sale
 MLS ID #SR26060220, Krikor Demirjian, Bellamar Realty. CRMLS
 - $1,349,0002 bd3 ba1.5k sqft1318 S Roxbury Dr #210, Los Angeles, CA 90035For SaleMLS ID #SR26139173, David Shemesh, Keller Williams Realty Calabasas. CRMLS
- $1,550,0002 bd3 ba1.7k sqft10795 Wilshire Blvd APT 402, Los Angeles, CA 90024For SaleMLS ID #TR25170545, Linda Haslim, Coldwell Banker Envision. CRMLS
- $1,079,0002 bd2 ba1.5k sqft1111 S Grand Ave APT 511, Los Angeles, CA 90015For SaleMLS ID #SB26165953, Stephanie Thomas, West Shores Realty, Inc.. CRMLS
- $1,395,0002 bd3 ba2.2k sqft11687 Bellagio Rd APT 12, Los Angeles, CA 90049For SaleMLS ID #OC26041181, Mahtty Najari, Coldwell Banker Realty. CRMLS
- $1,399,0003 bd3 ba1.7k sqft819 Rosemont Ave, Los Angeles, CA 90026For SaleMLS ID #PW26132023, Abraham Williams, Real Broker. CRMLS
- $1,495,0002 bd3 ba1.4k sqft13700 Marina Pointe Dr Unit 611, Marina Del Rey, CA 90292For SaleMLS ID #SB26042435, Tracey Nesicolaci, Vista Sotheby’s International Realty. CRMLS
- $1,150,0002 bd2 ba1.6k sqft1100 Wilshire Blvd APT 2702, Los Angeles, CA 90017For SaleMLS ID #OC26045972, Emir Abdo, Redly, Inc.. CRMLS
- $1,679,0002 bd2 ba1.5k sqft39 S Los Robles Ave #6020, Pasadena, CA 91101For SaleMLS ID #OC26162879, Seth Ebel, Inhabit Collective. CRMLS
- $1,099,9003 bd3 ba1.5k sqft5627 W Observation Ln, Los Angeles, CA 90028For SaleMLS ID #OC26118759, Wanying Zhang, JC Pacific Corp. CRMLS
- $1,499,0002 bd2 ba1.2k sqft2960 Neilson Way Unit 301, Santa Monica, CA 90405For SaleMLS ID #PW26044281, Kuvaal Patel, eXp Realty of California Inc. CRMLS
- $1,299,0003 bd3 ba1.8k sqft1200 N Sweetzer Ave Unit 2, West Hollywood, CA 90069For SaleMLS ID #SR26053379, Aneta Staron, Staron Real Estate. CRMLS
- $1,149,0002 bd3 ba1.4k sqft8788 Shoreham Dr APT 32, West Hollywood, CA 90069For SaleMLS ID #BB26102331, Hooman Zahedi, Redfin Corporation. CRMLS
- $850,0002 bd3 ba1.7k sqft3223 W 6th St Unit 1006, Los Angeles, CA 90020For SaleMLS ID #AR26120153, Betty Wang, Pinnacle Real Estate Group. CRMLS
- $1,295,0002 bd2 ba1.9k sqft840 E Grn #305, Pasadena, CA 91101For SaleMLS ID #PF26087053, Michelle Runjing Chen Parrish, Coldwell Banker. CRMLS
- $1,560,0003 bd3 ba2.8k sqft542 N Commonwealth Ave, Los Angeles, CA 90004For SaleMLS ID #WS26113200, YA CHUN LIN, RE/MAX PREMIER/ARCADIA. CRMLS
- $1,790,0002 bd3 ba2.2k sqft900 W Olympic Blvd Unit 45F, Los Angeles, CA 90015For SaleMLS ID #AR26096541, Frances Sheng, Treelane Realty Group Inc.. CRMLS
Local buyer's agents are ready to help
