Welcome to 16475 Heather Lane, Unit 202! Nestled in the sought-after Misty Lake Village Condo subdivision, this fully renovated second-floor unit is ready to move in! Luxury Vinyl Plank flooring flows seamlessly throughout, creating a modern and cohesive look. In-Suite laundry area comes complete with stacked laundry center. Spacious living room opens to the dining area with a stone accent wall that flows into the beautifully renovated kitchen complete with an abundance of solid wood cabinetry with soft close doors & drawers, stainless steel appliances, and quartz countertops. The contemporary full bath adds to the stylish charm of this home. The Master Bedroom boasts a walk-in closet with shelving! Second bedroom could be a home office! All utilities included except electric. Located in the Berea City School District, this condo is ideally situated near highway access, rec center, shopping, and a variety of restaurants, and airport, making daily living and commuting a breeze. Additional perks include a covered carport and private storage locker. Misty Lake complex offers a picnic area, pavilion, playground, and walking trails. Schedule your showing today and discover the perfect combination of comfort and convenience in this beautifully modernized condo! Just bring your boxes and move right in!
Active
$166,000
16475 Heather Ln #S202, Middleburg Heights, OH 44130
2beds
820sqft
:
Get pre-qualified$1,564/mo
Condominium, Multi Family
Built in 1973
-- sqft lot
$-- Zestimate®
$202/sqft
$260/mo HOA
What's special
Stainless steel appliancesCovered carportStone accent wallBeautifully renovated kitchenLuxury vinyl plank flooringQuartz countertops
- 203 days |
- 432 |
- 19 |
Zillow last checked:
Listing updated:
Listed by:
Charles Maurer 440-842-7010 topc21ohioagent@aol.com,
CENTURY 21 DePiero & Associates, Inc.,
Mark E Vittardi 440-666-3405,
CENTURY 21 DePiero & Associates, Inc.
Source: MLS Now,MLS#: 5181705 Originating MLS: Akron Cleveland Association of REALTORS
Originating MLS: Akron Cleveland Association of REALTORSFacts & features
Interior
Bedrooms & bathrooms
- Bedrooms: 2
- Bathrooms: 1
- Full bathrooms: 1
- Main level bathrooms: 1
- Main level bedrooms: 2
Primary bedroom
- Description: Flooring: Luxury Vinyl Tile
- Level: First
- Dimensions: 14 x 10
Bedroom
- Description: Flooring: Luxury Vinyl Tile
- Level: First
- Dimensions: 11 x 11
Dining room
- Description: Flooring: Luxury Vinyl Tile
- Level: First
- Dimensions: 9 x 8
Kitchen
- Description: Flooring: Luxury Vinyl Tile
- Level: First
- Dimensions: 8 x 8
Living room
- Description: Flooring: Luxury Vinyl Tile
- Level: First
- Dimensions: 6 x 12
Heating
- Forced Air, Gas
Cooling
- Central Air
Appliances
- Laundry: In Unit
Features
- Basement: None
- Has fireplace: No
Interior area
- Total structure area: 820
- Total interior livable area: 820 sqft
- Finished area above ground: 820
Video & virtual tour
Property
Parking
- Total spaces: 1
- Parking features: Carport, Outside
- Carport spaces: 1
Features
- Levels: One
- Stories: 1
Details
- Parcel number: 37203343
- Special conditions: In Foreclosure
Construction
Type & style
- Home type: Condo
- Architectural style: Multiplex
- Property subtype: Condominium, Multi Family
- Attached to another structure: Yes
Materials
- Brick
- Roof: Asphalt,Fiberglass
Condition
- Updated/Remodeled
- Year built: 1973
Utilities & green energy
- Sewer: Public Sewer
- Water: Public
Community & HOA
Community
- Subdivision: Misty Lake Vlg/Mdws Ph Condo
HOA
- Has HOA: Yes
- Services included: Maintenance Grounds, Maintenance Structure, Parking, Reserve Fund, Roof, Sewer, Snow Removal, Trash, Water
- HOA fee: $260 monthly
- HOA name: Misty Lakes
Location
- Region: Middleburg Heights
Financial & listing details
- Price per square foot: $202/sqft
- Tax assessed value: $84,700
- Annual tax amount: $1,194
- Date on market: 1/15/2026
- Cumulative days on market: 204 days
- Listing terms: Cash,Conventional
Estimated market value
Not available
Estimated sales range
Not available
Not available
Price history
| Date | Event | Price |
|---|---|---|
| 2/10/2025 | Sold | $101,700+199.1%$124/sqft |
Source: Public Record Report a problem | ||
| 7/8/2014 | Sold | $34,000-12.8%$41/sqft |
Source:  MLS Now #3446646 Report a problem MLS Now #3446646 Report a problem | ||
| 4/4/2014 | Listing removed | $39,000$48/sqft |
Source: Keller Williams Realty Greater Cleveland West #3446646 Report a problem | ||
| 3/1/2014 | Pending sale | $39,000$48/sqft |
Source: Keller Williams Realty Greater Cleveland West- OH #3446646 Report a problem | ||
| 3/1/2014 | Listed for sale | $39,000$48/sqft |
Source: Keller Williams Realty Greater Cleveland West- OH #3446646 Report a problem | ||
| 12/3/2013 | Listing removed | $39,000$48/sqft |
Source: Keller Williams Realty Greater Cleveland West Report a problem | ||
| 11/26/2013 | Listed for sale | $39,000-35%$48/sqft |
Source: Keller Williams Realty Greater Cleveland West Report a problem | ||
| 9/30/2004 | Sold | $60,000$73/sqft |
Source: Public Record Report a problem | ||
Public tax history
| Year | Property taxes | Tax assessment |
|---|---|---|
| 2025 | $1,486 -0.6% | $29,650 |
| 2024 | $1,495 +45.5% | $29,650 +75.8% |
| 2023 | $1,027 +0.7% | $16,870 |
| 2022 | $1,020 +0.6% | $16,870 |
| 2021 | $1,014 +14.3% | $16,870 +29.9% |
| 2020 | $887 +0.7% | $12,990 +0.1% |
| 2019 | $881 -13.9% | $12,980 -0.1% |
| 2018 | $1,024 +0.7% | $12,990 +9.2% |
| 2017 | $1,017 +6.9% | $11,900 |
| 2016 | $952 | $11,900 |
| 2015 | $952 -19.5% | $11,900 -20% |
| 2014 | $1,182 +1.1% | $14,880 |
| 2013 | $1,169 -15.6% | $14,880 -20.1% |
| 2012 | $1,385 -3.3% | $18,630 -14.7% |
| 2011 | $1,432 +0.1% | $21,850 |
| 2010 | $1,431 +0.5% | $21,850 |
| 2009 | $1,423 -2.1% | $21,850 -7.9% |
| 2008 | $1,453 +3% | $23,730 |
| 2007 | $1,411 +1.5% | $23,730 |
| 2006 | $1,390 +9.3% | $23,730 +4.3% |
| 2005 | $1,272 +73.6% | $22,760 |
| 2004 | $733 +18.6% | $22,760 |
| 2003 | $618 +8.1% | $22,760 +9.5% |
| 2002 | $572 -69.2% | $20,790 |
| 2001 | $1,859 | $20,790 |
| 2000 | $1,859 | $20,790 |
Find assessor info on the county website
Monthly payment
Est. payment
Payment breakdown
Explore the cost of this home by adjusting the details. Changes won't be saved.Climate risks
Neighborhood: 44130
Nearby schools
GreatSchools rating
- 5/10Berea-Midpark Middle SchoolGrades: 5-9Distance: 0.6 mi
- 7/10Berea-Midpark High SchoolGrades: 9-12Distance: 1.6 mi
- 8/10Big Creek Elementary SchoolGrades: PK-4Distance: 0.9 mi
Schools provided by the listing agent
- District: Berea CSD - 1804
Source: MLS Now. This data may not be complete. We recommend contacting the local school district to confirm school assignments for this home.
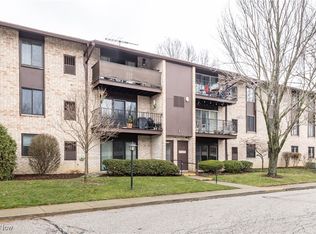
- $135,0002 bd1 ba820 sqft16475 Heather Ln #F104, Middleburg Heights, OH 44130Sold
- $124,9002 bd1 ba820 sqft16475 Heather Ln #F102, Middleburg Heights, OH 44130Off Market
- $127,6002 bd1 ba820 sqft16475 Heather Ln #S204, Middleburg Heights, OH 44130Off Market
- $131,7002 bd1 ba820 sqft16475 Heather Ln #T302, Middleburg Heights, OH 44130Off Market
- $128,5002 bd1 ba820 sqft16475 Heather Ln #T304, Middleburg Heights, OH 44130Off Market
- $153,1002 bd1 ba820 sqft16475 Heather Ln #F103, Middleburg Heights, OH 44130Off Market
- $142,1002 bd1 ba820 sqft16475 Heather Ln #S201, Middleburg Heights, OH 44130Off Market
- $129,1002 bd1 ba820 sqft16475 Heather Ln #S203, Middleburg Heights, OH 44130Off Market
A local agent can set up tours, give advice and negotiate with sellers.
Similar homes
- $169,0002 bd2 ba924 sqft20325 Williamsburg Ct #310B, Middleburg Heights, OH 44130For Sale
 MLS ID #5221976, Daniela Maragos, Keller Williams Elevate. MLS Now
 - $136,0002 bd1 ba820 sqft16370 Heather Ln APT 303, Middleburg Heights, OH 44130For Sale
 MLS ID #5223758, Thomas N Xenos, Russell Real Estate Services. MLS Now
 - $128,0001 bd1 ba620 sqft16430 Heather Ln APT 204, Cleveland, OH 44130For Sale
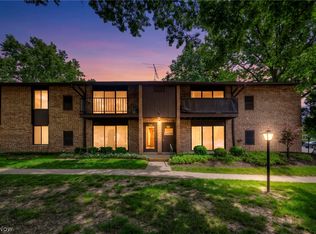 MLS ID #5212847, Majdey Taye, RE/MAX Transitions. MLS Now
 - $179,0003 bd2 ba1k sqft21860 River Oaks Dr APT 2G, Rocky River, OH 44116For Sale
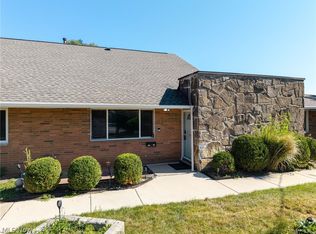 MLS ID #5233824, Liam McLaughlin, EXP Realty, LLC.. MLS Now
 - $170,0002 bd2 ba1k sqft22952 Mastick Rd APT 101, Fairview Park, OH 44126For SaleMLS ID #5227036, Sharon LaBuda, EXP Realty, LLC.. MLS Now
- $164,5002 bd2 ba988 sqft1155 Charter Oak Ln APT 304, Westlake, OH 44145For SaleMLS ID #5233380, Traci E Maurer, POP! Realty Advisors. MLS Now
- $176,0002 bd2 ba1.1k sqft22701 Center Ridge Rd APT 212, Rocky River, OH 44116For SaleMLS ID #5206173, Charles W Jaite Jr, Keller Williams Citywide. MLS Now
- $199,9002 bd2 ba1.1k sqft12700 Lake Ave APT 1210, Lakewood, OH 44107For SaleMLS ID #5232103, Michele M Evans, Richard Katz Realty & Condo Realty. MLS Now
- $139,9002 bd2 ba1.1k sqft6475 Princeton Ct APT 203, Cleveland, OH 44130For SaleMLS ID #5216276, Tabatha Whewell, Epique Realty. MLS Now
- $164,9002 bd2 ba1.1k sqft11757 Harbour Light Dr, North Royalton, OH 44133For SaleMLS ID #5220844, Pamela J Leary, EXP Realty, LLC.. MLS Now
- $88,0002 bd1 ba924 sqft5200 Royalton Rd #D-12, North Royalton, OH 44133For SaleMLS ID #5234202, Nataliya Krekhovetska, Real of Ohio. MLS Now
- $139,9001 bd1 ba900 sqft23003 Chandlers Ln, Olmsted Falls, OH 44138For SaleMLS ID #5230863, Jim Ross, JMG Ohio. MLS Now
- $147,0002 bd2 ba1k sqft9701 Sunrise Blvd Unit L28, North Royalton, OH 44133For SaleMLS ID #5232537, Margaret Brandt, Russell Real Estate Services. MLS Now
- $144,9002 bd2 ba895 sqft2876 Pease Dr APT 208, Rocky River, OH 44116For SaleMLS ID #5217619, Maureen Cottrell, Howard Hanna. MLS Now
- $152,0002 bd2 ba1k sqft9840 Sunrise Blvd Unit S-30, North Royalton, OH 44133For SaleMLS ID #5228164, Sylvia Incorvaia, EXP Realty, LLC.. MLS Now
- $159,0002 bd1 ba800 sqft23865 David Dr Unit 204, North Olmsted, OH 44070For Sale By Owner
- $159,9002 bd2 ba903 sqft9611 Sunrise Blvd Unit K9, North Royalton, OH 44133For SaleMLS ID #5200384, Olga Kril, Century 21 Homestar. MLS Now
- $149,0002 bd2 ba1.1k sqft9588 Fernwood Dr, Olmsted Falls, OH 44138For SaleMLS ID #5214780, Gregory Erlanger, Keller Williams Citywide. MLS Now
- $108,0002 bd1 ba950 sqft10427 N Church Dr APT 124, Parma Heights, OH 44130For SaleMLS ID #5222436, Kim A Kramer, Howard Hanna. MLS Now
- $155,0002 bd2 ba1k sqft3400 Wooster Rd APT 301, Rocky River, OH 44116For SaleMLS ID #5128546, Meredith D Hardington, Howard Hanna. MLS Now
