Welcome to Ashbury Park, where comfort, space, and lifestyle come together in one beautifully designed home. Tucked away on a quiet cul-de-sac and backing up to green space, this home offers privacy while still being close to everything. Inside, you'll find hardwood floors throughout the entire home with no carpet anywhere. The kitchen features a large island, stainless steel appliances, granite countertops, a spacious walk-in pantry, and a butler's pantry perfect for entertaining and everyday living. The two story family room with a stacked stone fireplace creates a warm and inviting space filled with natural light. The primary suite is conveniently located on the main level and features separate his and hers vanities, a soaking tub, walk-in shower, and plenty of storage. The main floor also includes an enclosed office, formal dining room, mudroom, and oversized laundry room with soaking tub. Upstairs, all three secondary bedrooms include their own private bathrooms and spacious closets. Enjoy the private rear deck overlooking the fenced backyard and peaceful green space beyond. Located in sought after Ashbury Park with resort style amenities including a beach-entry pool, tennis courts, pickleball courts, and a beautiful clubhouse. Zoned for top rated Mill Creek schools and just minutes from shopping, dining, parks, Northeast Georgia Medical Center, and the Mall of Georgia. Schedule your private showing today and come see why so many people love calling Ashbury Park home.
Pending
$575,000
1648 Applecress Ct, Hoschton, GA 30548
4beds
3,173sqft
:
Get pre-qualified$3,743/mo
Single Family Residence
Built in 2015
0.28 Acres Lot
$569,200 Zestimate®
$181/sqft
$100/mo HOA
What's special
- 50 days |
- 490 |
- 22 |
Zillow last checked:
Listing updated:
Listed by:
Carmen Lorenzen 954-298-7366,
eXp Realty
Source: GAMLS,MLS#: 10765967
Facts & features
Interior
Bedrooms & bathrooms
- Bedrooms: 4
- Bathrooms: 5
- Full bathrooms: 4
- 1/2 bathrooms: 1
- Main level bathrooms: 1
- Main level bedrooms: 1
Rooms
- Room types: Family Room, Foyer, Laundry, Office, Other
Kitchen
- Features: Breakfast Area, Breakfast Room, Kitchen Island, Walk-in Pantry
Heating
- Central, Natural Gas
Cooling
- Central Air, Electric
Appliances
- Included: Dishwasher, Disposal, Double Oven, Microwave, Other, Stainless Steel Appliance(s), Tankless Water Heater
- Laundry: Other
Features
- Double Vanity, High Ceilings, Master On Main Level, Soaking Tub, Tile Bath, Walk-In Closet(s)
- Flooring: Hardwood
- Windows: Double Pane Windows
- Basement: None
- Attic: Pull Down Stairs
- Number of fireplaces: 1
- Fireplace features: Family Room
- Common walls with other units/homes: No Common Walls
Interior area
- Total structure area: 3,173
- Total interior livable area: 3,173 sqft
- Finished area above ground: 3,173
- Finished area below ground: 0
Property
Parking
- Total spaces: 2
- Parking features: Attached, Garage, Garage Door Opener, Kitchen Level
- Has attached garage: Yes
Features
- Levels: Two
- Stories: 2
- Patio & porch: Deck
- Fencing: Back Yard
- Body of water: None
Lot
- Size: 0.28 Acres
- Features: Level, Private
- Residential vegetation: Wooded
Details
- Parcel number: R3005 744
Construction
Type & style
- Home type: SingleFamily
- Architectural style: Traditional
- Property subtype: Single Family Residence
Materials
- Brick, Stone
- Foundation: Slab
- Roof: Composition
Condition
- Resale
- New construction: No
- Year built: 2015
Utilities & green energy
- Sewer: Public Sewer
- Water: Public
- Utilities for property: Cable Available, Electricity Available, Natural Gas Available, Phone Available, Sewer Available, Underground Utilities, Water Available
Green energy
- Energy efficient items: Appliances
Community & HOA
Community
- Features: Clubhouse, Pool, Sidewalks, Street Lights, Tennis Court(s), Walk To Schools, Near Shopping
- Security: Smoke Detector(s)
- Subdivision: Ashbury Park
HOA
- Has HOA: Yes
- Services included: Management Fee, Reserve Fund, Swimming, Tennis
- HOA fee: $1,200 annually
Location
- Region: Hoschton
Financial & listing details
- Price per square foot: $181/sqft
- Tax assessed value: $615,900
- Annual tax amount: $7,166
- Date on market: 6/4/2026
- Cumulative days on market: 50 days
- Listing agreement: Exclusive Right To Sell
- Listing terms: 1031 Exchange,Cash,Conventional,FHA,VA Loan
- Electric utility on property: Yes
Estimated market value
$569,200
$541,000 - $598,000
$3,041/mo
Price history
| Date | Event | Price |
|---|---|---|
| 7/12/2026 | Pending sale | $575,000$181/sqft |
Source:  GAMLS #10765967 Report a problem GAMLS #10765967 Report a problem | ||
| 6/19/2026 | Listed for sale | $575,000$181/sqft |
Source: eXp Realty #7771852 Report a problem | ||
| 6/16/2026 | Contingent | $575,000$181/sqft |
Source: eXp Realty #7771852 Report a problem | ||
| 6/4/2026 | Listed for sale | $575,000+23.1%$181/sqft |
Source: GAMLS #10765967 Report a problem | ||
| 4/12/2021 | Sold | $467,000+0.4%$147/sqft |
Source:  GAMLS #8949830 Report a problem GAMLS #8949830 Report a problem | ||
| 3/30/2021 | Pending sale | $465,000$147/sqft |
Source:  Keller Williams #8949830 Report a problem Keller Williams #8949830 Report a problem | ||
| 3/29/2021 | Contingent | $465,000$147/sqft |
Source:  FMLS GA #6857837 Report a problem FMLS GA #6857837 Report a problem | ||
| 3/24/2021 | Listed for sale | $465,000+19.9%$147/sqft |
Source: FMLS GA #6857837 Report a problem | ||
| 9/24/2015 | Sold | $387,680$122/sqft |
Source: Public Record Report a problem | ||
Public tax history
| Year | Property taxes | Tax assessment |
|---|---|---|
| 2025 | $7,166 +6.4% | $246,360 +14.7% |
| 2024 | $6,734 +7.8% | $214,760 |
| 2023 | $6,245 +2% | $214,760 +15% |
| 2022 | $6,123 | $186,800 +28.9% |
| 2021 | -- | $144,960 +4.5% |
| 2020 | $5,019 +3.6% | $138,680 |
| 2019 | $4,844 | $138,680 |
| 2018 | $4,844 +3.8% | $138,680 +5.2% |
| 2016 | $4,667 | $131,800 |
Find assessor info on the county website
Monthly payment
Est. payment
Payment breakdown
Explore the cost of this home by adjusting the details. Changes won't be saved.Climate risks
Neighborhood: 30548
Nearby schools
GreatSchools rating
- 9/10Duncan Creek Elementary SchoolGrades: PK-5Distance: 1.4 mi
- 8/10Frank N. Osborne Middle SchoolGrades: 6-8Distance: 1.5 mi
- 9/10Mill Creek High SchoolGrades: 9-12Distance: 1.8 mi
Schools provided by the listing agent
- Elementary: Duncan Creek
- Middle: Frank N Osborne
- High: Mill Creek
Source: GAMLS. This data may not be complete. We recommend contacting the local school district to confirm school assignments for this home.
- $620,0004 bd4 ba3.8k sqft1638 Applecress Ct, Hoschton, GA 30548Sold

- $655,6005 bd5 ba4.2k sqft1639 Applecress Ct, Hoschton, GA 30548Off Market
- $615,4005 bd5 ba4.2k sqft1629 Applecress Ct, Hoschton, GA 30548Off Market
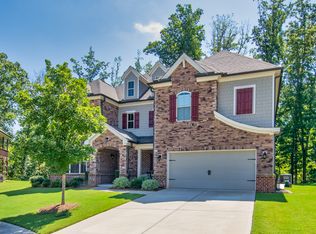
- $572,0005 bd3 ba3.3k sqft1618 Applecress Ct, Hoschton, GA 30548Off Market
- $562,5005 bd3 ba3.1k sqft1619 Applecress Ct, Hoschton, GA 30548Off Market
- $654,5005 bd4 ba3.9k sqft1633 Harvestwood Ct, Hoschton, GA 30548Off Market
- $570,0003 bd4 ba3.2k sqft1608 Applecress Ct, Hoschton, GA 30548Off Market
- $694,8004 bd4 ba4k sqft1631 Ashbury Park Dr, Hoschton, GA 30548Off Market
A local agent can set up tours, give advice and negotiate with sellers.
Similar homes
- $699,9004 bd4 ba3.1k sqft6325 Cedar Springs Ln, Hoschton, GA 30548Active

 MLS ID #10807471, Sheila K Davis, Sheila Davis Group. GAMLS
 - $599,0005 bd4 ba3.4k sqft305 Parkers Pl, Hoschton, GA 30548Active
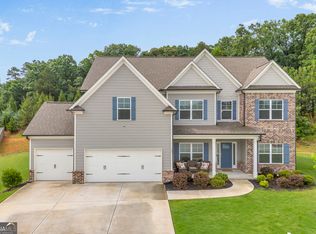 MLS ID #10772755, Lindsey Smith, Titan Realty Advisors. GAMLS
 - $479,9004 bd3 ba2.6k sqft120 Morris Creek Dr, Hoschton, GA 30548Active
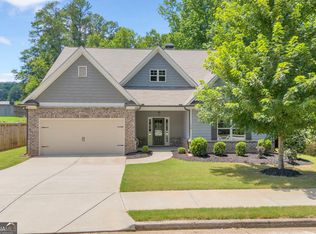 MLS ID #10806167, Jenna Matheny, Realistry Brokerage, LLC. GAMLS
 - $445,0004 bd3 ba3k sqft164 Bakers Farm Cir, Braselton, GA 30517Active
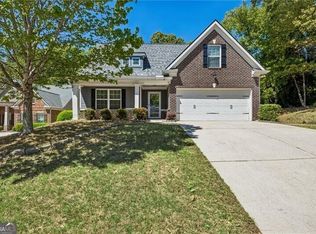 MLS ID #10812361, Bill Reed, RE/MAX Center. GAMLS
 - $425,0004 bd3 ba2.3k sqft5343 Catrina Way, Buford, GA 30519ActiveMLS ID #10809969, Hank Bailey, RE/MAX Center. GAMLS
- $430,0004 bd3 ba2.5k sqft567 Brighton Park Cir, Hoschton, GA 30548ActiveMLS ID #10784617, Mark Spain, Mark Spain Real Estate. GAMLS
- $545,0004 bd4 ba3.3k sqft2703 Bloom Cir, Dacula, GA 30019ActiveMLS ID #10782631, Wyrick Realty Group, Re/Max Tru, Inc.. GAMLS
- $570,0005 bd4 ba3.6k sqft4718 Shady Lake Cir, Gainesville, GA 30507Active Under ContractMLS ID #10800705, Lee Ann Rivera, Keller Williams Lanier Partners. GAMLS
- $554,9005 bd5 ba4k sqft3327 Holly Glen Dr, Dacula, GA 30019ActiveMLS ID #10802550, Greg Cantrell, Living Stone Properties, Inc.. GAMLS
- $575,0005 bd4 ba3.3k sqft40 Grey Teal Way, Jefferson, GA 30549ActiveMLS ID #10774687, Holly Purcell, Ansley RE|Christie's Int'l RE. GAMLS
- $540,0004 bd3 ba3k sqft779 Hawkins Creek Dr, Jefferson, GA 30549ActiveMLS ID #10804683, Dakota Bradley, Keller Williams Greater Athens. GAMLS
- $558,0003 bd3 ba2.5k sqft6535 Fairfield Trce, Suwanee, GA 30024ActiveMLS ID #10810953, Stacy Crum, Dwelli. GAMLS
- $609,9004 bd3 ba3.1k sqft490 Ruby Forest Pkwy, Suwanee, GA 30024ActiveMLS ID #10798689, Jimmy C Humrich Jr, James Realty Services. GAMLS
- $590,0004 bd3 ba2.7k sqft6169 Stillwater Trl, Flowery Branch, GA 30542ActiveMLS ID #10666711, Mark Spain, Mark Spain Real Estate. GAMLS
- from $524,9004 bd3 ba2.4k sqftThe Carter Plan, Aberdeen, Hoschton, GA 30548New ConstructionProvidence Group
- $515,0004 bd3 ba2.5k sqft6459 Millstone Cove Dr, Flowery Branch, GA 30542ActiveMLS ID #10777358, Tristen Adams, eXp Realty. GAMLS
- $454,9004 bd4 ba2.6k sqft4644 Brayden Dr, Gainesville, GA 30504ActiveMLS ID #10810801, Cindy LaDuke, eXp Realty. GAMLS
- $560,0005 bd4 ba3.8k sqft1382 Skipping Stone Ct, Dacula, GA 30019ActiveMLS ID #10802911, Huma Sandhu, Keller Williams Realty Atl. Partners. GAMLS
- $492,0004 bd3 ba2.9k sqft1108 W Union Grove Cir, Auburn, GA 30011ActiveMLS ID #10783525, Chante Amos, Redfin Corporation. GAMLS
- $599,9004 bd4 ba3.3k sqft2884 Porches Ln, Dacula, GA 30019ActiveMLS ID #10711060, Bruce Hendley, Hendley & Associates. GAMLS
