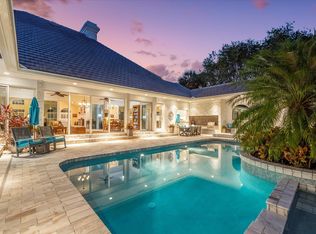
Positioned on a private 0.55 acre lot within Breakers West Country Club, this beautifully renovated contemporary estate captures sweeping lake and golf course views with a clean, warm modern aesthetic throughout. Offering 4 Bedrooms, a private Office, 4 Full Baths, and a 2 Car plus Golf Cart Garage, the home blends sophisticated design with effortless everyday living. Thoughtfully redesigned, the interiors feature imported Italian tile flooring, custom European cabinetry, and expansive walls of glass that create seamless indoor and outdoor living. The resort style backyard was designed for entertaining, complete with a modern travertine patio, upgraded Clear View screen enclosure, serene pool and raised spa with waterfall feature, all surrounded by lush tropical landscaping. Major improvements include commercial grade hurricane impact windows and doors, new clay tile and flat roofs with transferable warranties, Smart Home features, and extensive pool and patio renovations. Breakers West offers one of the most desirable lifestyles in Palm Beach County with optional club memberships, allowing residents access to championship golf, tennis, pickleball, fitness amenities, dining, and seasonal privileges at The Breakers Beach Club. Ideally located just minutes from Palm Beach Island, downtown West Palm Beach, PBI Airport, Wellington, and top private schools.
Pending
$2,997,000
1648 Breakers West Blvd, West Palm Beach, FL 33411
4beds
3,823sqft
Single Family Residence, Residential
Built in 1985
0.55 Acres Lot
$2,752,400 Zestimate®
$784/sqft
$-- HOA
What's special
Resort style backyardPrivate officeLush tropical landscapingExpansive walls of glassCustom european cabinetryImported italian tile flooringModern travertine patio
- 110 days
- 139
- 9
Zillow last checked:
Listing updated:
Listed by:
GREG FOREST 561-220-2007,
SERHANT.
Source: Palm Beach BOR,MLS#: 26-755
Facts & features
Interior
Bedrooms & bathrooms
- Bedrooms: 4
- Bathrooms: 4
- Full bathrooms: 4
Primary bedroom
- Level: First
- Area: 320.72
- Dimensions: 21.1 x 15.2
Bedroom 2
- Level: First
- Area: 229.2
- Dimensions: 19.1 x 12
Bedroom 3
- Level: First
- Area: 173.88
- Dimensions: 13.8 x 12.6
Bedroom 4
- Description: Currently used as gym
- Level: First
- Area: 172.36
- Dimensions: 13.9 x 12.4
Dining room
- Level: First
- Area: 239.7
- Dimensions: 17 x 14.1
Family room
- Level: First
- Area: 677.88
- Dimensions: 26.9 x 25.2
Kitchen
- Level: First
- Area: 256.68
- Dimensions: 20.7 x 12.4
Laundry
- Level: First
Living room
- Level: First
- Area: 470.25
- Dimensions: 22.5 x 20.9
Office
- Level: First
- Area: 164.22
- Dimensions: 13.8 x 11.9
Heating
- Central
Cooling
- Central Air
Appliances
- Included: Refrigerator, Dishwasher, Disposal, Washer, Dryer, Wine Refrigerator, Oven
Features
- Ceiling Fan(s)
- Flooring: Tile
- Windows: Sliding, Impact Glass-Full, Impact Windows
- Has fireplace: Yes
- Fireplace features: Fireplace
Interior area
- Total structure area: 5,075
- Total interior livable area: 3,823 sqft
Property
Parking
- Total spaces: 3
- Parking features: Attached, Garage Door Opener
- Attached garage spaces: 3
Features
- Levels: One
- Patio & porch: Patio
- Exterior features: Sprinkler System
- Has private pool: Yes
- Pool features: Screen Enclosure, Pool Size (15x32)
- Has spa: Yes
- Spa features: Spa
- On waterfront: Yes
- Waterfront features: Lake Front
Lot
- Size: 0.55 Acres
- Dimensions: 110 x 220 x 110 x 215
- Features: 1/2 Acre to 1 Acre
Details
- Parcel number: 00424330040000750
- Zoning: RS
Construction
Type & style
- Home type: SingleFamily
- Property subtype: Single Family Residence, Residential
Materials
- Block, Concrete, Stucco
- Roof: Clay Tile
Condition
- Year built: 1985
Utilities & green energy
- Water: Public
- Utilities for property: Cable Available
Community & HOA
Community
- Security: Smoke Detector(s), Security Guard, Gated Community
- Subdivision: Breakers West
Location
- Region: West Palm Beach
Financial & listing details
- Price per square foot: $784/sqft
- Tax assessed value: $1,620,451
- Annual tax amount: $12,032
- Date on market: 5/11/2026
- Listing agreement: Exclusive Right To Sell
- Listing terms: Cash,Conventional
Estimated market value
$2,752,400
$2.61M - $2.89M
$5,680/mo
Price history
| Date | Event | Price |
|---|---|---|
| 7/31/2026 | Pending sale | $2,997,000$784/sqft |
Source: Palm Beach BOR #26-755 Report a problem | ||
| 5/8/2026 | Price change | $2,997,000-9%$784/sqft |
Source:  BeachesMLS #B26025988 Report a problem BeachesMLS #B26025988 Report a problem | ||
| 3/12/2026 | Price change | $3,295,000-5.9%$862/sqft |
Source: BeachesMLS #R11153158 Report a problem | ||
| 1/10/2026 | Listed for sale | $3,500,000+527.8%$916/sqft |
Source: BeachesMLS #RX-11153158 Report a problem | ||
| 6/30/2017 | Sold | $557,500+9.3%$146/sqft |
Source: Public Record Report a problem | ||
| 12/8/2015 | Sold | $510,000-43%$133/sqft |
Source: Public Record Report a problem | ||
| 5/4/2015 | Listing removed | $895,000$234/sqft |
Source: ERA Herman Group Real Estate #RX-10086619 Report a problem | ||
| 11/6/2014 | Listed for sale | $895,000+92.5%$234/sqft |
Source: The Keyes Company Report a problem | ||
| 11/14/2000 | Sold | $465,000-4.1%$122/sqft |
Source: Public Record Report a problem | ||
| 3/2/1999 | Sold | $485,000$127/sqft |
Source: Public Record Report a problem | ||
Public tax history
| Year | Property taxes | Tax assessment |
|---|---|---|
| 2025 | $12,032 +2.9% | $746,501 +2.9% |
| 2024 | $11,689 +2.3% | $725,463 +3% |
| 2023 | $11,423 +0.6% | $704,333 +3% |
| 2022 | $11,350 +0.3% | $683,818 +3% |
| 2021 | $11,314 +0.6% | $663,901 +1.4% |
| 2020 | $11,248 +1.1% | $654,735 +2.3% |
| 2019 | $11,123 | $640,015 -9.3% |
| 2018 | $11,123 -6.4% | $705,396 +0.3% |
| 2017 | $11,878 -6.4% | $703,042 +8.3% |
| 2016 | $12,693 +5.2% | $649,458 +23.8% |
| 2015 | $12,064 +28.4% | $524,805 +0.8% |
| 2014 | $9,399 +1% | $520,640 +1.5% |
| 2013 | $9,304 +0.2% | $512,946 +1.7% |
| 2012 | $9,282 +0.9% | $504,372 +3% |
| 2011 | $9,201 +0.8% | $489,682 +1.5% |
| 2010 | $9,127 -9.7% | $482,445 -12.6% |
| 2009 | $10,107 +12.2% | $552,060 +0.1% |
| 2008 | $9,010 +3.7% | $551,508 +4.6% |
| 2007 | $8,687 -5.9% | $527,439 +2.5% |
| 2006 | $9,232 | $514,575 +3% |
| 2005 | -- | $499,587 +3% |
| 2004 | $4,773 +2109.4% | $485,036 +1.9% |
| 2003 | $216 -97.6% | $475,992 +2.4% |
| 2002 | $8,858 +0.4% | $464,836 +1.6% |
| 2001 | $8,827 +9.1% | $457,516 +14% |
| 2000 | $8,092 +0.4% | $401,339 -2.8% |
| 1999 | $8,057 | $412,941 |
Find assessor info on the county website
Monthly payment
Est. payment
Payment breakdown
Explore the cost of this home by adjusting the details. Changes won't be saved.Climate risks
Neighborhood: 33411
- $1,980,0003 bd4 ba3.4k sqft1656 Breakers West Blvd, West Palm Beach, FL 33411Sold

- $1,812,2004 bd4 ba3.5k sqft1640 Breakers West Blvd, West Palm Beach, FL 33411Off Market
- $2,772,3003 bd6 ba4.9k sqft1664 Breakers West Blvd, West Palm Beach, FL 33411Off Market
- $1,800,0004 bd4 ba3.1k sqft1632 Breakers West Blvd, West Palm Beach, FL 33411Sold

Similar homes
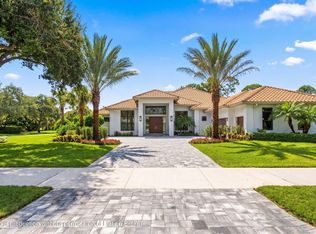
- $3,090,0004 bd5 ba3.5k sqft1712 Mayacoo Lakes Blvd, West Palm Beach, FL 33411For Sale
 MLS ID #26-1046, SARAH MAHONEY, Douglas Elliman-Wellington. Palm Beach BOR
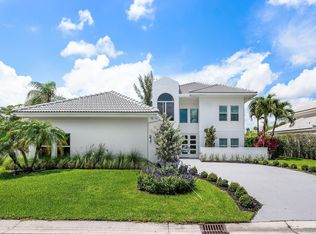
 - $1,799,0004 bd4 ba3.3k sqft9701 Spray Drive, West Palm Beach, FL 33411For Sale
 MLS ID #B26033408, Scott Vincent Correale, One Sotheby's International Realty. BeachesMLS
 - $1,895,0003 bd3 ba2.6k sqft1084 Seagull Park Road S, West Palm Beach, FL 33411For Sale
 MLS ID #B26042641, Ian Richard Danton, The Corcoran Group. BeachesMLS
 - $3,000,0004 bd5 ba4.5k sqft2557 Seminole Circle, West Palm Beach, FL 33409For Sale
 MLS ID #B26047570, Michael Quinn, The Keyes Company (PBG). BeachesMLS
 - $2,950,0004 bd3 ba3.3k sqft15555 De Havilland Court, Wellington, FL 33414For SaleMLS ID #B26037353, Alana Alicea, DJ & Lindsey Real Estate. BeachesMLS
- $2,750,0004 bd4 ba3.6k sqft13071 FLAMINGO Terrace, Palm Beach Gardens, FL 33410For SaleMLS ID #B26069465, Ray Carrano, Premier Brokers International. BeachesMLS
- $2,890,0004 bd4 ba4k sqft11180 Isle Brook Court, Wellington, FL 33414For SaleMLS ID #B26003253, Marissa Danielle O'Connor, Keller Williams Realty - Welli. BeachesMLS
- $2,790,0006 bd5 ba5k sqft4456 Hickory Drive, Palm Beach Gardens, FL 33418For SaleMLS ID #B26067761, Meghan Lavernia, SimpliHOM. BeachesMLS
- $2,499,0004 bd5 ba3.7k sqft6549 Eastpointe Pines Street, Palm Beach Gardens, FL 33418For SaleMLS ID #B26002063, Doug Campion, Compass Florida LLC. BeachesMLS
- $2,090,0004 bd4 ba4.2k sqft7661 Bold Lad Road, Palm Beach Gardens, FL 33418For SaleMLS ID #B26030354, Cliff Glansen, FlatFee.com. BeachesMLS
- $1,599,0005 bd4 ba3.3k sqft6070 Wildcat Run, West Palm Beach, FL 33412For SaleMLS ID #B26047821, Eric Daniel Telchin, The Telchin Group LLC. BeachesMLS
- $2,695,0004 bd6 ba4.8k sqft9599 Moritz Way, Delray Beach, FL 33446For SaleMLS ID #B26066337, Alicia Gold, Compass Florida LLC. BeachesMLS
- $2,995,0004 bd3 ba2.4k sqft512 Lake Drive, Delray Beach, FL 33444For SaleMLS ID #B26065409, Catherine A McGlennon, Engel & Voelkers Delray Beach. BeachesMLS
- $3,850,0005 bd6 ba4.5k sqft2135 Windsock Way, Wellington, FL 33414For SaleMLS ID #B26012406, Rodolfo A Maya, Illustrated Properties LLC (We. BeachesMLS
- $2,400,0004 bd4 ba3.6k sqft11871 Randolph Siding Road N, Jupiter, FL 33478For SaleMLS ID #B26036769, Tasha Guerino, Douglas Elliman Jupiter. BeachesMLS
- $2,275,0003 bd3 ba2.2k sqft11880 Pebblewood Drive, Wellington, FL 33414For SaleMLS ID #R11167863, Angela Peavy, KW Reserve Palm Beach. BeachesMLS
- $2,994,0006 bd5 ba4k sqft217 Gulfstream Boulevard, Boynton Beach, FL 33435For SaleMLS ID #R11158427, Jennifer B Kilpatrick, The Corcoran Group. BeachesMLS
