Step back in time and discover the incredible history of this one-of-a-kind farmhouse, lovingly passed down through five generations of the same family. Originally the centerpiece of a 62-acre tobacco farm, this circa 1829 home is filled with timeless character and endless possibilities for its next chapter. Offering over 3,300 square feet, the home features 6 bedrooms, 2.5 baths, grand front staircase and rear staircase, a private library/den, first-floor family room or 7th bedroom, convenient first-floor laundry, pocket doors, expansive eat-in kitchen with over 40 cabinets & 14 drawers, and a decorative wood-burning fireplace (not used in recent years). Outside, you'll find an original smokehouse, vinyl siding, a 2.5-car garage, and a large chain-link fenced yard. Have a seat on the covered wrap-around front porch and imagine the stories these walls could tell.This historic treasure is ready for someone with vision to restore it to its former glory. Priced below assessed value, with updates needed in mind, it presents a rare opportunity to own a remarkable piece of local history while building equity. If you've been searching for a home with unmatched character, generous living space, rich heritage, and room to make it your own, this is the one. The sellers have dedicated months of hard work preparing this home for sale. Having done all they can, the property is being sold as is.
Pending
$179,900
1648 W Water St, Elmira, NY 14905
6beds
3,360sqft
Farm, Single Family Residence
Built in 1827
0.63 Acres Lot
$-- Zestimate®
$54/sqft
$-- HOA
What's special
Decorative wood-burning fireplaceCovered wrap-around front porchLarge chain-link fenced yardConvenient first-floor laundryVinyl sidingPocket doorsOriginal smokehouse
- 21 days |
- 2,756 |
- 154 |
Zillow last checked:
Listing updated:
Listed by:
Howard Hanna Elmira 607-733-2700,
Sue Larson 607-731-2831
Source: NYSAMLSs,MLS#: R1699311 Originating MLS: Elmira Corning Regional Association Of REALTORS
Originating MLS: Elmira Corning Regional Association Of REALTORSFacts & features
Interior
Bedrooms & bathrooms
- Bedrooms: 6
- Bathrooms: 3
- Full bathrooms: 2
- 1/2 bathrooms: 1
- Main level bathrooms: 1
Heating
- Gas, Baseboard, Hot Water
Appliances
- Included: Double Oven, Dryer, Dishwasher, Gas Cooktop, Gas Water Heater, Refrigerator, Washer
- Laundry: Main Level
Features
- Den, Separate/Formal Dining Room, Entrance Foyer, Eat-in Kitchen
- Flooring: Carpet, Hardwood, Other, See Remarks, Varies
- Basement: Partial
- Has fireplace: No
Interior area
- Total structure area: 3,360
- Total interior livable area: 3,360 sqft
Property
Parking
- Total spaces: 2
- Parking features: Detached, Garage, Garage Door Opener
- Garage spaces: 2
Features
- Levels: Two
- Stories: 2
- Patio & porch: Covered, Porch
- Exterior features: Blacktop Driveway, Fence
- Fencing: Partial
Lot
- Size: 0.63 Acres
- Dimensions: 156 x 176
- Features: Rectangular, Rectangular Lot, Residential Lot
Details
- Additional structures: Other, Shed(s), Storage
- Parcel number: 07308909801000030070000000
- Special conditions: Estate
Construction
Type & style
- Home type: SingleFamily
- Architectural style: Farmhouse
- Property subtype: Farm, Single Family Residence
Materials
- Vinyl Siding
- Foundation: Poured, Stone
Condition
- Resale
- Year built: 1827
Utilities & green energy
- Electric: Circuit Breakers
- Sewer: Connected
- Water: Connected, Public
- Utilities for property: Sewer Connected, Water Connected
Community & HOA
Location
- Region: Elmira
Financial & listing details
- Price per square foot: $54/sqft
- Tax assessed value: $184,500
- Annual tax amount: $7,342
- Date on market: 7/21/2026
- Cumulative days on market: 22 days
- Listing terms: Cash,Conventional
Estimated market value
Not available
Estimated sales range
Not available
$2,600/mo
Price history
| Date | Event | Price |
|---|---|---|
| 8/4/2026 | Pending sale | $179,900$54/sqft |
Source:  NYSAMLSs #R1699311 Report a problem NYSAMLSs #R1699311 Report a problem | ||
| 7/21/2026 | Listed for sale | $179,900$54/sqft |
Source: NYSAMLSs #R1699311 Report a problem | ||
Public tax history
| Year | Property taxes | Tax assessment |
|---|---|---|
| 2025 | -- | $184,500 |
| 2024 | -- | $184,500 |
| 2023 | -- | $184,500 |
| 2022 | -- | $184,500 |
| 2021 | -- | $184,500 |
| 2020 | -- | $184,500 |
| 2019 | -- | $184,500 |
| 2018 | -- | $184,500 |
| 2017 | $2,514 | $184,500 |
| 2016 | -- | $184,500 |
| 2015 | -- | $184,500 |
| 2014 | -- | $184,500 |
| 2013 | -- | $184,500 +6% |
| 2012 | -- | $174,000 |
| 2011 | -- | $174,000 |
| 2010 | -- | $174,000 |
| 2009 | -- | $174,000 +32.1% |
| 2008 | -- | $131,700 |
| 2007 | -- | $131,700 |
| 2006 | -- | $131,700 |
| 2005 | -- | $131,700 |
| 2004 | -- | $131,700 |
| 2003 | -- | $131,700 |
| 2002 | -- | $131,700 |
| 2001 | -- | $131,700 |
Find assessor info on the county website
Monthly payment
Climate risks
Neighborhood: 14905
Nearby schools
GreatSchools rating
- 4/10Hendy Avenue SchoolGrades: 3-6Distance: 0.5 mi
- 3/10Ernie Davis AcademyGrades: 7-8Distance: 1.7 mi
- NABroadway AcademyGrades: 9Distance: 2.3 mi
Schools provided by the listing agent
- District: Elmira
Source: NYSAMLSs. This data may not be complete. We recommend contacting the local school district to confirm school assignments for this home.
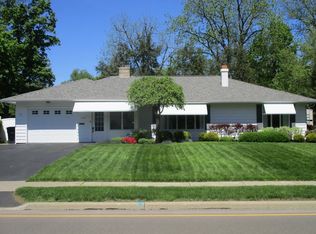
- $312,9003 bd2 ba3.4k sqft1700 W Water St, Elmira, NY 14905Off Market
- $206,5004 bd1 ba1.7k sqft1644 W Water St, Elmira, NY 14905Off Market
- $162,9004 bd1 ba1.4k sqft1712 W Water St, Elmira, NY 14905Off Market
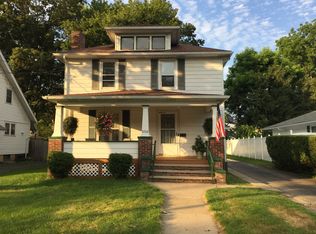
- $256,0004 bd2 ba2.1k sqft1727 W Church St, Elmira, NY 14905Off Market
- $135,5002 bd2 ba1k sqft1723 W Church St, Elmira, NY 14905Off Market
- $172,5003 bd1 ba1.7k sqft1714 W Water St, Elmira, NY 14905Off Market
- $215,0004 bd2 ba2k sqft1642 W Water St, Elmira, NY 14905Off Market
- $170,1004 bd1 ba1.5k sqft101 Evergreen Ave, Elmira, NY 14905Off Market
A local agent can set up tours, give advice and negotiate with sellers.
Similar homes
- $205,0003 bd3 ba2.7k sqft1726 W Church St, Elmira, NY 14905For Sale
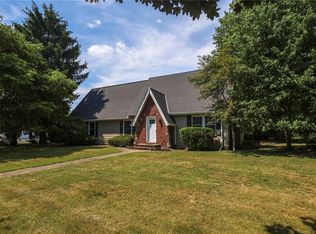
 MLS ID #R1695193, Nichol Clark, Listing by: Howard Hanna Horseheads. NYSAMLSs
 - $125,0005 bd3 ba3.2k sqft509 Euclid Ave, Elmira, NY 14905For Sale
 MLS ID #R1702466, Andrew Hughes, Listing by: Keller Williams Realty Southern Tier & Finger Lakes. NYSAMLSs
 - $184,9003 bd2 ba1.8k sqft502 Underwood Ave, Elmira, NY 14905For Sale
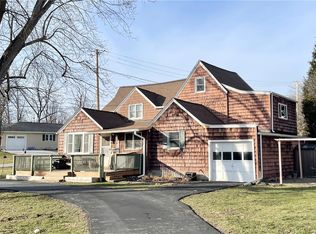 MLS ID #R1658339, Thomas Easton, Listing by: Howard Hanna Horseheads. NYSAMLSs
 - $159,9003 bd2 ba1.8k sqft1655 W Water St, Elmira, NY 14905For Sale
 MLS ID #R1696170, Leonard Ostrander, Listing by: Howard Hanna Elmira. NYSAMLSs
 - $189,0004 bd1 ba2.1k sqft1527 Maple Ave, Elmira, NY 14904For SaleMLS ID #R1665877, Theresa Marie Butler, Listing by: Smart Focus Realty. NYSAMLSs
- $--4 bd2 ba2.7k sqft439 W Clinton St, Elmira, NY 14901AuctionServiceLink Auction
- $199,0003 bd3 ba2.1k sqft713 W Water St, Elmira, NY 14905For SaleMLS ID #R1676850, Valerie Clark, Listing by: Warren Real Estate. NYSAMLSs
- $189,0003 bd2 ba2k sqft660 W Washington Ave, Elmira, NY 14901For SaleMLS ID #R1705155, Abby M. Russell, Listing by: Russell Real Estate Solutions. NYSAMLSs
- $189,0004 bd2 ba2.2k sqft959 Davis St, Elmira, NY 14901For SaleMLS ID #R1700922, Patrick J. Beckwith, Listing by: Howard Hanna Elmira. NYSAMLSs
- $234,0005 bd2 ba2.9k sqft25 Hazelwood Ave, Elmira, NY 14905For SaleMLS ID #R1687531, Mary Rose McDonald, Listing by: Howard Hanna Elmira. NYSAMLSs
- $234,0003 bd2 ba1.9k sqft16 Coleman Ave, Elmira, NY 14905For SaleMLS ID #R1684232, Charles Cerio, Listing by: Keller Williams Realty Southern Tier & Finger Lakes. NYSAMLSs
- $174,9003 bd3 ba1.8k sqft1071 N Main St, Elmira, NY 14901For SaleMLS ID #R1690229, John Picarazzi, Listing by: Howard Hanna Elmira. NYSAMLSs
- $179,0003 bd2 ba1.7k sqft657 Davis St, Elmira, NY 14901For SaleMLS ID #R1701129, Andrew Mitchell, Listing by: Keller Williams Realty Southern Tier & Finger Lakes. NYSAMLSs
- $262,0004 bd3 ba2.8k sqft407 Euclid Ave, Elmira, NY 14905For SaleMLS ID #R1701915, Joseph David Iles, Listing by: Keller Williams Realty Southern Tier & Finger Lakes. NYSAMLSs
- $171,0004 bd2 ba2.2k sqft404 Riverside Ave, Elmira, NY 14904For SaleMLS ID #R1690080, Bridget A. Nolan, Listing by: Howard Hanna Horseheads. NYSAMLSs
- $232,0004 bd3 ba2.3k sqft607 Cornell Rd, Elmira, NY 14905For SaleMLS ID #R1668303, Abby M. Russell, Listing by: Russell Real Estate Solutions. NYSAMLSs
- $145,0003 bd1 ba1.8k sqft458 Tompkins St, Elmira, NY 14901For SaleMLS ID #R1705010, Sue Larson, Listing by: Howard Hanna Elmira. NYSAMLSs
- $240,0007 bd3 ba3.9k sqft514 W Church St, Elmira, NY 14905For SaleMLS ID #R1700720, Victoria Simmons, Listing by: Signature Properties. NYSAMLSs
- $145,9003 bd3 ba2.2k sqft465 W Gray St, Elmira, NY 14905For SaleMLS ID #R1693639, Patricia C. Page, Listing by: Warren Real Estate. NYSAMLSs
- $179,0008 bd4 ba3.5k sqft708 Linden Pl, Elmira, NY 14901For SaleMLS ID #R1692728, Andrew Mitchell, Listing by: Keller Williams Realty Southern Tier & Finger Lakes. NYSAMLSs
