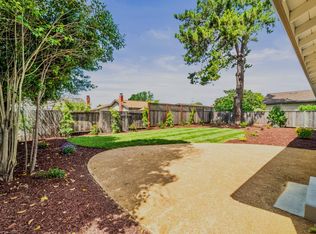
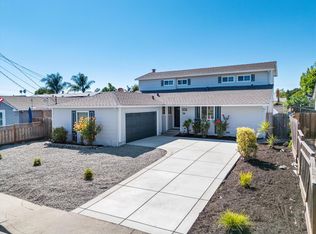
Welcome to 1649 Baywood Drive, a beautifully reimagined Petaluma residence where inspired Craftsman architecture and modern farmhouse style seamlessly unite. Spanning 1,633sf on a generous 7,128sf lot, this 4 bedroom + office, 2.5 bathroom home feels like brand-new from the moment you step inside. The light-filled interiors enhanced with wide-plank flooring, contemporary finishes, custom built-ins, and two cozy fireplaces that lend warmth and character to the living spaces. At the heart of the home, the stunning kitchen features sleek quartz countertops and premium stainless steel appliances. Modern comforts abound with central AC, an integrated alarm system, and an attached two-car garage complete with extra storage. Step outside into your private outdoor retreat, featuring an al fresco dining patio, a lush green lawn, and dedicated RV parking. Ideally located adjacent to La Tercera Park and central to Petaluma's top schools, shopping, and vibrant dining scene, this turn-key property invites you to simply move in and start living.
Pending
$929,000
1649 Baywood Drive, Petaluma, CA 94954
4beds
1,633sqft
Single Family Residence
Built in 1971
7,126 Square Feet Lot
$949,500 Zestimate®
$569/sqft
$-- HOA
What's special
Modern farmhouse styleDedicated rv parkingContemporary finishesStunning kitchenPrivate outdoor retreatInspired craftsman architectureAl fresco dining patio
- 20 days |
- 2,333 |
- 141 |
Likely to sell faster than
Zillow last checked:
Listing updated:
Listed by:
Rob Sullivan DRE #01259514 707-772-9171,
Coldwell Banker Realty 707-762-6611
Source: BAREIS,MLS#: 326065937 Originating MLS: Sonoma
Originating MLS: SonomaFacts & features
Interior
Bedrooms & bathrooms
- Bedrooms: 4
- Bathrooms: 3
- Full bathrooms: 2
- 1/2 bathrooms: 1
Rooms
- Room types: Office
Primary bedroom
- Features: Ground Floor
- Level: Main
Bedroom
- Level: Main,Upper
Primary bathroom
- Features: Shower Stall(s)
Bathroom
- Features: Tile, Tub w/Shower Over
- Level: Main,Upper
Dining room
- Features: Dining/Family Combo
- Level: Main
Family room
- Level: Main
Kitchen
- Features: Quartz Counter
- Level: Main
Living room
- Features: Cathedral/Vaulted, Skylight(s)
- Level: Main
Heating
- Central, Heat Pump
Cooling
- Central Air, Heat Pump
Appliances
- Included: Dishwasher, Disposal, Free-Standing Gas Range, Free-Standing Refrigerator, Range Hood, Microwave, Dryer, Washer
- Laundry: In Garage
Features
- Cathedral Ceiling(s)
- Flooring: Simulated Wood, Tile
- Windows: Dual Pane Full
- Basement: None
- Number of fireplaces: 2
- Fireplace features: Electric, Family Room, Living Room
Interior area
- Total structure area: 1,633
- Total interior livable area: 1,633 sqft
Property
Parking
- Total spaces: 4
- Parking features: Boat Storage, Garage Door Opener, Garage Faces Front, Inside Entrance, RV Storage, Side By Side
- Garage spaces: 2
Features
- Levels: Two
- Stories: 2
- Patio & porch: Front Porch, Patio
- Fencing: Wood
Lot
- Size: 7,126 Square Feet
- Features: Landscaped, Landscape Front
Details
- Additional structures: Shed(s)
- Parcel number: 136431022000
- Special conditions: Standard
Construction
Type & style
- Home type: SingleFamily
- Architectural style: Traditional
- Property subtype: Single Family Residence
Materials
- Wood
- Foundation: Concrete Perimeter
- Roof: Composition
Condition
- Year built: 1971
Utilities & green energy
- Sewer: Public Sewer
- Water: Public
- Utilities for property: Public
Community & HOA
Community
- Security: Carbon Monoxide Detector(s), Double Strapped Water Heater, Security System Owned, Smoke Detector(s), Video System
HOA
- Has HOA: No
Location
- Region: Petaluma
Financial & listing details
- Price per square foot: $569/sqft
- Tax assessed value: $1,037,278
- Date on market: 8/3/2026
Estimated market value
$949,500
$902,000 - $997,000
$4,346/mo
Price history
| Date | Event | Price |
|---|---|---|
| 8/11/2026 | Pending sale | $929,000$569/sqft |
Source:  BAREIS #326065937 Report a problem BAREIS #326065937 Report a problem | ||
| 8/3/2026 | Listed for sale | $929,000-6.8%$569/sqft |
Source: BAREIS #326065937 Report a problem | ||
| 12/22/2023 | Sold | $997,000+1%$611/sqft |
Source:  SFAR #323918119 Report a problem SFAR #323918119 Report a problem | ||
| 10/24/2023 | Contingent | $987,000$604/sqft |
Source: SFAR #323918119 Report a problem | ||
| 10/14/2023 | Listed for sale | $987,000+50.2%$604/sqft |
Source: SFAR #323918119 Report a problem | ||
| 6/6/2023 | Sold | $657,000+9.5%$402/sqft |
Source: BAREIS #323033945 Report a problem | ||
| 6/2/2023 | Pending sale | $600,000$367/sqft |
Source: BAREIS #323033945 Report a problem | ||
| 5/23/2023 | Listed for sale | $600,000$367/sqft |
Source: BAREIS #323033945 Report a problem | ||
Public tax history
| Year | Property taxes | Tax assessment |
|---|---|---|
| 2026 | -- | $1,037,278 +376.9% |
| 2025 | $11,586 +376.7% | $217,526 +2% |
| 2024 | $2,431 +1.8% | $213,262 +2% |
| 2023 | $2,387 +0.5% | $209,081 +2% |
| 2022 | $2,376 +1.1% | $204,982 +2% |
| 2021 | $2,349 -0.7% | $200,963 +1% |
| 2020 | $2,365 +1% | $198,903 +2% |
| 2019 | $2,342 +2.9% | $195,004 +2% |
| 2018 | $2,275 +1.4% | $191,181 +2% |
| 2017 | $2,243 +3.4% | $187,433 +2% |
| 2016 | $2,168 +2.6% | $183,759 +1.5% |
| 2015 | $2,113 +1% | $181,000 +2% |
| 2014 | $2,092 -99% | $177,455 +0.5% |
| 2013 | $202,914 | $176,654 +2% |
| 2012 | -- | $173,191 +2% |
| 2011 | -- | $169,796 +0.8% |
| 2010 | -- | $168,528 -0.2% |
| 2009 | -- | $168,929 +2% |
| 2008 | -- | $165,618 +2% |
| 2007 | -- | $162,372 +2% |
| 2006 | -- | $159,189 +2% |
| 2005 | -- | $156,069 +2% |
| 2004 | -- | $153,010 +1.9% |
| 2003 | -- | $150,202 +2% |
| 2002 | -- | $147,258 +2% |
| 2001 | -- | $144,372 +2% |
| 2000 | -- | $141,541 |
Find assessor info on the county website
Monthly payment
Est. payment
Payment breakdown
Explore the cost of this home by adjusting the details. Changes won't be saved.Climate risks
Neighborhood: 94954
Nearby schools
GreatSchools rating
- 8/10La Tercera Elementary SchoolGrades: K-6Distance: 0.2 mi
- 6/10Kenilworth Junior High SchoolGrades: 7-8Distance: 2.8 mi
- 8/10Casa Grande High SchoolGrades: 9-12Distance: 0.4 mi
- $753,7004 bd2 ba1.4k sqft1653 Baywood Dr, Petaluma, CA 94954Off Market
- $736,5003 bd2 ba1.2k sqft1642 Peggy Ln, Petaluma, CA 94954Off Market
- $709,0003 bd2 ba1k sqft1650 Peggy Ln, Petaluma, CA 94954Sold

- $859,7005 bd2 ba1.8k sqft1646 Peggy Ln, Petaluma, CA 94954Off Market
- $809,4003 bd2 ba1.2k sqft1654 Peggy Ln, Petaluma, CA 94954Off Market
- $675,0002 bd1 ba1.1k sqft1657 Baywood Dr, Petaluma, CA 94954Off Market
- $918,3005 bd2 ba1.8k sqft1648 Baywood Dr, Petaluma, CA 94954Off Market
- $777,1004 bd2 ba1.4k sqft1644 Baywood Dr, Petaluma, CA 94954Off Market
A local agent can set up tours, give advice and negotiate with sellers.
A local lender can help you make sure your offer is ready when you are.
Similar homes
- $799,0004 bd2 ba1.3k sqft1521 Sarkesian Drive, Petaluma, CA 94954For Sale
 MLS ID #326059730, Nicola Roualdes, Compass. BAREIS
 - $999,9995 bd3 ba2.1k sqft1713 Alhambra Ct, Petaluma, CA 94954For Sale
 MLS ID #ML82056974, Jake Knight. MLSListings Inc
 - $999,0004 bd3 ba2.3k sqft1759 Emma Way, Petaluma, CA 94954For Sale
 MLS ID #326060509, Deirdre M Evershed, Golden Gate Sotheby's. BAREIS
 - $775,0004 bd2 ba1.5k sqft116 Saratoga Court, Petaluma, CA 94954For Sale
 MLS ID #326060969, Tony Lander, Century 21 Epic. BAREIS
 - $670,0003 bd3 ba1.5k sqft105 Marylyn Circle, Petaluma, CA 94954For SaleMLS ID #326063500, Jacqueline Brady, Holmes Burrell Real Estate. BAREIS
- $725,0003 bd3 ba1.4k sqft401 Lindberg Circle, Petaluma, CA 94952For SaleMLS ID #326068027, Jacqueline Brady, Holmes Burrell Real Estate. BAREIS
- $989,0003 bd2 ba1.4k sqft1419 Buchanan Street, Novato, CA 94947For SaleMLS ID #326069997, John Zeiter, Golden Gate Sotheby's. BAREIS
- $935,0003 bd3 ba1.6k sqft20 Cherry Hill Lane, Novato, CA 94945For SaleMLS ID #326056590, Phoebe Reyes, Bay Area Modern Real Estate. BAREIS
- $939,0004 bd5 ba2.1k sqft3348 Terra Linda Drive, Santa Rosa, CA 95404For SaleMLS ID #326042074, Sherry Shi, Keller Williams Realty. BAREIS
- $685,0002 bd2 ba1.2k sqft22 Saint Mathews Court, Sonoma, CA 95476For SaleMLS ID #326070889, Christine Benson-Wurst, Coldwell Banker Brokers of the. BAREIS
- $975,0004 bd2 ba1.8k sqft5440 Shallows Place E, Santa Rosa, CA 95409For SaleMLS ID #326067829, Victoria L Maxwell, Victoria Maxwell, Real Estate. BAREIS
- $995,0003 bd3 ba1.8k sqft1257 Nash Street, Sonoma, CA 95476For SaleMLS ID #326063421, Beth Reilly, Compass. BAREIS
- $899,0004 bd2 ba1.3k sqft3541 Twin Oaks Drive, Napa, CA 94558For SaleMLS ID #326026815, Cathi Litle, Coldwell Banker Brokers of the. BAREIS
- $959,0004 bd3 ba1.8k sqft2083 Lernhart Street, Napa, CA 94559For SaleMLS ID #326048342, Yu Ding, Golden Gate Sotheby's. BAREIS
- $875,0003 bd3 ba1.6k sqft19 Cherry Hill Lane, Novato, CA 94945For SaleMLS ID #326056566, Phoebe Reyes, Bay Area Modern Real Estate. BAREIS
- $939,0003 bd2 ba1.1k sqft223 Scenic Road, Fairfax, CA 94930For SaleMLS ID #326064536, Jennifer W Boesel, Coldwell Banker Realty. BAREIS
- $1,049,0003 bd3 ba2.4k sqft530 Bronwyn Glen, Santa Rosa, CA 95409For SaleMLS ID #326051535, Julio Caceres, Luxe Places International. BAREIS
- $975,0003 bd3 ba2.2k sqft3428 Castlerock Court, Santa Rosa, CA 95404For SaleMLS ID #326066123, Robby Dearth, W Real Estate. BAREIS
- $1,050,0002 bd1 ba816 sqft9 Francis Avenue, San Anselmo, CA 94960For SaleMLS ID #326066925, Kathi J Elliott, Compass. BAREIS
- $895,0004 bd3 ba2.1k sqft2322 So. Hampton Circle, Santa Rosa, CA 95401For SaleMLS ID #326044906, Karla M Fabbri-Kelly, Hills and Homes Real Estate. BAREIS
Local buyer's agents are ready to help
