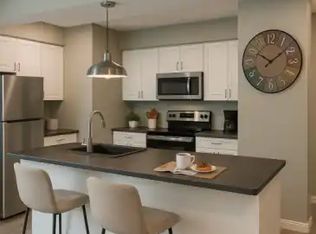
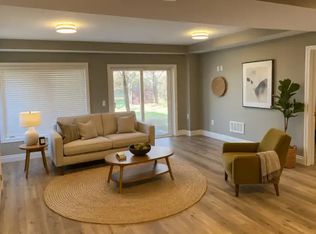
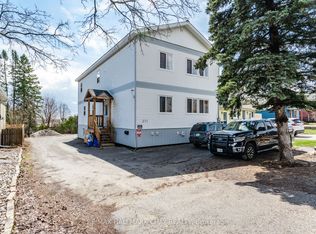
Exceptional opportunity to own a purpose-built triplex in a convenient Orillia location. Thoughtfully designed for today's rental market, this quality multi-residential property offers three spacious, self-contained, separate units, modern finishes and energy-efficient construction - an ideal addition to any investment portfolio. Each unit offers approximately 1,500 sq. ft. of living space with 3 bedrooms and 2 bathrooms, providing an impressive amount of space rarely found in rental accommodations. All three units feature private entrances, in-suite laundry and new appliances, along with bright, functional layouts and contemporary finishes designed for comfortable everyday living. Built using ICF (Insulated Concrete Form) construction, the property offers excellent insulation, energy efficiency and year-round comfort. With approximately 4,500 sq. ft. of combined living space, 9 bedrooms and 6 bathrooms across three separate residences, this property presents a compelling opportunity for investors seeking a low-maintenance income property. Conveniently situated on Barrie Road with easy access to shopping, restaurants, transit, schools and everyday amenities, while just minutes from downtown Orillia and the waterfront. An outstanding turnkey investment opportunity in Orillia.
For sale
C$1,459,900
165 Barrie Rd, Orillia, ON L3V 2R7
9beds
6baths
Triplex
Built in ----
-- sqft lot
$-- Zestimate®
C$--/sqft
C$-- HOA
What's special
Modern finishesEnergy-efficient constructionPrivate entrancesIn-suite laundryNew appliancesBright functional layoutsContemporary finishes
- 2 days |
- 4 |
- 0 |
Zillow last checked:
Listing updated:
Listed by:
Century 21 B.J. Roth Realty Ltd.
Source: TRREB,MLS®#: S13685386 Originating MLS®#: One Point Association of REALTORS
Originating MLS®#: One Point Association of REALTORSFacts & features
Interior
Bedrooms & bathrooms
- Bedrooms: 9
- Bathrooms: 6
Bedroom
- Level: Main
- Dimensions: 3.61 x 3.81
Bedroom
- Level: Lower
- Dimensions: 3.81 x 4.09
Bedroom
- Level: Main
- Dimensions: 4.09 x 3.63
Bedroom
- Level: Lower
- Dimensions: 3.78 x 3.66
Bedroom
- Level: Upper
- Dimensions: 3.79 x 3.58
Bedroom
- Level: Lower
- Dimensions: 3.81 x 3.66
Bedroom
- Level: Upper
- Dimensions: 4.13 x 3.63
Bedroom
- Level: Main
- Dimensions: 3.62 x 3.77
Bedroom
- Level: Upper
- Dimensions: 3.57 x 3.77
Bathroom
- Level: Upper
- Dimensions: 2.9 x 1.52
Bathroom
- Level: Main
- Dimensions: 2.6 x 1.53
Bathroom
- Level: Upper
- Dimensions: 2.59 x 1.53
Bathroom
- Level: Lower
- Dimensions: 2.86 x 1.52
Bathroom
- Level: Lower
- Dimensions: 2.42 x 1.54
Bathroom
- Level: Main
- Dimensions: 2.86 x 1.53
Great room
- Level: Main
- Dimensions: 7.64 x 7.07
Great room
- Level: Lower
- Dimensions: 7.16 x 7.88
Great room
- Level: Upper
- Dimensions: 7.55 x 7.02
Laundry
- Level: Main
- Dimensions: 2.88 x 1.58
Laundry
- Level: Upper
- Dimensions: 1.57 x 2.92
Laundry
- Level: Lower
- Dimensions: 2.91 x 1.49
Heating
- Heat Pump, Electric
Cooling
- Central Air
Appliances
- Included: Water Heater Owned
Features
- Separate Heating Controls, Separate Hydro Meter
- Basement: Full,Walk-Up Access,Finished
- Has fireplace: No
Interior area
- Living area range: 2500-3000 null
Property
Parking
- Total spaces: 4
- Parking features: Private
Features
- Stories: 2
- Patio & porch: Deck
- Exterior features: Landscaped
- Pool features: None
Lot
- Size: 5,347 Square Feet
- Features: Hospital, Library, Park, Public Transit, Rec./Commun.Centre, Irregular Lot
- Topography: Level
Details
- Parcel number: 586430146
Construction
Type & style
- Home type: MultiFamily
- Property subtype: Triplex
Materials
- Vinyl Siding
- Foundation: Insulated Concrete Form
- Roof: Asphalt Shingle
Utilities & green energy
- Sewer: Sewer
Community & HOA
Community
- Security: Smoke Detector(s)
Location
- Region: Orillia
Financial & listing details
- Annual tax amount: C$605
- Date on market: 8/18/2026
Price history
Price history is unavailable.
Public tax history
Tax history is unavailable.
Climate risks
Neighborhood: L3V
Nearby schools
GreatSchools rating
No schools nearby
We couldn't find any schools near this home.
- C$229,00010,664 sqft267 Barrie Rd, Orillia, ON L3V2R7Lot/Land

- C$--2 bd1 ba900 sqft304 Barrie Rd #1A, Orillia, ON L3V2R7Off Market
- C$--2 bd1 ba1k sqft304 Barrie Rd #1, Orillia, ON L3V2R7Off Market
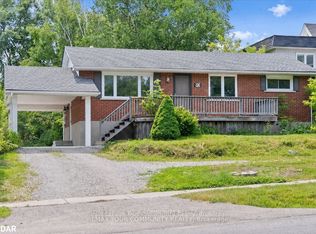
- C$789,0005 bd2 ba-- sqft93 Westmount Dr S, Orillia, ON L3V6E2For Sale
- C$619,9003 bd2 ba-- sqft8 George St N, Orillia, ON L3V2V2For Sale
- C$1,6752 bd1 ba-- sqft265 Barrie Rd #3, Orillia, ON L3V2R4For Rent
- C$599,9003 bd2 ba-- sqft23 A George St, Orillia, ON L3V2V4For Sale
- C$--1 bd1 ba500 sqft29 Dunn Ave #5, Orillia, ON L3V2P3Off Market
Similar homes
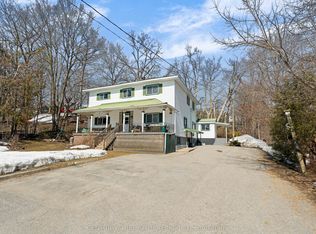
- C$1,500,0009 bd7 ba-- sqft184 Borland St E, Orillia, ON L3V 2C3For Sale
 MLS ID #S13034688, CENTURY 21 B.J. ROTH REALTY LTD.. TRREB
 - C$1,098,00010 bd9 ba-- sqft371 Barrie Rd, Orillia, ON L3V 2S1For Sale
 MLS ID #S13464316, RE/MAX HALLMARK CHAY REALTY. TRREB
 - C$1,199,0008 bd4 ba-- sqft416 Gill St, Orillia, ON L3V 4K6For Sale
 MLS ID #S13078240, RE/MAX Jazz INC.. TRREB
 - C$1,179,0007 bd4 ba-- sqft22 Olive Cres, Orillia, ON L3V 1G1For Sale
 MLS ID #S13649236, RE/MAX HALLMARK PEGGY HILL GROUP REALTY. TRREB
 - C$1,349,0006 bd5 ba-- sqft15 Scottdale Dr, Oro Medonte, ON L0L 1T0For SaleMLS ID #S13669914, FARIS TEAM REAL ESTATE. TRREB
- C$825,0006 bd4 ba-- sqft84 Mississaga St W, Orillia, ON L3V 3B1For SaleMLS ID #S13571966, Century 21 B.J. Roth Realty Ltd.. TRREB
- C$1,099,0006 bd4 ba-- sqft2 Vanessa Dr, Orillia, ON L3V 7Y8For SaleMLS ID #S13628384, FARIS TEAM REAL ESTATE. TRREB
- C$1,879,0006 bd3 ba-- sqft345 Brewery Ln, Orillia, ON L3V 7H6For SaleMLS ID #S13229844, Canadian Living Realty Inc.. TRREB
- C$981,0007 bd5 ba-- sqft3046 Monarch Dr, Orillia, ON L3V 8K3For SaleMLS ID #S13650796, RE/MAX REALTRON REALTY INC.. TRREB
- C$1,299,0006 bd4 ba-- sqft2029 Elana Dr, Severn, ON L3V 0C1For SaleMLS ID #S13547728, Royal LePage Lakes Of Muskoka Realty. TRREB
- C$1,525,0006 bd4 ba-- sqft4 Cheslock Cres, Oro Medonte, ON L0K 2G0For SaleMLS ID #S13624030, FARIS TEAM REAL ESTATE. TRREB
- C$1,088,8886 bd3 ba-- sqft137 Vancouver St, Barrie, ON L4M 4M5For SaleMLS ID #S13681520, RIGHT AT HOME REALTY INC.. TRREB
- C$1,399,0006 bd5 ba-- sqft3232 Simcoe Rd, Ramara, ON L0K 1B0For SaleMLS ID #S13432364, RE/MAX COUNTRY LAKES REALTY INC.. TRREB
- C$1,100,0006 bd3 ba-- sqft13009 County Road 16 Dr, Severn, ON L0K 2C0For SaleMLS ID #S13682474, RIGHT AT HOME REALTY INC.. TRREB
- C$1,488,0008 bd4 ba-- sqft49 Red Oak Cres, Oro Medonte, ON L0L 2L0For SaleMLS ID #S13607350, HOMELIFE LANDMARK REALTY INC.. TRREB
- C$799,9006 bd3 ba-- sqft6 Caroline St, Ramara, ON L3V 1A2For SaleMLS ID #S13517712, CENTURY 21 B.J. ROTH REALTY LTD., BROKERAGE. TRREB
- C$1,650,0006 bd5 ba-- sqft27 Heyden Ave, Orillia, ON L3V 0G5For SaleMLS ID #S12951264, Royal LePage Quest. TRREB
- C$1,299,0006 bd4 ba-- sqft1655 Georgian Heights Blvd, Severn, ON L0K 2C0For SaleMLS ID #S13669672, HOMELIFE NU-KEY REALTY LTD.. TRREB
- C$1,780,0006 bd3 ba-- sqft6576 Quarry Point Rd, Ramara, ON L3V 0S3For SaleMLS ID #S13663136, REMAX YOUR COMMUNITY REALTY. TRREB
- C$1,298,0006 bd3 ba-- sqft4298 Plum Point Rd W, Ramara, ON L3V 0P8For SaleMLS ID #S13562824, RE/MAX PRIME PROPERTIES. TRREB
