RESIDENTIAL OR COMMERCIAL OPPORTUNITY! Completely updated and ready for its next chapter, this 3-bedroom, 1-bath property offers the sought-after features buyers are looking for along with flexibility for a variety of uses. The beautifully updated kitchen provides abundant cabinet and counter space with plenty of room to cook, gather and enjoy. A gorgeous renovated bathroom features a tiled tub/shower, while the traditional floor plan includes a comfortable living room and separate dining room or sitting area. Need one-floor living? The dining room offers the flexibility to be converted into an additional first-floor bedroom. Updated electrical and a newer oil tank add even more value and peace of mind. 3 Bedrooms upstairs with all new carpet. Conveniently located with excellent access to Route 1 and Interstates 95, 495 and 295, making this an ideal location for commuters or potential commercial use. Whether you're looking for a move-in-ready home or a property with business possibilities, this one offers exceptional versatility.
Under contract
$439,000
165 Chestnut St, North Attleboro, MA 02760
3beds
1,280sqft
Single Family Residence
Built in 1902
0.25 Acres Lot
$452,400 Zestimate®
$343/sqft
$-- HOA
What's special
Gorgeous renovated bathroomCompletely updatedBeautifully updated kitchen
- 11 days
- 2,713
- 292
Zillow last checked:
Listing updated:
Listed by:
Lori Seavey Realty Team 508-446-1258,
Keller Williams Elite 508-695-4545
Source: MLS PIN,MLS#: 73578479
Facts & features
Interior
Bedrooms & bathrooms
- Bedrooms: 3
- Bathrooms: 1
- Full bathrooms: 1
Primary bedroom
- Features: Closet, Flooring - Wall to Wall Carpet, Recessed Lighting
- Level: Second
- Area: 182
- Dimensions: 14 x 13
Bedroom 2
- Features: Closet, Flooring - Wall to Wall Carpet, Recessed Lighting
- Level: Second
- Area: 117
- Dimensions: 13 x 9
Bedroom 3
- Features: Flooring - Wall to Wall Carpet, Recessed Lighting, Lighting - Overhead
- Level: Second
- Area: 180
- Dimensions: 15 x 12
Primary bathroom
- Features: No
Bathroom 1
- Features: Bathroom - Full, Bathroom - With Tub & Shower, Closet, Flooring - Vinyl
- Level: First
- Area: 81
- Dimensions: 9 x 9
Dining room
- Features: Flooring - Hardwood, Recessed Lighting
- Level: First
- Area: 144
- Dimensions: 12 x 12
Family room
- Features: Flooring - Hardwood, Exterior Access, Recessed Lighting
- Level: First
- Area: 182
- Dimensions: 14 x 13
Kitchen
- Features: Closet, Flooring - Hardwood, Dining Area, Cabinets - Upgraded, Recessed Lighting, Remodeled
- Level: First
- Area: 240
- Dimensions: 20 x 12
Heating
- Baseboard, Oil, Propane
Cooling
- Window Unit(s)
Appliances
- Included: Water Heater, Range, Microwave, Refrigerator, Washer, Dryer
- Laundry: In Basement
Features
- Flooring: Tile, Carpet, Hardwood
- Basement: Full,Bulkhead,Unfinished
- Has fireplace: No
Interior area
- Total structure area: 1,280
- Total interior livable area: 1,280 sqft
- Finished area above ground: 1,280
Video & virtual tour
Property
Parking
- Total spaces: 4
- Parking features: Paved Drive, Off Street
- Uncovered spaces: 4
Features
- Patio & porch: Porch, Porch - Enclosed
- Exterior features: Porch, Porch - Enclosed
Lot
- Size: 0.25 Acres
Details
- Parcel number: M:0012 B:0113 L:0000,2869815
- Zoning: C30
Construction
Type & style
- Home type: SingleFamily
- Architectural style: Colonial
- Property subtype: Single Family Residence
Materials
- Frame
- Foundation: Stone
- Roof: Shingle
Condition
- Year built: 1902
Utilities & green energy
- Electric: 100 Amp Service
- Sewer: Public Sewer
- Water: Public
- Utilities for property: for Gas Range
Community & HOA
Community
- Features: Shopping, Laundromat, Highway Access
HOA
- Has HOA: No
Location
- Region: North Attleboro
Financial & listing details
- Price per square foot: $343/sqft
- Tax assessed value: $317,000
- Annual tax amount: $3,737
- Date on market: 9/16/2026
- Exclusions: Washer And Dryer To Be Left As Gifts.
Estimated market value
$452,400
$430,000 - $475,000
$2,421/mo
Price history
| Date | Event | Price |
|---|---|---|
| 9/24/2026 | Contingent | $439,000$343/sqft |
Source: MLS PIN #73578479 Report a problem | ||
| 9/16/2026 | Listed for sale | $439,000+68.8%$343/sqft |
Source: MLS PIN #73578479 Report a problem | ||
| 3/17/2026 | Sold | $260,000+4%$203/sqft |
Source: MLS PIN #73476654 Report a problem | ||
| 2/18/2026 | Contingent | $249,900$195/sqft |
Source: MLS PIN #73476654 Report a problem | ||
| 2/12/2026 | Listed for sale | $249,900$195/sqft |
Source: MLS PIN #73476654 Report a problem | ||
Public tax history
| Year | Property taxes | Tax assessment |
|---|---|---|
| 2025 | $3,737 -0.1% | $317,000 -2.2% |
| 2024 | $3,739 -0.4% | $324,000 +10.4% |
| 2023 | $3,754 +1.7% | $293,500 +10.8% |
| 2022 | $3,690 +1.3% | $264,900 +3.8% |
| 2021 | $3,642 +0.7% | $255,200 +1.3% |
| 2020 | $3,616 +10.5% | $252,000 +9.7% |
| 2019 | $3,272 +11.9% | $229,800 +4.8% |
| 2018 | $2,924 +8.9% | $219,200 +8% |
| 2017 | $2,684 +3.3% | $203,000 +3.3% |
| 2016 | $2,598 +2.8% | $196,500 +2.2% |
| 2015 | $2,527 -2.7% | $192,300 -2% |
| 2014 | $2,598 +2.5% | $196,200 -1.1% |
| 2013 | $2,534 +1.4% | $198,300 -3% |
| 2012 | $2,500 +4.3% | $204,400 |
| 2011 | $2,396 +0.8% | $204,400 -10.2% |
| 2010 | $2,377 -0.2% | $227,700 -6.1% |
| 2009 | $2,382 +2.5% | $242,600 -5.3% |
| 2008 | $2,323 +3% | $256,100 -4.4% |
| 2007 | $2,255 +10.5% | $267,800 +18.3% |
| 2006 | $2,040 +2.5% | $226,400 +5.7% |
| 2005 | $1,990 +8.6% | $214,200 +49.9% |
| 2004 | $1,833 +4.9% | $142,900 |
| 2003 | $1,748 +2.5% | $142,900 +27.9% |
| 2001 | $1,706 +2.6% | $111,700 |
| 2000 | $1,662 +11.5% | $111,700 +12.6% |
| 1997 | $1,491 | $99,200 |
Find assessor info on the county website
Monthly payment
Est. payment
Payment breakdown
Explore the cost of this home by adjusting the details. Changes won't be saved.Climate risks
Neighborhood: 02760
Nearby schools
Schools provided by the listing agent
- Middle: Nams
- High: Nahs/Bfhs/Tri
Source: MLS PIN. This data may not be complete. We recommend contacting the local school district to confirm school assignments for this home.
- $515,2003 bd2 ba1.4k sqft175 Chestnut St, North Attleboro, MA 02760Off Market
- $544,3003 bd1 ba2k sqft181 Chestnut St, North Attleboro, MA 02760Off Market

- $357,5002 bd1 ba1.1k sqft178 Chestnut St, North Attleboro, MA 02760Off Market

- $324,3002 bd2 ba990 sqft180 Chestnut St, North Attleboro, MA 02760Off Market
Similar homes
- $395,0002 bd2 ba960 sqft101 Fisher St, North Attleboro, MA 02760For Sale
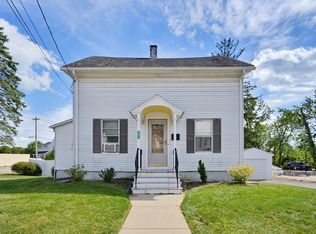 MLS ID #73575677, Tina Haynes, Simplify Home Realty, LLC. MLS PIN
 - $484,9003 bd2 ba1.4k sqft177 West St, North Attleboro, MA 02760For Sale
 MLS ID #73576782, Eileen Cain, William Raveis R.E. & Home Services. MLS PIN
 - $499,9003 bd1 ba1.5k sqft6 Young Ave, North Attleboro, MA 02760For Sale
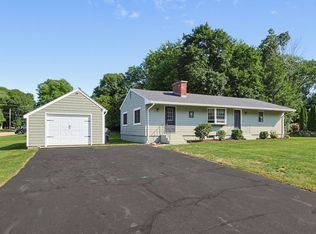 MLS ID #73568435, Julie Etter Team, Berkshire Hathaway HomeServices Evolution Properties. MLS PIN
 - $425,0003 bd2 ba1.4k sqft3R Buttonwood Ter, Attleboro, MA 02703For Sale
 MLS ID #73561616, Kyle Seyboth, Century 21 Limitless. MLS PIN
