Completely renovated and move-in ready, this beautifully updated 4-bedroom, 3-bath waterfront home sits on nearly a half-acre and captures stunning sunset views. Thoughtfully reimagined, it offers five sleeping spaces and a layout ideal for both everyday living and entertaining. With a strong and consistent rental history, it also presents an exceptional investment opportunity or the ability to offset ownership costs. Inside, a bright open-concept design features an updated kitchen with new cabinetry, center island, and appliances. The living area is warm and inviting with a propane fireplace and opens to the expansive yard through multiple glass sliders, creating seamless indoor-outdoor flow. The first floor includes half bath and laundry, while bedrooms and flexible spaces accommodate guests with ease upstairs. Extensive upgrades completed in 2021 and beyond include a new roof, siding, slider doors, updated electrical and plumbing, and a 22kW whole-house Generac generator. Mitsubishi mini-splits throughout provide efficient heating and cooling, complemented by a newer water heater (2025). Interior finishes include all new vinyl flooring, trim, doors, recessed lighting, and refreshed bathrooms with updated vanities and fixtures. Outdoor living is equally impressive with a large level lawn, composite deck, fire pit area with Adirondack seating, shoreline fencing, and a new dock. A Reeds Ferry shed and thoughtful landscaping enhance both function and appeal. The garage has been upgraded with epoxy floors and insulation. Located within the desirable Locke Lake Colony Association, residents enjoy access to multiple private beaches on Locke Lake and Half Moon Lake, a marina and boat launch, two pools, sports courts and playgrounds, offering year-round recreation in the heart of the Lakes Region. With its extensive improvements and proven rental performance this property offers a true turn key opportunity.
Active under contract
Listed by: Compass New England, LLC • Brie Stephens
$889,900
165 Georgetown Drive, Barnstead, NH 03225
4beds
2,264sqft
Ranch
Built in 1981
0.47 Acres Lot
$877,400 Zestimate®
$393/sqft
$-- HOA
What's special
New dockNearly a half-acreLarge level lawnComposite deckThoughtful landscapingNew roofShoreline fencing
- 51 days
- 90
- 0
Zillow last checked:
Listing updated:
Listed by:
Brie Stephens,
Compass New England, LLC 603-403-5944
Source: PrimeMLS,MLS#: 5105977
Facts & features
Interior
Bedrooms & bathrooms
- Bedrooms: 4
- Bathrooms: 3
- Full bathrooms: 2
- 1/2 bathrooms: 1
Heating
- Electric, Mini Split
Cooling
- Mini Split
Appliances
- Included: Dishwasher, Dryer, Microwave, Electric Range, Refrigerator, Washer
- Laundry: 1st Floor Laundry
Features
- Dining Area, Kitchen/Dining
- Flooring: Laminate, Tile
- Windows: Blinds
- Basement: Finished,Full,Walk-Out Access
- Number of fireplaces: 1
- Fireplace features: Gas, 1 Fireplace
Interior area
- Total structure area: 2,264
- Total interior livable area: 2,264 sqft
- Finished area above ground: 2,264
- Finished area below ground: 0
Property
Parking
- Total spaces: 2
- Parking features: Paved, Direct Entry, Garage, Attached
- Garage spaces: 2
Features
- Levels: Two
- Stories: 2
- Exterior features: Boat Slip/Dock, Deck, Shed
- Has view: Yes
- View description: Water
- Has water view: Yes
- Water view: Water
- Body of water: Locke Lake
- Frontage length: Water frontage: 114,Road frontage: 79
Lot
- Size: 0.47 Acres
- Features: Neighborhood
Details
- Parcel number: BRNDM00045L000068S00000A
- Zoning description: RES
- Other equipment: Standby Generator
Construction
Type & style
- Home type: SingleFamily
- Architectural style: Raised Ranch
- Property subtype: Ranch
Materials
- Wood Frame, Vinyl Siding
- Foundation: Concrete
- Roof: Shingle
Condition
- New construction: No
- Year built: 1981
Utilities & green energy
- Electric: 200+ Amp Service, Circuit Breakers
- Sewer: On-Site Septic Exists
- Utilities for property: Cable Available
Community & HOA
Community
- Subdivision: Locke Lake Colony Assocaition
HOA
- Has HOA: Yes
- Amenities included: Beach Rights, Golf Course
- Services included: HOA Fee
- Additional fee info: Fee: $580
Location
- Region: Center Barnstead
Financial & listing details
- Price per square foot: $393/sqft
- Tax assessed value: $696,100
- Annual tax amount: $12,530
- Date on market: 8/20/2026
- Road surface type: Gravel
Estimated market value
$877,400
$834,000 - $921,000
$3,510/mo
Price history
| Date | Event | Price |
|---|---|---|
| 8/20/2026 | Listed for sale | $889,900+154.3%$393/sqft |
Source:  PrimeMLS #5105977 Report a problem PrimeMLS #5105977 Report a problem | ||
| 1/6/2021 | Listing removed | -- |
Source:  Keller Williams Report a problem Keller Williams Report a problem | ||
| 1/1/2021 | Pending sale | $350,000$155/sqft |
Source: Keller Williams Coastal and Lakes and Mountains Realty #4822789 Report a problem | ||
| 1/1/2021 | Listed for sale | $350,000+11.1%$155/sqft |
Source: Keller Williams Coastal and Lakes and Mountains Realty #4822789 Report a problem | ||
| 10/28/2020 | Sold | $315,000-10%$139/sqft |
Source: Public Record Report a problem | ||
| 8/14/2020 | Listed for sale | $350,000$155/sqft |
Source: Keller Williams Lakes & Mountains Realty #4822789 Report a problem | ||
Public tax history
| Year | Property taxes | Tax assessment |
|---|---|---|
| 2024 | $11,353 +13.7% | $696,100 |
| 2023 | $9,989 +35.4% | $696,100 +103.8% |
| 2022 | $7,376 -1.6% | $341,500 |
| 2021 | $7,499 +14.6% | $341,500 +20.5% |
| 2020 | $6,544 +1.2% | $283,300 |
| 2019 | $6,468 +2.6% | $283,300 |
| 2018 | $6,303 -9.9% | $283,300 +17% |
| 2017 | $6,997 +6.1% | $242,100 |
| 2016 | $6,597 +0.4% | $242,100 |
| 2015 | $6,573 | $242,100 |
Find assessor info on the county website
Monthly payment
Est. payment
Payment breakdown
Explore the cost of this home by adjusting the details. Changes won't be saved.Climate risks
Neighborhood: 03225
Nearby schools
Schools provided by the listing agent
- Elementary: Barnstead Elementary School
- Middle: Alton Central School
- High: Prospect Mountain High School
- District: Barnstead Sch District SAU #86
Source: PrimeMLS. This data may not be complete. We recommend contacting the local school district to confirm school assignments for this home.
- $456,2003 bd3 ba2.5k sqft163 Georgetown Dr, Center Barnstead, NH 03225Off Market
- $641,6003 bd2 ba1.9k sqft161 Georgetown Dr, Center Barnstead, NH 03225Off Market
- $897,8004 bd3 ba2.3k sqft169 Georgetown Dr, Center Barnstead, NH 03225Off Market
- $410,200-- bd-- ba-- sqft169 Georgetown Dr, Center Barnstead, NH 03225Off Market
Similar homes
- $575,0004 bd2 ba2.3k sqft10 Belmont Drive, Barnstead, NH 03225Active
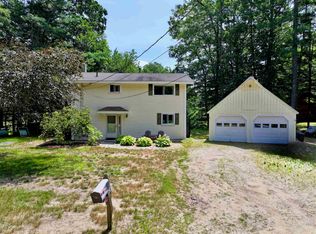 MLS ID #5103124, Jason Bellaud. PrimeMLS
 - $899,0004 bd3 ba3.1k sqft52 Meadow Lane, Belmont, NH 03220Active
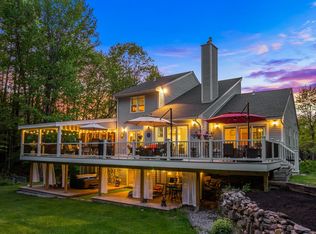 MLS ID #5113736, Jason E Starr. PrimeMLS
 - $800,0004 bd3 ba2.4k sqft22 Bailey Drive, Strafford, NH 03884Active
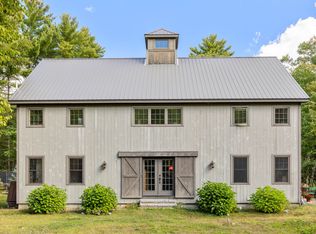 MLS ID #5112997, Jack Garber. PrimeMLS
 - $925,0004 bd3 ba3k sqft106 Lakewood Drive, Alton, NH 03810Active
 MLS ID #5107665, Jen McCullough. PrimeMLS
