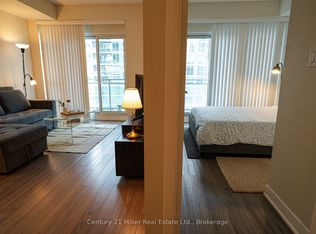
Fully Renovated & Stylish 1-Bedroom | 100 Sq Ft Balcony | Stunning City & Lake Views | Resort-Style Amenities. Welcome to Unit 825 at California Condos - where modern style meets waterfront living. Enjoy modern living with renovated flooring and kitchen, a stylish feature wall, and beautiful unobstructed views. The open-concept living and dining area is bright and inviting, complemented by large windows and a spacious private balcony of approximately 100 sq. ft. - the perfect spot for morning coffee, evening drinks, or simply taking in the expansive city skyline and partial lake views. Perfectly located in Humber Bay Shores, just a short walk to Metro, Shoppers Drug Mart, LCBO, gyms, restaurants, and beautiful Humber Bay Park and waterfront trails. Easy access to the Gardiner, QEW, Mimico GO, and downtown Toronto makes commuting a breeze. Enjoy the building's exceptional resort-style amenities, including indoor & outdoor pools, a fitness centre, hot tubs, a sauna, sports courts, party rooms, rooftop terraces, guest suites, and 24-hour concierge/security. A beautifully updated home in a fantastic waterfront location - modern, bright, convenient and ready to enjoy. **Furnished option available for $2,500/month.
For sale
C$484,000
165 Legion Rd N #825, Toronto, ON M8Y 0B3
1beds
1baths
Apartment
Built in ----
-- sqft lot
$-- Zestimate®
C$--/sqft
C$622/mo HOA
What's special
Fully renovatedStylish feature wallRenovated flooringBeautiful unobstructed viewsBright and invitingLarge windows
- 1 day |
- 0 |
- 0 |
Zillow last checked:
Listing updated:
Listed by:
REAL BROKER ONTARIO LTD.
Source: TRREB,MLS®#: W13700160 Originating MLS®#: Toronto Regional Real Estate Board
Originating MLS®#: Toronto Regional Real Estate BoardFacts & features
Interior
Bedrooms & bathrooms
- Bedrooms: 1
- Bathrooms: 1
Primary bedroom
- Description: Primary Bedroom
- Level: Ground
- Area: 9.47 Square Meters
- Area source: Other
- Dimensions: 3.42 x 2.77
Bathroom
- Description: Bathroom
- Level: Ground
- Area: 3.25 Square Meters
- Area source: Other
- Dimensions: 2.26 x 1.44
Dining room
- Description: Dining Room
- Level: Ground
- Area: 23.11 Square Meters
- Area source: Other
- Dimensions: 4.32 x 5.35
Foyer
- Description: Foyer
- Level: Ground
- Area: 3.63 Square Meters
- Area source: Other
- Dimensions: 3.49 x 1.04
Kitchen
- Description: Kitchen
- Level: Ground
- Area: 23.11 Square Meters
- Area source: Other
- Dimensions: 4.32 x 5.35
Living room
- Description: Living Room
- Level: Ground
- Area: 23.11 Square Meters
- Area source: Other
- Dimensions: 4.32 x 5.35
Other
- Description: Other
- Level: Ground
- Area: 8.74 Square Meters
- Area source: Other
- Dimensions: 6.24 x 1.40
Heating
- Forced Air, Gas
Cooling
- Central Air
Appliances
- Laundry: In-Suite Laundry
Features
- Flooring: Carpet Free
- Basement: None
- Has fireplace: No
Interior area
- Living area range: 500-599 null
Property
Parking
- Total spaces: 1
- Parking features: Garage - Attached
- Has attached garage: Yes
Features
- Exterior features: Open Balcony
Lot
- Features: Greenbelt/Conservation, Lake/Pond, Public Transit
Details
- Parcel number: 762890164
Construction
Type & style
- Home type: Apartment
- Property subtype: Apartment
- Attached to another structure: Yes
Materials
- Concrete
Community & HOA
Community
- Security: Concierge/Security
HOA
- Amenities included: Concierge, Gym, Indoor Pool, Rooftop Deck/Garden, Squash/Racquet Court, Visitor Parking
- Services included: CAC Included, Common Elements Included, Heat Included, Building Insurance Included, Parking Included, Water Included
- HOA fee: C$622 monthly
- HOA name: TSCC
Location
- Region: Toronto
Financial & listing details
- Annual tax amount: C$1,987
- Date on market: 8/21/2026
Price history
Price history is unavailable.
Public tax history
Tax history is unavailable.
Climate risks
Neighborhood: Mimico
Nearby schools
GreatSchools rating
No schools nearby
We couldn't find any schools near this home.
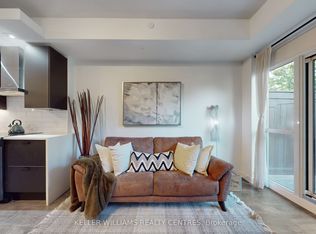
- C$508,0002 bd1 ba-- sqft165 Legion Rd N #434, Toronto, ON M8Y0B3For Sale
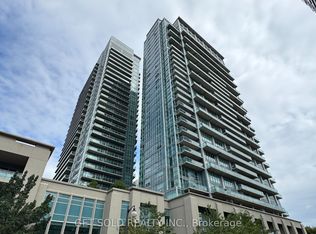
- C$629,0002 bd2 ba-- sqft165 Legion Rd N #730, Toronto, ON M8Y0B3For Sale
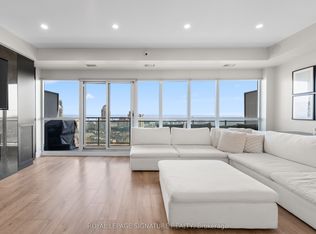
- C$597,0002 bd1 ba-- sqft165 Legion Rd N #2128, Toronto, ON M8Y0B3For Sale
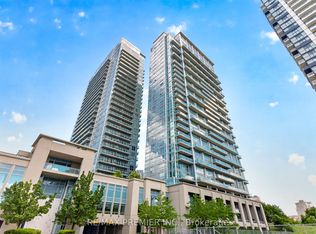
- C$2,5001 bd1 ba-- sqft165 Legion Rd N #2133, Toronto, ON M8Y0B3For Rent
- C$399,0001 bd1 ba-- sqft165 Legion Rd N #623, Toronto, ON M8Y0B3For Sale
- C$3,9972 bd1 ba-- sqft165 Legion Rd N #933, Toronto, ON M8Y0B3For Rent
- C$489,0002 bd1 ba-- sqft165 Legion Rd N #1634, Toronto, ON M8Y0B3For Sale
- C$599,0002 bd2 ba-- sqft165 Legion Rd N #2524, Toronto, ON M8Y0B3For Sale
Similar homes
- C$489,0002 bd1 ba-- sqft165 Legion Rd N #1634, Toronto, ON M8Y 0B3For Sale
 MLS ID #W13692720, Century 21 Miller Real Estate Ltd., Brokerage. TRREB
 - C$399,0001 bd1 ba-- sqftCalifornia Condos, Toronto, ON M8Y 0B3For Sale
 MLS ID #W13696580, FOREST HILL REAL ESTATE INC.. TRREB
 - C$469,0001 bd1 ba-- sqft88 Park Lawn Rd #801, Toronto, ON M8Y 0B5For Sale
 MLS ID #W13691518, CENTERPOINT REALTY INC.. TRREB
 - C$460,0001 bd1 ba-- sqft15 Legion Rd #204, Toronto, ON M8V 0A9For Sale
 MLS ID #W13683856, REAL ESTATE ADVISORS INC.. TRREB
 - C$535,0001 bd1 ba-- sqftWestlake Phase 3, Toronto, ON M8V 0C2For SaleMLS ID #W13688818, RIGHT AT HOME REALTY INC.. TRREB
- C$480,0002 bd1 ba-- sqft155 Legion Rd N #208, Toronto, ON M8Y 0A7For SaleMLS ID #W13663176, RIGHT AT HOME REALTY INC.. TRREB
- C$520,0002 bd1 ba-- sqft2220 Lake Shore Blvd W #2706, Toronto, ON M8V 0C1For SaleMLS ID #W13683426, RE/MAX ULTIMATE REALTY INC.. TRREB
- C$439,9001 bd1 ba-- sqft190 Manitoba St #802, Toronto, ON M8Y 3Y8For SaleMLS ID #W13685414, KELLER WILLIAMS PORTFOLIO REALTY. TRREB
- C$508,0002 bd1 ba-- sqft165 Legion Rd N #434, Toronto, ON M8Y 0B3For SaleMLS ID #W13230606, KELLER WILLIAMS REALTY CENTRES. TRREB
- C$399,9991 bd1 ba-- sqft251 Manitoba St, Toronto, ON M8Y 4G9For SaleMLS ID #W13702134, TFN REALTY INC.. TRREB
- C$495,8882 bd1 ba-- sqft245 Dalesford Rd SE #415, Toronto, ON M8Y 4H7For SaleMLS ID #W13679152, SNOBAR REALTY GROUP INC.. TRREB
- C$569,9001 bd1 ba-- sqft33 Shore Breeze Dr #2301, Toronto, ON M8V 0G1For SaleMLS ID #W13695144, Royal LePage Real Estate Associates. TRREB
- C$459,9901 bd1 ba-- sqft15 Legion Rd #304, Toronto, ON M8V 0A9For SaleMLS ID #W13673004, RE/MAX REALTY ENTERPRISES INC.. TRREB
- C$499,9001 bd2 ba-- sqftMYSTIC POINTE SKYLOFTS, Toronto, ON M8Y 4G8For SaleMLS ID #W13631652, RE/MAX ALL-STARS REALTY INC.. TRREB
- C$499,0001 bd1 ba-- sqft30 Shore Breeze Dr #1822, Toronto, ON M8V 0J1For SaleMLS ID #W13676094, HARVEY KALLES REAL ESTATE LTD.. TRREB
- C$499,9002 bd1 ba-- sqft33 Shore Breeze Dr #1608, Toronto, ON M8V 0G1For SaleMLS ID #W13674098, INTERNATIONAL REALTY FIRM, INC.. TRREB
- C$629,0002 bd2 ba-- sqft190 Manitoba St #904, Toronto, ON M8Y 3Y8For SaleMLS ID #W13698026, HARVEY KALLES REAL ESTATE LTD.. TRREB
- C$--1 bd1 ba-- sqft251 Manitoba St #1211, Toronto, ON M8Y 0C7Off Market
- C$499,9001 bd1 ba-- sqftEau du Soleil, Toronto, ON M8V 0J1For SaleMLS ID #W13659346, ROYAL LEPAGE REAL ESTATE SERVICES LTD.. TRREB
- C$499,0002 bd2 ba-- sqftThe Tides At Mystic Point, Toronto, ON M8Y 0A1For SaleMLS ID #W13541144, ROYAL LEPAGE SIGNATURE REALTY. TRREB
