Attractive 3 BR North End colonial featuring newer roof, windows, oil tank. Traditional floor plan with hardwood flooring throughout. Eat in kitchen with white cabinetry. Enclosed porch. Large living room with fireplace. Formal dining room. First floor half bath. Second level with large primary bedroom and walk in closet. Two additional bedrooms and main hall bath. Walk up attic. Finished basement and storage. House needs updating and TLC. One car detached garage. Sold as is. Unlimited potential - superb location.
Under contract
$349,900
165 Overland Avenue, Bridgeport, CT 06606
3beds
2,040sqft
Single Family Residence
Built in 1951
4,791 Square Feet Lot
$-- Zestimate®
$172/sqft
$-- HOA
What's special
Enclosed porchOne car detached garageWalk up atticFinished basement and storageFirst floor half bathFormal dining roomLarge primary bedroom
- 121 days
- 33
- 1
Likely to sell faster than
Zillow last checked:
Listing updated:
Listed by:
Cathie Taylor (203)258-2654,
BHGRE Gaetano Marra Homes 203-627-8726
Source: Smart MLS,MLS#: 24180659
Facts & features
Interior
Bedrooms & bathrooms
- Bedrooms: 3
- Bathrooms: 2
- Full bathrooms: 1
- 1/2 bathrooms: 1
Primary bedroom
- Features: Hardwood Floor
- Level: Upper
Bedroom
- Features: Hardwood Floor
- Level: Upper
Bedroom
- Features: Hardwood Floor
- Level: Upper
Bathroom
- Features: Tile Floor
- Level: Main
Bathroom
- Features: Tile Floor
- Level: Upper
Dining room
- Features: Hardwood Floor
- Level: Main
Living room
- Features: Fireplace, Hardwood Floor
- Level: Main
Rec play room
- Features: Wall/Wall Carpet
- Level: Lower
Heating
- Hot Water, Oil
Cooling
- None
Appliances
- Included: Oven/Range, Refrigerator, Washer, Dryer, Water Heater
- Laundry: Lower Level
Features
- Basement: Full
- Attic: Storage,Walk-up
- Number of fireplaces: 1
Interior area
- Total structure area: 2,040
- Total interior livable area: 2,040 sqft
- Finished area above ground: 1,840
- Finished area below ground: 200
Property
Parking
- Total spaces: 3
- Parking features: Detached, Paved, Driveway
- Garage spaces: 1
- Has uncovered spaces: Yes
Features
- Exterior features: Rain Gutters, Garden, Lighting
Lot
- Size: 4,791 Square Feet
- Features: Level
Details
- Parcel number: 40270
- Zoning: RA
Construction
Type & style
- Home type: SingleFamily
- Architectural style: Colonial
- Property subtype: Single Family Residence
Materials
- Wood Siding
- Foundation: Concrete Perimeter
- Roof: Asphalt
Condition
- New construction: No
- Year built: 1951
Utilities & green energy
- Sewer: Public Sewer
- Water: Public
Community & HOA
Community
- Features: Library, Medical Facilities, Shopping/Mall
- Subdivision: North End
HOA
- Has HOA: No
Location
- Region: Bridgeport
Financial & listing details
- Price per square foot: $172/sqft
- Tax assessed value: $182,280
- Annual tax amount: $7,920
- Date on market: 6/15/2026
- Exclusions: Microwave
Estimated market value
Not available
Estimated sales range
Not available
Not available
Price history
| Date | Event | Price |
|---|---|---|
| 6/23/2026 | Pending sale | $349,900$172/sqft |
Source:  Smart MLS #24180659 Report a problem Smart MLS #24180659 Report a problem | ||
| 6/15/2026 | Listed for sale | $349,900$172/sqft |
Source: Smart MLS #24180659 Report a problem | ||
Public tax history
| Year | Property taxes | Tax assessment |
|---|---|---|
| 2025 | $7,920 | $182,280 |
| 2024 | $7,920 | $182,280 |
| 2023 | $7,920 | $182,280 |
| 2022 | $7,920 | $182,280 |
| 2021 | $7,920 +5.5% | $182,280 +31.1% |
| 2020 | $7,507 | $139,040 |
| 2019 | $7,507 -0.7% | $139,040 |
| 2018 | $7,560 | $139,040 |
| 2017 | $7,560 | $139,040 |
| 2016 | $7,560 +0.4% | $139,040 -22.1% |
| 2015 | $7,529 | $178,420 |
| 2014 | $7,529 +0.8% | $178,420 |
| 2013 | $7,467 +1.8% | $178,420 |
| 2012 | $7,335 +3.7% | $178,420 |
| 2011 | $7,073 | $178,420 |
| 2010 | $7,073 +2.3% | $178,420 |
| 2009 | $6,912 +20% | $178,420 +38.1% |
| 2008 | $5,761 +4.8% | $129,220 +0.8% |
| 2007 | $5,498 +0.6% | $128,220 -0.8% |
| 2006 | $5,463 +8.4% | $129,220 |
| 2004 | $5,038 -1.9% | $129,220 +38.9% |
| 2003 | $5,135 -15.1% | $93,030 |
| 2001 | $6,047 +88.6% | $93,030 +88.6% |
| 2000 | $3,206 +0% | $49,329 +0.1% |
| 1999 | $3,205 | $49,300 |
Find assessor info on the county website
Monthly payment
Est. payment
Payment breakdown
Explore the cost of this home by adjusting the details. Changes won't be saved.Climate risks
Neighborhood: North End
Nearby schools
Schools provided by the listing agent
- Elementary: Cross
- High: Central
Source: Smart MLS. This data may not be complete. We recommend contacting the local school district to confirm school assignments for this home.
Similar homes
- $379,9004 bd3 ba1.2k sqft116 Rainbow Road, Bridgeport, CT 06606For Sale
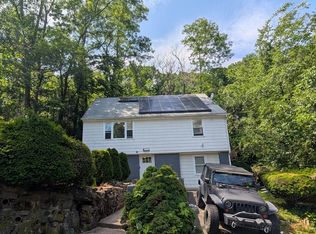
 MLS ID #24183787, Francheska Guilfu, Group 484 LLC. Smart MLS
 - $399,9973 bd2 ba1.6k sqft41 Quince Street, Bridgeport, CT 06606For Sale
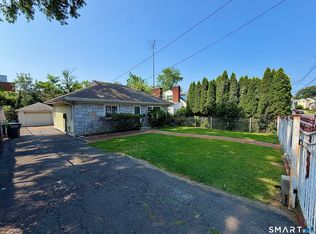 MLS ID #24195220, Rudy Pierre, YellowBrick Real Estate LLC. Smart MLS
 - $409,9003 bd1 ba2k sqft285 Charles Street, Bridgeport, CT 06606For Sale
 MLS ID #24207345, Charles W. Scott Sr, Tri-State Realty. Smart MLS
 - $510,0003 bd3 ba2.3k sqft55 Beauvue Terrace, Bridgeport, CT 06606For Sale
 MLS ID #24171786, Caroline Sanchez, BHGRE Gaetano Marra Homes. Smart MLS
 - $350,0002 bd2 ba1.8k sqftFairfield Village, Bridgeport, CT 06606For SaleMLS ID #24205750, Jack F. Baney, Howard Hanna Rand Realty. Smart MLS
- $445,0003 bd2 ba2k sqft26 Marsdale Avenue, Bridgeport, CT 06606For SaleMLS ID #24191455, Colette J. Daye, Century 21 AllPoints Realty. Smart MLS
- $415,0002 bd2 ba1.1k sqft900 Merritt Street, Bridgeport, CT 06606For SaleMLS ID #24169985, Ocilene DeCarvalho, Century 21 Scala Group. Smart MLS
- $515,0003 bd3 ba2.7k sqft368 Platt Street, Bridgeport, CT 06606For SaleMLS ID #24211664, Craig Ings, Hill Top Real Estate, LLC. Smart MLS
- $460,0003 bd2 ba2.2k sqft1645 Old Town Road, Bridgeport, CT 06606For SaleMLS ID #24188675, Carolyn Colon-Ortega, Century 21 Scala Group. Smart MLS
- $489,9994 bd2 ba1.2k sqft406 Lakeside Drive, Bridgeport, CT 06606For SaleMLS ID #24210959, Kenny Clyburn, BHGRE Shore & Country. Smart MLS
- $350,0004 bd1 ba1.8k sqft98 Huntington Road, Bridgeport, CT 06608For SaleMLS ID #24179318, Grecia Montes, Smart Realty Services Corp. Smart MLS
- $310,0003 bd3 ba1.6k sqft134 Ogden Street, Bridgeport, CT 06608For SaleMLS ID #24187765, Oswaldo Torres, Las Americas Real Estate. Smart MLS
- $489,9004 bd1 ba2.4k sqft1720 Capitol Avenue, Bridgeport, CT 06604For SaleMLS ID #24211288, Sara Barnaba, Century 21 Scala Group. Smart MLS
- $474,9003 bd2 ba1.5k sqft704 West Taft Avenue, Bridgeport, CT 06604For SaleMLS ID #24204164, Khaliq Brown, CLMA Realty. Smart MLS
- $280,0003 bd2 ba1.2k sqft366 Dover Street, Bridgeport, CT 06610For SaleMLS ID #24204308, Sandy Chang, Century 21 Scala Group. Smart MLS
- $389,9994 bd2 ba1.7k sqft68 Oronoque Trail, Shelton, CT 06484For SaleMLS ID #24196127, Candice Slatt, Century 21 Scala Group. Smart MLS
- $485,0004 bd2 ba2.4k sqft74-76 Hill Street, Bridgeport, CT 06606For SaleMLS ID #24206071, Chris Carrena, Carrena Property Mgmt & Realty. Smart MLS
- $209,9002 bd2 ba1.2k sqftDellwood Gardens, Bridgeport, CT 06606For SaleMLS ID #24183792, Jaime Pereira, RE/MAX Right Choice. Smart MLS
- $485,0005 bd2 ba2.4k sqft64-66 Hill Street, Bridgeport, CT 06606For SaleMLS ID #24206016, Chris Carrena, Carrena Property Mgmt & Realty. Smart MLS
- $380,0002 bd2 ba1k sqft3 Alfred Court, Stratford, CT 06615For SaleMLS ID #24206836, Bianca Champlin, mygoodagent. Smart MLS
