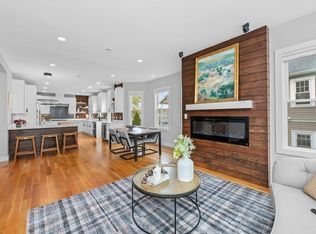
Custom crafted 3 Bdrm/2.5 Bath carriagehouse instantly feels like a private sanctuary. Attached behind a beautiful Arlington Heights Victorian house, your Private Outdoor Patio, stately entrance and 9.5 foot ceilings welcome you to this stunning duplex. Laid out perfectly, with open and expansive Living, Dining, Kitchen w/ half Bath and Garage entry on the Main Level while 3 Bedrooms, 2 full Baths Laundry, and Office space are thoughtfully situated on the 2nd floor. An impressive stone hearth surrounds the mantled gas fireplace, adjacent to an bright wall of windows framing a sitting area, and nearby gourmet kitchen, complete with a Bertazzoni stove, wine cooler and spectacular island, giving so many places to gather. Close to Robbins Farm/Skyline Park, the Brackett School, Sutherland Woods Park and the shops, restaurants, grocery stores, MBTA bus routes and amenities of the Heights. Easy access to Cambridge & Boston.
Pending
$1,245,000
165 Park Ave #165, Arlington, MA 02476
3beds
1,842sqft
Condominium, Townhouse
Built in 1894
-- sqft lot
$-- Zestimate®
$676/sqft
$375/mo HOA
What's special
Bertazzoni stovePrivate outdoor patioSpectacular islandStately entranceGourmet kitchenWine cooler
- 56 days |
- 123 |
- 2 |
Zillow last checked:
Listing updated:
Listed by:
g2Team 617-852-3936,
Compass 617-303-0067
Source: MLS PIN,MLS#: 73524942
Facts & features
Interior
Bedrooms & bathrooms
- Bedrooms: 3
- Bathrooms: 3
- Full bathrooms: 2
- 1/2 bathrooms: 1
Primary bedroom
- Level: Second
Bedroom 2
- Level: Second
Bedroom 3
- Level: Second
Primary bathroom
- Features: Yes
Bathroom 1
- Level: First
Bathroom 2
- Level: Second
Bathroom 3
- Level: Second
Dining room
- Level: First
Kitchen
- Level: First
Living room
- Level: First
Heating
- Forced Air, Natural Gas
Cooling
- Central Air
Appliances
- Included: Range, Dishwasher, Disposal, Microwave, Refrigerator, Washer, Dryer
- Laundry: Second Floor, In Unit
Features
- Flooring: Hardwood
- Has basement: Yes
- Number of fireplaces: 1
Interior area
- Total structure area: 1,842
- Total interior livable area: 1,842 sqft
- Finished area above ground: 1,842
Video & virtual tour
Property
Parking
- Total spaces: 2
- Parking features: Attached, Garage Door Opener, Off Street
- Attached garage spaces: 1
- Uncovered spaces: 1
Features
- Patio & porch: Patio
- Exterior features: Patio
Details
- Parcel number: 5004283
- Zoning: R1
Construction
Type & style
- Home type: Townhouse
- Architectural style: Other (See Remarks)
- Property subtype: Condominium, Townhouse
Materials
- Frame
- Roof: Shingle
Condition
- Year built: 1894
- Major remodel year: 2016
Utilities & green energy
- Electric: 100 Amp Service
- Sewer: Public Sewer
- Water: Public
- Utilities for property: for Gas Range
Community & HOA
Community
- Features: Public Transportation, Shopping, Walk/Jog Trails, Medical Facility, Highway Access, House of Worship, Private School, Public School, University
HOA
- Services included: Water, Sewer, Insurance, Maintenance Grounds, Snow Removal
- HOA fee: $375 monthly
Location
- Region: Arlington
Financial & listing details
- Price per square foot: $676/sqft
- Tax assessed value: $1,067,100
- Annual tax amount: $11,540
- Date on market: 5/28/2026
Estimated market value
Not available
Estimated sales range
Not available
Not available
Price history
| Date | Event | Price |
|---|---|---|
| 6/11/2026 | Pending sale | $1,245,000$676/sqft |
Source: MLS PIN #73524942 Report a problem | ||
| 6/2/2026 | Contingent | $1,245,000$676/sqft |
Source: MLS PIN #73524942 Report a problem | ||
| 5/27/2026 | Listed for sale | $1,245,000$676/sqft |
Source: MLS PIN #73524942 Report a problem | ||
Public tax history
Tax history is unavailable.
Monthly payment
Est. payment
Payment breakdown
Explore the cost of this home by adjusting the details. Changes won't be saved.Climate risks
Neighborhood: 02476
Nearby schools
GreatSchools rating
- 10/10Dallin Elementary SchoolGrades: K-5Distance: 0.3 mi
- 10/10Ottoson Middle SchoolGrades: 7-8Distance: 0.4 mi
- 10/10Arlington High SchoolGrades: 9-12Distance: 1.1 mi
- $950,3006 bd3 ba4.5k sqft163 Park Ave, Arlington, MA 02476Off Market
- $1,561,4004 bd3 ba3.4k sqft163 Park Ave, Arlington, MA 02476Off Market
- $1,244,2003 bd2 ba2.1k sqft165 Park Ave, Arlington, MA 02476Off Market
- $1,180,8004 bd1 ba2k sqft163 Park Ave #1, Arlington, MA 02476Off Market
- $1,624,9004 bd1 ba2.1k sqft159 Park Ave, Arlington, MA 02476Off Market
- $1,632,1004 bd2 ba2.7k sqft167 Park Ave, Arlington, MA 02476Off Market
- $1,253,5004 bd2 ba2.1k sqft169 Park Ave, Arlington, MA 02476Off Market
- $1,421,4003 bd2 ba1.5k sqft155 Park Ave, Arlington, MA 02476Off Market
A local agent can set up tours, give advice and negotiate with sellers.
A local lender can help you make sure your offer is ready when you are.
Similar homes
- $1,299,0003 bd3 ba2.6k sqft61 Paul Revere Rd Floor 2, Arlington, MA 02476For Sale
 MLS ID #73514939, Kate Duggan, Bostonia Properties. MLS PIN
 - $1,395,0003 bd3 ba2.3k sqft64 Overlook Rd, Arlington, MA 02474For Sale
 MLS ID #73553584, Steve McKenna & The Home Advantage Team, Gibson Sotheby's International Realty. MLS PIN
 - $1,299,9003 bd4 ba2.2k sqft502 Massachusetts Ave #502, Lexington, MA 02421For Sale
 MLS ID #73529121, Rachel Lieberman, Berkshire Hathaway HomeServices Commonwealth Real Estate. MLS PIN
 - $1,350,0003 bd2 ba1.6k sqft16 Lewis St, Newton, MA 02458For Sale
 MLS ID #73553098, The Margie and Jon Team, Gibson Sotheby's International Realty. MLS PIN
 - $1,285,0004 bd3 ba2.2k sqft41 Kilgore Ave, Medford, MA 02155For SaleMLS ID #73546479, McGlynn & Nigro Team, Berkshire Hathaway HomeServices Commonwealth Real Estate. MLS PIN
- $1,250,0003 bd3 ba2.1k sqft1814 Main St, Concord, MA 01742For SaleMLS ID #73519626, Chuck Silverston Team, Gibson Sotheby's International Realty. MLS PIN
- $1,030,0003 bd3 ba2.2k sqft25 Indian Hill Rd, Woburn, MA 01801For SaleMLS ID #73547408, Joanne Mulkerin, J. Mulkerin Realty. MLS PIN
- $929,0003 bd3 ba2k sqft179 Main Street Condominium, Medford, MA 02155For SaleMLS ID #73541209, Peter Kasseris, Serhant. MLS PIN
- $1,199,9003 bd2 ba1.9k sqft19 High St #2, Somerville, MA 02144For SaleMLS ID #73536037, The Steve Bremis Team, Steve Bremis Realty Group. MLS PIN
- $1,199,0005 bd3 ba2.2k sqft14 Wareham St, Medford, MA 02155For SaleMLS ID #73527397, Jacqueline Veri, Berkshire Hathaway HomeServices Commonwealth Real Estate. MLS PIN
- $1,347,9003 bd3 ba2.3k sqft50 Lewis Ave #50, Arlington, MA 02474For SaleMLS ID #73545673, Dawn Felicani, Gibson Sotheby's International Realty. MLS PIN
- $1,099,0003 bd4 ba2.4k sqftThe Washington Street Condominium, Winchester, MA 01890For SaleMLS ID #73513572, The Mary Scimemi Team, Leading Edge Real Estate. MLS PIN
- $1,199,0003 bd3 ba2.2k sqft53 Lake St, Winchester, MA 01890For SaleMLS ID #73519082, Kim Covino & Co. Team, Compass. MLS PIN
- $1,235,0004 bd3 ba2k sqft71 Converse St, Wakefield, MA 01880For SaleMLS ID #73528602, Christopher Barrett, Barrett, Chris. J., REALTORS®. MLS PIN
- $1,350,0004 bd3 ba2.6k sqft423 Washington St, Winchester, MA 01890For SaleMLS ID #73541775, Danielle Fleming, MA Properties. MLS PIN
- $899,9003 bd2 ba2.1k sqft11 Beach St, Woburn, MA 01801For SaleMLS ID #73552521, Skambas Realty Group, Compass. MLS PIN
- $1,199,0004 bd2 ba2.3k sqft31 Morrison Ave, Stoneham, MA 02180For SaleMLS ID #73545439, Nikki Martin Team, Compass. MLS PIN
- $1,250,0004 bd3 ba2.7k sqft25 4th Ave, Billerica, MA 01821For SaleMLS ID #73547332, Matthew Brownrigg, Lamacchia Realty, Inc.. MLS PIN
- $889,0004 bd2 ba2k sqft50-52 Beechwood Ave #2, Watertown, MA 02472For SaleMLS ID #73538132, Stockman Farrar Group, Berkshire Hathaway HomeServices Commonwealth Real Estate. MLS PIN
- $1,075,0003 bd2 ba1.6k sqft533 Chestnut St, Needham, MA 02492For SaleMLS ID #73553155, Colleen Beacham, William Raveis R.E. & Home Services. MLS PIN
