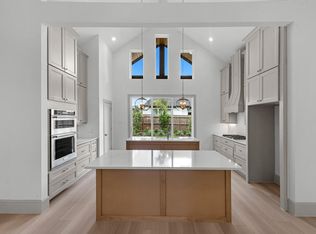
BRAND-NEW CONSTRUCTION in Bentwater on Lake Conroe! Discover this beautifully designed 3-bedroom home offering modern comfort, functional spaces, and a manageable lot for easier outdoor upkeep. Located in a 24/7 guard-gated golf and waterfront community, this home features a dedicated study that could serve as a fourth bedroom, a convenient Jack-and-Jill bathroom connecting the secondary bedrooms, and a spacious primary suite with an oversized walk-in closet. The inviting open-concept living area flows into an island kitchen featuring abundant cabinetry and a walk-in pantry. A dedicated dog shower in the laundry room adds everyday convenience for pet care. The smaller lot offers less yard maintenance and more time to enjoy the Lake Conroe lifestyle. Bentwater offers access to golf, a marina, dining, swimming, tennis, and pickleball, subject to applicable membership requirements. Enjoy the appeal of brand-new construction in one of Lake Conroe's established gated communities!
New construction
$457,000
165 Wick Willow Rd, Montgomery, TX 77356
3beds
1,827sqft
Single Family Residence
Built in 2026
7,923 Square Feet Lot
$442,800 Zestimate®
$250/sqft
$87/mo HOA
What's special
Dedicated studyIsland kitchenOversized walk-in closetWalk-in pantrySpacious primary suiteAbundant cabinetry
- 19 days
- 135
- 7
Likely to sell faster than
Zillow last checked:
Listing updated:
Listed by:
Yisel Ockey TREC #0777304 832-786-0714,
LPT Realty, LLC
Source: HAR,MLS#: 83734431
Facts & features
Interior
Bedrooms & bathrooms
- Bedrooms: 3
- Bathrooms: 3
- Full bathrooms: 2
- 1/2 bathrooms: 1
Primary bedroom
- Level: First
- Area: 210
- Dimensions: 14 x 15
Bedroom
- Level: First
- Area: 121
- Dimensions: 11 x 11
Bedroom
- Level: First
- Area: 132
- Dimensions: 11 x 12
Other
- Level: First
Dining room
- Level: First
- Area: 120
- Dimensions: 8 x 15
Half bath
- Level: First
Kitchen
- Level: First
- Area: 160
- Dimensions: 10 x 16
Living room
- Level: First
Primary bath
- Level: First
Heating
- Natural Gas
Cooling
- Ceiling Fan(s), Electric
Appliances
- Included: ENERGY STAR Qualified Appliances, Disposal, Wine Refrigerator, Gas Oven, Oven, Microwave, Gas Range, Dishwasher
- Laundry: Gas Dryer Hookup, Washer Hookup
Features
- Formal Entry/Foyer, All Bedrooms Down
- Flooring: Vinyl, Wood
Interior area
- Total structure area: 1,827
- Total interior livable area: 1,827 sqft
Video & virtual tour
Property
Parking
- Total spaces: 2
- Parking features: Electric Gate, Driveway Gate, Attached, Garage Door Opener
- Attached garage spaces: 2
Features
- Stories: 1
- Patio & porch: Covered
- Exterior features: Sprinkler System
- Fencing: Back Yard
Lot
- Size: 7,923 Square Feet
- Features: Corner Lot, Near Golf Course, 0 Up To 1/4 Acre
Details
- Additional parcels included: 26151205800
- Parcel number: 68253
Construction
Type & style
- Home type: SingleFamily
- Architectural style: Traditional
- Property subtype: Single Family Residence
Materials
- Blown-In Insulation, Foam Insulation, Brick, Stone
- Foundation: Slab
- Roof: Wood
Condition
- New construction: Yes
- Year built: 2026
Details
- Builder name: APX Developers LLC
Utilities & green energy
- Sewer: Public Sewer
- Water: Public
Green energy
- Energy efficient items: Attic Vents, Thermostat
Community & HOA
Community
- Features: Subdivision Tennis Court
- Subdivision: Bentwater
HOA
- Has HOA: Yes
- Amenities included: Boat Dock, Boat Ramp, Boat Slip, Clubhouse, Controlled Access, Dry Dock, Fitness Center, Golf Course, Jogging Path, Marina, Paid Patrol, Pool, Security, Sport Court, Tennis Court(s)
- HOA fee: $1,040 annually
Location
- Region: Montgomery
Financial & listing details
- Price per square foot: $250/sqft
- Annual tax amount: $1,061
- Date on market: 10/29/2026
- Listing terms: Cash,Conventional,FHA,VA Loan
- Ownership: Full Ownership
- Road surface type: Concrete
Estimated market value
$442,800
$421,000 - $465,000
$2,595/mo
Price history
| Date | Event | Price |
|---|---|---|
| 10/29/2026 | Listed for sale | $457,000+603.1%$250/sqft |
Source:  HAR #83734431 Report a problem | ||
| 4/24/2022 | Listing removed | -- |
Source: HAR #57582684 Report a problem | ||
| 4/8/2022 | Pending sale | $65,000$36/sqft |
Source: HAR #57582684 Report a problem | ||
| 4/7/2022 | Listed for sale | $65,000$36/sqft |
Source: HAR #57582684 Report a problem | ||
Public tax history
Tax history is unavailable.
Monthly payment
Est. payment
Payment breakdown
Explore the cost of this home by adjusting the details. Changes won't be saved.Climate risks
Neighborhood: Bentwater
Nearby schools
Schools provided by the listing agent
- Elementary: Lincoln Elementary School (Montgomery)
- Middle: Montgomery Junior High School
- High: Montgomery High School
Source: HAR. This data may not be complete. We recommend contacting the local school district to confirm school assignments for this home.

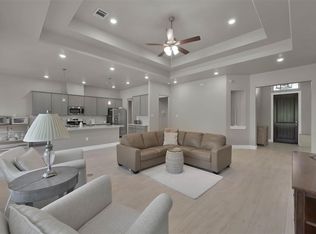
Similar homes
- $399,9003 bd3 ba2k sqft118 Wick Willow Rd, Montgomery, TX 77356For Sale
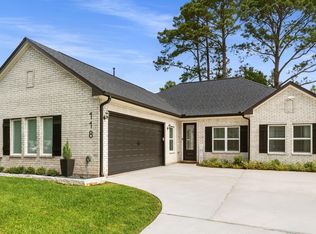 MLS ID #91367367, Tamara Matlock, One Property Grp. HAR
- $485,0004 bd3 ba2.4k sqft203 Hampton Glen Rd, Montgomery, TX 77356For Sale
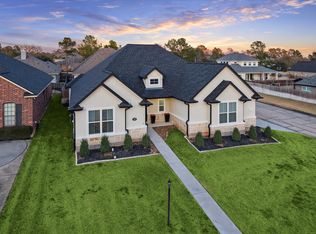 MLS ID #78434634, Charlotte Blocker, Martha Turner Sotheby's International Realty - The Woodlands. HAR
- $395,9953 bd3 ba2k sqft49 Wyndemere Dr, Montgomery, TX 77356For Sale
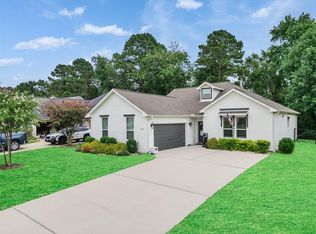 MLS ID #46522757, Tiffany Sommer, Vip Realty. HAR
- $474,9903 bd3 ba2.3k sqft106 Wyndemere Dr, Montgomery, TX 77356New Construction
 MLS ID #43318733, Jared Turner, Turner Mangum,LLC. HAR
