Welcome to this absolutely magnificent residence in the highly sought-after Wildwood Estates of Templeton. Beautifully updated and meticulously maintained, this exceptional home offers approximately 2,100± square feet of thoughtfully designed living space, featuring three bedrooms, two bathrooms, and a versatile office or hobby room.
Perfectly positioned along a scenic greenbelt, the property enjoys a peaceful setting with picturesque views, abundant wildlife, and direct access to a neighborhood park and hiking trails. While nestled within one of Templeton's most desirable neighborhoods, the home offers a wonderful sense of privacy and tranquility. Its premier west-side location places you just minutes from downtown Templeton, renowned wineries, exceptional dining, and everything the beautiful Central Coast has to offer.
Designed for both comfort and convenience, this move-in-ready home has been extensively upgraded throughout. From the beautifully remodeled kitchen and bathrooms to major system improvements, every detail reflects pride of ownership and quality craftsmanship. Plus a Generac generator.
Pending
Listed by: eXp Realty of California, Inc. • Michele Smith • Contact: 805-423-2151
$1,249,000
1650 Briarwood Pl, Templeton, CA 93465
3beds
2,100sqft
:
Get pre-qualified$7,862/mo
Single Family Residence
Built in 1997
0.35 Acres Lot
$1,249,000 Zestimate®
$595/sqft
$153/mo HOA
What's special
- 33 days |
- 300 |
- 3 |
Zillow last checked:
Listing updated:
Listed by:
Michele Smith DRE #01143667 805-423-2151,
eXp Realty of California, Inc.
Source: CRMLS,MLS#: NS26149193 Originating MLS: California Regional MLS
Originating MLS: California Regional MLSFacts & features
Interior
Bedrooms & bathrooms
- Bedrooms: 3
- Bathrooms: 2
- Full bathrooms: 2
- Main level bathrooms: 2
- Main level bedrooms: 3
Rooms
- Room types: Bonus Room, Bedroom, Family Room, Kitchen, Laundry, Living Room, Primary Bedroom, Other
Primary bedroom
- Features: Primary Suite
Primary bedroom
- Features: Main Level Primary
Bedroom
- Features: All Bedrooms Down
Bathroom
- Features: Bathroom Exhaust Fan, Bathtub, Dual Sinks, Full Bath on Main Level, Separate Shower
Family room
- Features: Separate Family Room
Kitchen
- Features: Kitchen Island, Quartz Counters, Remodeled, Updated Kitchen
Other
- Features: Walk-In Closet(s)
Heating
- Forced Air, Natural Gas
Cooling
- Central Air
Appliances
- Included: Dishwasher, Gas Range, Microwave, Water Softener, Tankless Water Heater, Water Heater
- Laundry: Inside, Laundry Room
Features
- Breakfast Bar, Built-in Features, Cathedral Ceiling(s), Eat-in Kitchen, High Ceilings, Quartz Counters, All Bedrooms Down, Main Level Primary, Primary Suite, Walk-In Closet(s)
- Flooring: Carpet, Laminate
- Doors: Sliding Doors
- Windows: Double Pane Windows, Screens
- Has fireplace: Yes
- Fireplace features: Family Room, Wood Burning
- Common walls with other units/homes: No Common Walls
Interior area
- Total interior livable area: 2,100 sqft
Property
Parking
- Total spaces: 2
- Parking features: Asphalt, Door-Multi, Direct Access, Driveway, Garage, Garage Door Opener, Paved
- Attached garage spaces: 2
Accessibility
- Accessibility features: Parking
Features
- Levels: One
- Stories: 1
- Entry location: main
- Patio & porch: Concrete, Covered, Front Porch, Patio
- Exterior features: Rain Gutters
- Pool features: None
- Spa features: None
- Fencing: New Condition,Vinyl
- Has view: Yes
- View description: Park/Greenbelt, Neighborhood
Lot
- Size: 0.35 Acres
- Features: Front Yard, Level, Sprinkler System
Details
- Parcel number: 040272002
- Special conditions: Standard,Trust
Construction
Type & style
- Home type: SingleFamily
- Property subtype: Single Family Residence
Materials
- Stucco
- Foundation: Slab
- Roof: Tile
Condition
- Turnkey
- New construction: No
- Year built: 1997
Utilities & green energy
- Electric: Standard
- Sewer: Public Sewer
- Water: Public
- Utilities for property: Cable Connected, Electricity Connected, Natural Gas Connected, Sewer Connected, Water Connected
Community & HOA
Community
- Features: Hiking, Park
- Security: Security System, Carbon Monoxide Detector(s), Smoke Detector(s)
- Subdivision: Tempwest(100)
HOA
- Has HOA: Yes
- Amenities included: Trail(s)
- HOA fee: $153 monthly
- HOA name: Wildwood west Templeton HOA Inc.
- HOA phone: 805-938-3131
Location
- Region: Templeton
Financial & listing details
- Price per square foot: $595/sqft
- Tax assessed value: $952,510
- Date on market: 7/9/2026
- Cumulative days on market: 33 days
- Listing terms: Cash,Cash to New Loan
- Road surface type: Paved
Estimated market value
$1,249,000
$1.19M - $1.31M
$3,585/mo
Price history
| Date | Event | Price |
|---|---|---|
| 7/12/2026 | Pending sale | $1,249,000$595/sqft |
Source:  CRMLS #NS26149193 Report a problem CRMLS #NS26149193 Report a problem | ||
| 7/9/2026 | Price change | $1,249,000-2%$595/sqft |
Source: CRMLS #NS26149193 Report a problem | ||
| 4/9/2025 | Listed for sale | $1,275,000+50%$607/sqft |
Source: CRMLS #NS25077091 Report a problem | ||
| 6/24/2021 | Sold | $850,000+216%$405/sqft |
Source: Public Record Report a problem | ||
| 2/24/2021 | Listing removed | -- |
Source: Owner Report a problem | ||
| 12/6/2020 | Listed for rent | $3,250$2/sqft |
Source: Owner Report a problem | ||
| 3/3/2000 | Sold | $269,000+35.2%$128/sqft |
Source: Public Record Report a problem | ||
| 11/7/1997 | Sold | $199,000$95/sqft |
Source: Public Record Report a problem | ||
Public tax history
| Year | Property taxes | Tax assessment |
|---|---|---|
| 2026 | -- | $952,510 +2% |
| 2025 | $10,713 +7.1% | $933,834 +2% |
| 2024 | $10,001 +3.4% | $915,525 +3.5% |
| 2023 | $9,676 -33.5% | $884,340 +2% |
| 2022 | $14,549 +243.2% | $867,000 +127% |
| 2021 | $4,239 +1.1% | $381,943 +1% |
| 2020 | $4,194 +6.7% | $378,028 +2% |
| 2019 | $3,932 +2% | $370,617 +2% |
| 2018 | $3,853 +2% | $363,351 +2% |
| 2017 | $3,776 +2% | $356,227 +2% |
| 2016 | $3,701 | $349,243 +1.5% |
| 2015 | $3,701 +5.5% | $343,998 +2% |
| 2014 | $3,507 | $337,260 +2.5% |
| 2012 | -- | $329,155 +2% |
| 2011 | -- | $322,702 +0.8% |
| 2010 | -- | $320,291 -0.2% |
| 2009 | -- | $321,053 +2% |
| 2008 | -- | $314,759 +2% |
| 2007 | -- | $308,588 +2% |
| 2006 | -- | $302,538 +2% |
| 2005 | -- | $296,607 +2% |
| 2004 | -- | $290,792 +1.9% |
| 2003 | -- | $285,463 +2% |
| 2002 | -- | $279,867 +2% |
| 2001 | -- | $274,380 |
Find assessor info on the county website
Monthly payment
Est. payment
Payment breakdown
Explore the cost of this home by adjusting the details. Changes won't be saved.Climate risks
Neighborhood: 93465
Nearby schools
GreatSchools rating
- 8/10Vineyard Elementary SchoolGrades: 3-5Distance: 1 mi
- 6/10Templeton Middle SchoolGrades: 6-8Distance: 1.2 mi
- 9/10Templeton High SchoolGrades: 9-12Distance: 1.1 mi
- $919,5003 bd2 ba1.8k sqft1660 Briarwood Pl, Templeton, CA 93465Off Market
- $951,8003 bd2 ba1.9k sqft1640 Briarwood Pl, Templeton, CA 93465Off Market
- $1,008,8003 bd2 ba1.5k sqft460 Burlwood Ln, Templeton, CA 93465Off Market
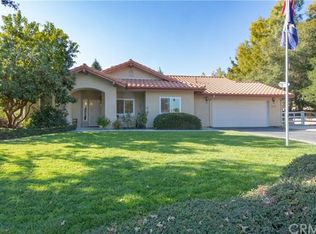
- $1,050,0004 bd2 ba2.1k sqft510 Burlwood Ln, Templeton, CA 93465Sold

- $1,039,9003 bd2 ba1.9k sqft1655 Briarwood Pl, Templeton, CA 93465Off Market
- $1,074,6004 bd2 ba2.1k sqft1665 Briarwood Pl, Templeton, CA 93465Off Market
- $975,8003 bd2 ba1.7k sqft440 Burlwood Ln, Templeton, CA 93465Off Market
- $1,058,5003 bd2 ba2.1k sqft1675 Briarwood Pl, Templeton, CA 93465Off Market
A local agent can set up tours, give advice and negotiate with sellers.
A local lender can help you make sure your offer is ready when you are.
Similar homes
- $1,235,0003 bd2 ba2k sqft1090 Muscat Ct, Templeton, CA 93465For Sale
 MLS ID #NS26089333, Alison Haupt, GUIDE Real Estate. CRMLS
 - $1,438,0004 bd3 ba2.3k sqft1590 Shiloh Pl, Templeton, CA 93465For Sale
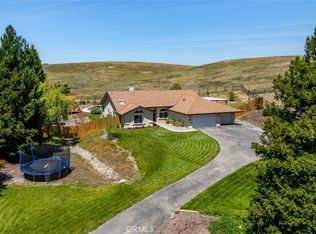 MLS ID #PI26093168, Brooke Sutton, Central Coast Sotheby's International Realty. CRMLS
 - $1,499,0004 bd3 ba2.3k sqft1380 Shane Ln, Templeton, CA 93465For Sale
 MLS ID #NS26156316, Kristin Klein, Platinum Properties. CRMLS
 - $1,595,0004 bd2 ba2.5k sqft164 Helgren Ct, Templeton, CA 93465For Sale
 MLS ID #NS26128009, David Crabtree, Home & Ranch Sotheby's Intl. CRMLS
 - $949,0004 bd2 ba1.9k sqft25 Rainbow Ct, Templeton, CA 93465For SaleMLS ID #NS26158818, Jordan Traub, RE/MAX Success. CRMLS
- $1,100,0003 bd3 ba1.9k sqft1020 San Ramon Rd, Atascadero, CA 93422For SaleMLS ID #NS26152401, Summer Ramos, Oaks to Ocean Real Estate. CRMLS
- $799,0003 bd3 ba2.3k sqft350 Lily Pad Ln, Templeton, CA 93465For SaleMLS ID #PI26147140, Susan Clark, eXp Realty of California, Inc.. CRMLS
- $1,150,0004 bd3 ba2.4k sqft9905 Corriente Rd, Atascadero, CA 93422For SaleMLS ID #SC26118920, Tessa Hagwood, Century 21 Masters. CRMLS
- $1,399,0003 bd3 ba2k sqft5680 High Ridge Rd, Paso Robles, CA 93446For SaleMLS ID #PI26169114, Erik O'Sullivan, RE/MAX Success. CRMLS
- $1,275,0004 bd3 ba2.5k sqft1745 Adelaida Rd, Paso Robles, CA 93446For SaleMLS ID #NS26116963, David Crabtree, Home & Ranch Sotheby's Intl. CRMLS
- $694,8883 bd3 ba1.3k sqft363 Calle De Pueblo, Templeton, CA 93465For SaleMLS ID #SC26135052, Hayley Townley, Comet Realty. CRMLS
- $1,075,0003 bd2 ba2.2k sqft14600 El Monte Rd, Atascadero, CA 93422For SaleMLS ID #NS26069113, Cassandra Merrill, Merrill & Associates Real Estate. CRMLS
- $1,250,0005 bd5 ba2.7k sqft731 Renate Way, Paso Robles, CA 93446For SaleMLS ID #NS26056697, Kandie Frederick, Country Real Estate. CRMLS
- $1,149,0004 bd3 ba2k sqft2021 Vine St, Paso Robles, CA 93446For SaleMLS ID #SC26169298, Aimee Edsall, Central Coast Sotheby's International Realty. CRMLS
- $1,095,0004 bd2 ba1.8k sqft3155 El Camino Real, Atascadero, CA 93422For SaleMLS ID #NS26142857, Lisa Lewis, Central Coast Sotheby's International Realty. CRMLS
- $1,100,0004 bd3 ba2.4k sqft503 Red River Dr, Paso Robles, CA 93446For SaleMLS ID #NS26169104, Michael Massey, RE/MAX Success. CRMLS
- $789,0003 bd2 ba1.2k sqft8390 Del Rio Rd, Atascadero, CA 93422For SaleMLS ID #PI26160940, Paul Swack, Keller Williams Central Coast. CRMLS
- $845,0003 bd2 ba1.8k sqft7905 San Gregorio Rd, Atascadero, CA 93422For SaleMLS ID #NS26136977, Seth Peek, Peek Realty. CRMLS
- $925,0003 bd3 ba2.3k sqft411 Peachtree Ln, Paso Robles, CA 93446For SaleMLS ID #NS26145282, Joanie Williams, RE/MAX Parkside Real Estate. CRMLS
- $909,0003 bd2 ba1.4k sqft4250 Traffic Way, Atascadero, CA 93422For SaleMLS ID #SC26122062, Cheryl Medeiros, Compass. CRMLS
Local buyer's agents are ready to help
