Welcome home to this beautifully updated 4-bedroom, 2.5-bath side-to-side split nestled in an amazing cul-de-sac location within award-winning Olathe Schools! Offering an abundance of living space and thoughtful updates throughout, this home is designed for comfortable everyday living and effortless entertaining. The main level features a spacious great room plus a formal dining room or casual eating area. The bright white kitchen showcases freshly painted cabinets and newer stainless-steel appliances, with the refrigerator and washer/dryer included! Upstairs, you'll find three generously sized bedrooms, while the 4th bedroom - the private primary suite occupies the third level and offers an updated primary bath complete with a beautiful tiled shower. The second-level full bath has also received tasteful updates. The lower-level family room is the perfect cozy retreat, featuring a gas fireplace, brand-new carpet, wet bar, built-ins, and a convenient half bath. Step outside to a large patio and privacy-fenced backyard, perfect for relaxing or entertaining. The newer deck is another favorite gathering spot and features a hot tub that stays with the home! The finished basement adds even more versatility with an office that could serve as a non-conforming 5th bedroom, a large pantry/storage area, and a dedicated laundry room. Additional major updates include newer windows, HVAC, hot water heater, doors, and an updated roof. With multiple living areas, spacious bedrooms, abundant storage, fantastic outdoor spaces, and an impressive list of updates, this home truly has it all. Conveniently located near parks, shopping, dining, and major highways, this is a wonderful opportunity to enjoy comfort, convenience, and highly sought-after Olathe schools!
Pending
Price cut: $10K (10/10)
$315,000
16503 W 142nd Cir, Olathe, KS 66062
4beds
2,040sqft
Single Family Residence
Built in 1976
9,834 Square Feet Lot
$-- Zestimate®
$154/sqft
$-- HOA
What's special
- 30 days
- 2,523
- 346
Zillow last checked:
Listing updated:
Listed by:
Alison Zimmerlin 913-206-1507,
ReeceNichols - Leawood,
Andrew Caldwell 913-787-2421,
ReeceNichols - Leawood
Source: Heartland MLS as distributed by MLS GRID,MLS#: 2641313
Facts & features
Interior
Bedrooms & bathrooms
- Bedrooms: 4
- Bathrooms: 3
- Full bathrooms: 2
- 1/2 bathrooms: 1
Primary bedroom
- Level: Third
Bedroom 2
- Level: Second
Bedroom 3
- Level: Second
Bedroom 4
- Level: Second
Primary bathroom
- Features: Ceramic Tiles, Shower Only
- Level: Third
Dining room
- Features: Carpet
- Level: Main
Family room
- Features: Carpet, Fireplace
- Level: Lower
Half bath
- Level: Lower
Kitchen
- Features: Pantry
- Level: Main
Living room
- Features: Carpet
- Level: Main
Heating
- Natural Gas
Cooling
- Electric
Appliances
- Included: Cooktop, Dishwasher, Disposal, Microwave, Refrigerator, Gas Range, Stainless Steel Appliance(s)
- Laundry: In Basement
Features
- Ceiling Fan(s), Painted Cabinets, Pantry
- Flooring: Carpet, Laminate, Tile
- Windows: Thermal Windows
- Basement: Concrete,Finished,Interior Entry
- Number of fireplaces: 1
- Fireplace features: Family Room, Fireplace Screen
Interior area
- Total structure area: 2,040
- Total interior livable area: 2,040 sqft
- Finished area above ground: 1,393
- Finished area below ground: 647
Property
Parking
- Total spaces: 2
- Parking features: Attached, Garage Faces Front
- Attached garage spaces: 2
Features
- Patio & porch: Deck
- Has spa: Yes
- Spa features: Heated
Lot
- Size: 9,834 Square Feet
- Features: Cul-De-Sac
Details
- Parcel number: DP735000010003
Construction
Type & style
- Home type: SingleFamily
- Architectural style: Traditional
- Property subtype: Single Family Residence
Materials
- Brick/Mortar
- Roof: Composition
Condition
- Year built: 1976
Utilities & green energy
- Sewer: Public Sewer
- Water: Public
Community & HOA
Community
- Subdivision: Tara
HOA
- Has HOA: No
Location
- Region: Olathe
Financial & listing details
- Price per square foot: $154/sqft
- Tax assessed value: $335,600
- Annual tax amount: $4,265
- Date on market: 9/20/2026
- Listing terms: Cash,Conventional,FHA,VA Loan
- Exclusions: Fp, Fridge, Wash/Drye
- Ownership: Private
Estimated market value
Not available
Estimated sales range
Not available
Not available
Price history
| Date | Event | Price |
|---|---|---|
| 10/11/2026 | Pending sale | $315,000$154/sqft |
Source:  Heartland MLS as distributed by MLS GRID #2641313 Report a problem | ||
| 10/10/2026 | Price change | $315,000-3.1%$154/sqft |
Source: Heartland MLS as distributed by MLS GRID #2641313 Report a problem | ||
| 9/30/2026 | Price change | $325,000-3%$159/sqft |
Source: Heartland MLS as distributed by MLS GRID #2641313 Report a problem | ||
| 9/23/2026 | Pending sale | $335,000$164/sqft |
Source: Heartland MLS as distributed by MLS GRID #2641313 Report a problem | ||
| 9/19/2026 | Listed for sale | $335,000$164/sqft |
Source: Heartland MLS as distributed by MLS GRID #2641313 Report a problem | ||
Public tax history
| Year | Property taxes | Tax assessment |
|---|---|---|
| 2025 | $4,265 +4.7% | $38,595 +5.9% |
| 2024 | $4,073 +8.1% | $36,456 +10.4% |
| 2023 | $3,768 +6.6% | $33,028 +9.6% |
| 2022 | $3,533 | $30,131 +6.6% |
| 2021 | -- | $28,256 +7% |
| 2020 | $3,287 | $26,415 +6.9% |
| 2019 | -- | $24,713 +5.8% |
| 2018 | -- | $23,357 +12.8% |
| 2017 | $2,631 +8.7% | $20,700 +5.9% |
| 2016 | $2,420 +4% | $19,550 +3.9% |
| 2015 | $2,328 +5.9% | $18,825 +9.4% |
| 2013 | $2,199 -4% | $17,215 +4.8% |
| 2012 | $2,292 +884.9% | $16,422 -11.3% |
| 2010 | $233 -89.8% | $18,515 -2.5% |
| 2009 | $2,272 -1.6% | $18,986 -1.5% |
| 2008 | $2,309 +0.9% | $19,274 -1% |
| 2007 | $2,288 +2.1% | $19,469 +2.7% |
| 2006 | $2,240 | $18,952 +2.6% |
| 2005 | -- | $18,480 |
Find assessor info on the county website
Monthly payment
Est. payment
Payment breakdown
Explore the cost of this home by adjusting the details. Changes won't be saved.Climate risks
Neighborhood: Woodgate
Nearby schools
Schools provided by the listing agent
- Elementary: Briarwood
- Middle: Frontier Trail
- High: Olathe South
Source: Heartland MLS as distributed by MLS GRID. This data may not be complete. We recommend contacting the local school district to confirm school assignments for this home.
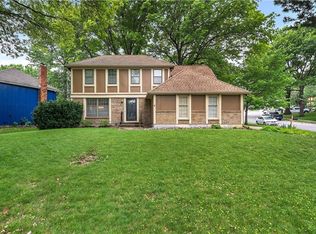

Similar homes
- $364,0004 bd3 ba2k sqft14224 S Raintree Dr, Olathe, KS 66062For Sale
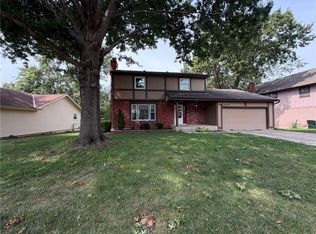 MLS ID #2638864, Benji Lytle, Opendoor Brokerage LLC. Heartland MLS as distributed by MLS GRID
- $370,0004 bd3 ba1.6k sqft16021 W 153rd Ter, Olathe, KS 66062For Sale
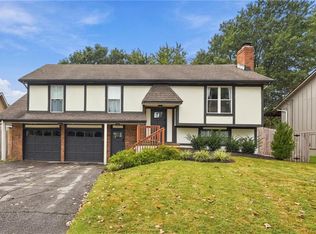 MLS ID #2639689, Cathy Smith, KW Diamond Partners. Heartland MLS as distributed by MLS GRID
- $310,0003 bd2 ba1.7k sqft325 S Cherry St, Olathe, KS 66061For Sale
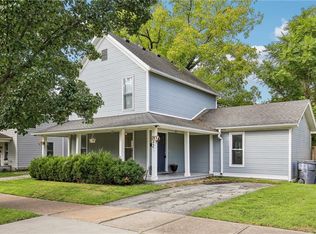 MLS ID #2642310, Hern Group, Keller Williams Platinum Prtnr. Heartland MLS as distributed by MLS GRID
- $250,0002 bd2 ba1.2k sqft318 S Kenwood Ln, Olathe, KS 66062For Sale
 MLS ID #2645666, John Price, ReeceNichols -Johnson County W. Heartland MLS as distributed by MLS GRID
