Located in Elwood Meadows on over a half-acre lot, this beautifully built in 2024 single-story home offers 4 bedrooms, 2 full bathrooms, 1 half bathroom, and side entry 3-car garage. Thoughtful design and elevated finishes are found throughout, including a stone-to-ceiling fireplace, 6cm leathered granite kitchen island, cabinets to the ceiling, under-cabinet lighting, upgraded tile selections, granite leathered countertops in the bathrooms and laundry room, and a custom coffee bar or wine area with floating shelves. Impressive vaulted ceilings elevate the living room, adding volume and a bright, open feel. The kitchen features a Wolf gas range, built-in Whirlpool appliances, and a refrigerator that stays with the home. Additional interior features include AV prep behind the living room stone fireplace, security equipment, Ring doorbell, door and motion sensors, smoke and CO sensors, blinds throughout, floored attic space, and upgraded honeycomb garage lighting. Outdoor living is highlighted by an ultra extended covered patio with a tall roofline and custom stone columns, full fencing (privacy and split rail) lined with solar lighting, professional landscaping, front and backyard sprinkler system, and brick and stone exterior detail. Built with termite slab pre-treatment, post-tension slab with reinforcements, exterior walls with foam insulation, and professional grading over the yard. Glenpool Schools and HOA amenities include front maintenance, security, and road maintenance. This home is beyond loaded! No waiting on new construction, when this lives like new! Schedule your showing today!
Pending
$547,900
16507 S 1st West Ave, Glenpool, OK 74033
4beds
2,771sqft
:
Get pre-qualified$3,645/mo
Single Family Residence
Built in 2024
0.52 Acres Lot
$-- Zestimate®
$198/sqft
$54/mo HOA
What's special
Security equipmentCabinets to the ceilingDoor and motion sensorsOver a half-acre lotFloored attic spaceSmoke and co sensorsProfessional landscaping
- 30 days |
- 472 |
- 30 |
Zillow last checked:
Listing updated:
Listed by:
Rachel Close 918-698-6022,
McGraw, REALTORS
Source: MLS Technology, Inc.,MLS#: 2624700 Originating MLS: MLS Technology
Originating MLS: MLS TechnologyFacts & features
Interior
Bedrooms & bathrooms
- Bedrooms: 4
- Bathrooms: 3
- Full bathrooms: 2
- 1/2 bathrooms: 1
Primary bedroom
- Description: Master Bedroom,Private Bath,Walk-in Closet
- Level: First
Bedroom
- Description: Bedroom,Walk-in Closet
- Level: First
Bedroom
- Description: Bedroom,Walk-in Closet
- Level: First
Bedroom
- Description: Bedroom,Walk-in Closet
- Level: First
Primary bathroom
- Description: Master Bath,Double Sink,Separate Shower,Whirlpool
- Level: First
Bathroom
- Description: Hall Bath,Double Sink,Full Bath
- Level: Second
Bathroom
- Description: Hall Bath,Half Bath
- Level: First
Dining room
- Description: Dining Room,Breakfast
- Level: First
Kitchen
- Description: Kitchen,Breakfast Nook,Island,Pantry
- Level: First
Living room
- Description: Living Room,Fireplace
- Level: First
Utility room
- Description: Utility Room,Inside,Separate
- Level: First
Heating
- Central, Gas
Cooling
- Central Air
Appliances
- Included: Built-In Oven, Cooktop, Dishwasher, Disposal, Gas Water Heater, Microwave, Oven, Range, Refrigerator
- Laundry: Washer Hookup, Electric Dryer Hookup, Gas Dryer Hookup
Features
- Attic, Granite Counters, High Ceilings, Other, Cable TV, Vaulted Ceiling(s), Ceiling Fan(s), Electric Oven Connection, Gas Range Connection
- Flooring: Carpet, Tile, Wood
- Windows: Vinyl, Insulated Windows
- Basement: None
- Number of fireplaces: 1
- Fireplace features: Gas Log, Gas Starter
Interior area
- Total structure area: 2,771
- Total interior livable area: 2,771 sqft
Property
Parking
- Total spaces: 3
- Parking features: Attached, Garage, Garage Faces Side, Storage
- Attached garage spaces: 3
Features
- Levels: One
- Stories: 1
- Patio & porch: Covered, Patio, Porch
- Exterior features: Concrete Driveway, Sprinkler/Irrigation, Landscaping, Rain Gutters
- Pool features: None
- Fencing: Cross Fenced,Full,Privacy
Lot
- Size: 0.52 Acres
- Features: Other
Details
- Additional structures: None
- Parcel number: 57364722531600
Construction
Type & style
- Home type: SingleFamily
- Architectural style: Craftsman
- Property subtype: Single Family Residence
Materials
- Brick, Stone, Wood Frame
- Foundation: Slab
- Roof: Asphalt,Fiberglass
Condition
- Year built: 2024
Utilities & green energy
- Sewer: Aerobic Septic
- Water: Rural
- Utilities for property: Electricity Available, Fiber Optic Available, Natural Gas Available, Water Available
Green energy
- Energy efficient items: Insulation, Other, Windows
Community & HOA
Community
- Features: Gutter(s)
- Security: No Safety Shelter, Security System Owned, Smoke Detector(s)
- Subdivision: Elwood Meadows
HOA
- Has HOA: Yes
- Amenities included: Other, Guard
- HOA fee: $650 annually
Location
- Region: Glenpool
Financial & listing details
- Price per square foot: $198/sqft
- Annual tax amount: $6,877
- Date on market: 7/9/2026
- Cumulative days on market: 31 days
- Listing terms: Conventional,FHA,Other,VA Loan
Estimated market value
Not available
Estimated sales range
Not available
Not available
Price history
| Date | Event | Price |
|---|---|---|
| 7/14/2026 | Pending sale | $547,900$198/sqft |
Source:  MLS Technology, Inc. #2624700 Report a problem MLS Technology, Inc. #2624700 Report a problem | ||
| 7/10/2026 | Listed for sale | $547,900+4.9%$198/sqft |
Source: MLS Technology, Inc. #2624700 Report a problem | ||
| 12/20/2024 | Sold | $522,401+3.4%$189/sqft |
Source: MLS Technology, Inc. #2440078 Report a problem | ||
| 11/15/2024 | Pending sale | $505,175$182/sqft |
Source: MLS Technology, Inc. #2440078 Report a problem | ||
Public tax history
Tax history is unavailable.
Monthly payment
Est. payment
Payment breakdown
Explore the cost of this home by adjusting the details. Changes won't be saved.Climate risks
Neighborhood: 74033
Nearby schools
GreatSchools rating
- 6/10Glenpool Intermediate SchoolGrades: 5-6Distance: 2.7 mi
- 5/10Glenpool Middle SchoolGrades: 7-8Distance: 2.7 mi
- 7/10Glenpool High SchoolGrades: 9-12Distance: 2.7 mi
Schools provided by the listing agent
- Elementary: Glenpool
- High: Glenpool
- District: Glenpool - Sch Dist (13)
Source: MLS Technology, Inc.. This data may not be complete. We recommend contacting the local school district to confirm school assignments for this home.
- $840,3804 bd4 ba3.4k sqft16510 S 1st East Ave, Glenpool, OK 74033Sold
- $514,9004 bd3 ba2.8k sqft16504 S 1st East Ct, Glenpool, OK 74033Sold

- $618,9504 bd4 ba3.6k sqft16500 S 1st East Ct, Glenpool, OK 74033Sold
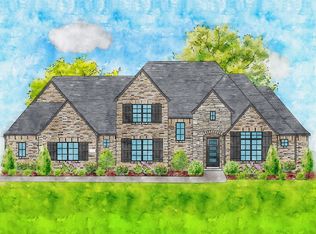
- $625,7964 bd3 ba3k sqft16506 S 1st East Ave, Glenpool, OK 74033Sold
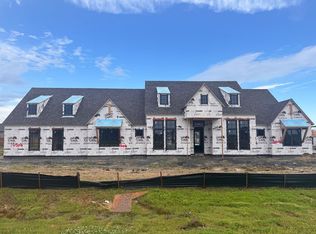
- $589,8304 bd3 ba2.9k sqft16503 S 1st West Ave, Glenpool, OK 74033Sold
- $519,2334 bd3 ba2.7k sqft116 W 165th Pl S, Glenpool, OK 74033Sold
- $639,9005 bd4 ba3.8k sqft16516 S 1st East Ct, Glenpool, OK 74033New Construction
- $574,9004 bd3 ba3k sqft114 W 165th St S, Glenpool, OK 74033Pending
A local agent can set up tours, give advice and negotiate with sellers.
A local lender can help you make sure your offer is ready when you are.
Similar homes
- $534,0004 bd4 ba2.7k sqft106 W 167th St S, Glenpool, OK 74033For Sale
 MLS ID #2619530, Brian Dausses, McGraw, REALTORS. MLS Technology, Inc.
 - $570,0004 bd4 ba3.3k sqft16713 S 1st East Ave, Glenpool, OK 74033For Sale
 MLS ID #2619297, Kristin N Winton, Coldwell Banker Select. MLS Technology, Inc.
 - $639,9005 bd4 ba3.8k sqft16516 S 1st East Ct, Glenpool, OK 74033New Construction
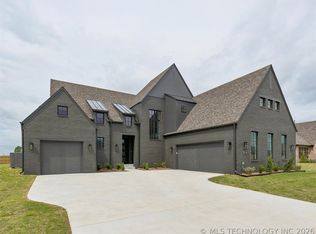 MLS ID #2607739, Alex Trinidad, Executive Homes Realty, LLC. MLS Technology, Inc.
 - $540,0004 bd4 ba3.8k sqft11493 S 4th St, Jenks, OK 74037For Sale
 MLS ID #2625497, Lauren Stobaugh, Black Label Agents. MLS Technology, Inc.
 - $479,9003 bd3 ba2.4k sqft14920 S Sequoia St S, Glenpool, OK 74033New ConstructionMLS ID #2620566, Alex Trinidad, Executive Homes Realty, LLC. MLS Technology, Inc.
- $575,0004 bd3 ba2.8k sqft1612 E 114th St, Jenks, OK 74037For SaleMLS ID #2621163, Julie K Roberts, Coldwell Banker Select. MLS Technology, Inc.
- $479,9003 bd3 ba2.4k sqft668 E 148th Pl S, Glenpool, OK 74033New ConstructionMLS ID #2607693, Alex Trinidad, Executive Homes Realty, LLC. MLS Technology, Inc.
- $525,0004 bd4 ba3.9k sqft14635 S 53rd East Ave, Bixby, OK 74008For SaleMLS ID #2625622, Kristen Simon, Chinowth & Cohen. MLS Technology, Inc.
- $540,0004 bd4 ba3k sqft2894 E 142nd Ct S, Bixby, OK 74008For SaleMLS ID #2615623, Jody Rider, MORE Agency. MLS Technology, Inc.
- $534,9004 bd3 ba2.8k sqft11536 S Primrose St, Jenks, OK 74037For SaleMLS ID #2611463, Alex Trinidad, Executive Homes Realty, LLC. MLS Technology, Inc.
- $459,9003 bd3 ba2.1k sqft690 E 149th St S, Glenpool, OK 74033New ConstructionMLS ID #2607570, Alex Trinidad, Executive Homes Realty, LLC. MLS Technology, Inc.
- $592,9004 bd3 ba2.8k sqft5503 E 175th St S, Bixby, OK 74008New ConstructionMLS ID #2616320, Alex Trinidad, Executive Homes Realty, LLC. MLS Technology, Inc.
- $474,9004 bd3 ba2.7k sqft442 E 127th Pl S, Jenks, OK 74037For SaleMLS ID #2621236, Heidi Williams, McGraw, REALTORS. MLS Technology, Inc.
- $589,9004 bd3 ba2.9k sqft17416 S 51st East Ave, Bixby, OK 74008New ConstructionMLS ID #2610782, Alex Trinidad, Executive Homes Realty, LLC. MLS Technology, Inc.
- $589,0004 bd3 ba3k sqft12310 S Darlington Ave, Bixby, OK 74008For SaleMLS ID #2623565, Brooke Mathis, Allison & Associates, REALTORS. MLS Technology, Inc.
- $567,9004 bd4 ba3.2k sqft2833 E 142nd St S, Bixby, OK 74008For SaleMLS ID #2621144, Alex Trinidad, Executive Homes Realty, LLC. MLS Technology, Inc.
- $649,9994 bd4 ba3.3k sqft17816 S 47th East Ave, Bixby, OK 74008For SaleMLS ID #2612909, Brian Sanchez, eXp Realty, LLC (BO). MLS Technology, Inc.
- $444,9003 bd3 ba2k sqft711 E 149th St S, Glenpool, OK 74033New ConstructionMLS ID #2607512, Alex Trinidad, Executive Homes Realty, LLC. MLS Technology, Inc.
- $549,9004 bd3 ba2.8k sqft14167 S Evanston Ave, Bixby, OK 74008New ConstructionMLS ID #2607519, Alex Trinidad, Executive Homes Realty, LLC. MLS Technology, Inc.
- $475,0004 bd4 ba3.1k sqft2708 E 140th Pl S, Bixby, OK 74008For SaleMLS ID #2619927, Amber Davis, Keller Williams Advantage. MLS Technology, Inc.
