Rare opportunity to own a beautifully maintained home in the coveted Oak Springs subdivision, offering access to a community pool and clubhouse! Set on a 2 gorgeous wooded lots, this property feels like a private retreat with winding trails, charming footbridges, a fire pit, garden area, and a fenced space perfect for pets. Relax and enjoy the peaceful setting from the inviting porches. Inside, the home has been meticulously cared for and features custom built-in bookcases, granite countertops, a beautiful primary suite, and a spacious bonus room. A brand-new roof and HVAC replaced in 2024 adds even more value and peace of mind, while durable hardiboard siding complements the home's classic exterior. Tons of easily accessible attic storage provides exceptional functionality and potential for conversion into additional living space. With its beautiful natural setting, thoughtful features, abundant space, and sought-after Oak Springs location, this is a special property that is hard to find!
Active
$435,000
1651 Springfield Dr, Elberton, GA 30635
3beds
2,400sqft
Single Family Residence
Built in 2008
4.31 Acres Lot
$421,300 Zestimate®
$181/sqft
$-- HOA
What's special
Charming footbridgesGarden areaBrand-new roofCustom built-in bookcasesDurable hardiboard sidingGranite countertopsSpacious bonus room
- 10 days
- 425
- 37
Likely to sell faster than
Zillow last checked:
Listing updated:
Listed by:
Harriet Rider 706-308-5645,
EXIT For Sale Realty
Source: GAMLS,MLS#: 10856589
Facts & features
Interior
Bedrooms & bathrooms
- Bedrooms: 3
- Bathrooms: 2
- Full bathrooms: 2
- Main level bathrooms: 2
- Main level bedrooms: 3
Rooms
- Room types: Bonus Room, Foyer, Laundry
Dining room
- Features: Separate Room
Kitchen
- Features: Breakfast Area, Kitchen Island, Solid Surface Counters
Heating
- Central, Electric
Cooling
- Central Air, Electric
Appliances
- Included: Dishwasher, Microwave, Oven/Range (Combo), Refrigerator, Stainless Steel Appliance(s)
- Laundry: Mud Room
Features
- Bookcases, Double Vanity, Master On Main Level, Separate Shower, Soaking Tub, Split Bedroom Plan, Tile Bath, Walk-In Closet(s)
- Flooring: Carpet, Laminate, Tile
- Basement: Crawl Space
- Attic: Expandable
- Number of fireplaces: 1
- Fireplace features: Living Room
Interior area
- Total structure area: 2,400
- Total interior livable area: 2,400 sqft
- Finished area above ground: 2,400
- Finished area below ground: 0
Video & virtual tour
Property
Parking
- Parking features: Garage, Garage Door Opener, Guest, Kitchen Level, Off Street, Parking Pad, Side/Rear Entrance
- Has garage: Yes
- Has uncovered spaces: Yes
Features
- Levels: Two
- Stories: 2
- Patio & porch: Porch
- Exterior features: Garden
Lot
- Size: 4.31 Acres
- Features: Level
- Residential vegetation: Partially Wooded
Details
- Additional structures: Kennel/Dog Run, Outbuilding, Shed(s), Workshop
- Parcel number: 021 088Q
Construction
Type & style
- Home type: SingleFamily
- Architectural style: Cape Cod
- Property subtype: Single Family Residence
Materials
- Other
- Roof: Composition
Condition
- Resale
- New construction: No
- Year built: 2008
Utilities & green energy
- Sewer: Septic Tank
- Water: Shared Well
- Utilities for property: Cable Available, Electricity Available, High Speed Internet, Natural Gas Available, Phone Available
Community & HOA
Community
- Features: Clubhouse, Pool
- Subdivision: Oak Springs
HOA
- Has HOA: Yes
- Services included: Swimming
Location
- Region: Elberton
Financial & listing details
- Price per square foot: $181/sqft
- Tax assessed value: $333,542
- Annual tax amount: $2,669
- Date on market: 10/1/2026
- Listing agreement: Exclusive Right To Sell
- Electric utility on property: Yes
Estimated market value
$421,300
$400,000 - $442,000
$2,023/mo
Price history
| Date | Event | Price |
|---|---|---|
| 10/1/2026 | Listed for sale | $435,000+1303.2%$181/sqft |
Source:  GAMLS #10856589 Report a problem GAMLS #10856589 Report a problem | ||
| 2/8/2008 | Sold | $31,000$13/sqft |
Source: Public Record Report a problem | ||
Public tax history
| Year | Property taxes | Tax assessment |
|---|---|---|
| 2025 | $2,439 -9.6% | $133,417 +8.7% |
| 2024 | $2,698 -4.2% | $122,756 |
| 2023 | $2,816 +12.6% | $122,756 +12% |
| 2022 | $2,501 -3.2% | $109,573 |
| 2021 | $2,583 +4.6% | $109,573 +22.5% |
| 2020 | $2,470 | $89,463 |
| 2019 | $2,470 -2.2% | $89,463 +0.7% |
| 2018 | $2,526 +13.8% | $88,810 +17.4% |
| 2017 | $2,219 +0.3% | $75,618 +0.3% |
| 2016 | $2,213 | $75,405 |
| 2015 | -- | $75,405 |
| 2014 | -- | $75,405 |
| 2013 | -- | $75,405 |
| 2012 | -- | -- |
| 2011 | -- | -- |
| 2010 | -- | -- |
| 2009 | -- | -- |
Find assessor info on the county website
Monthly payment
Est. payment
Payment breakdown
Explore the cost of this home by adjusting the details. Changes won't be saved.Climate risks
Neighborhood: 30635
Nearby schools
Schools provided by the listing agent
- Elementary: Elbert
- Middle: Elbert
- High: Elbert
Source: GAMLS. This data may not be complete. We recommend contacting the local school district to confirm school assignments for this home.
Similar homes
- $469,9004 bd4 ba3.5k sqft1628 Valley View Dr, Elberton, GA 30635Active
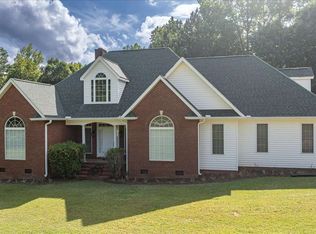
 MLS ID #10824830, Bonnie Dunn, Coldwell Banker Upchurch Realty. GAMLS
 - $399,9003 bd3 ba2.3k sqft1986 Hewell Rd NW, Dewy Rose, GA 30634Active
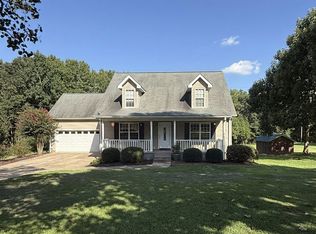 MLS ID #10828588, Jason Hamby, Southern Classic Realtors. GAMLS
 - $398,0003 bd2 ba1.5k sqft2118 Brewers Mill Rd, Elberton, GA 30635Active
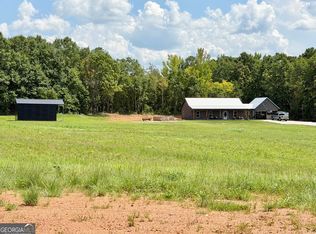 MLS ID #10824613, Ron Wright, RE/MAX Towne Square. GAMLS
 - $345,0003 bd2 ba2k sqft1336 Calhoun Falls Hwy, Elberton, GA 30635Active
 MLS ID #10836363, Bruce Evans, EXIT For Sale Realty. GAMLS
 - $249,9003 bd2 ba2.1k sqft1328 Ward Dr, Elberton, GA 30635ActiveMLS ID #10829326, Stelnesia Collins, Ansley RE|Christie's Int'l RE. GAMLS
- $359,9004 bd2 ba1.9k sqft120 Springdale Rd, Elberton, GA 30635ActiveMLS ID #10841162, Jennifer E Lane, RE/MAX Complete. GAMLS
- $310,0004 bd2 ba2.4k sqft1803 Bowman Hwy NW, Dewy Rose, GA 30634ActiveMLS ID #10794956, Kelly Dennie, Nextraordinary Realty. GAMLS
- $388,0005 bd3 ba3.3k sqft511 Rhodes Dr, Elberton, GA 30635ActiveMLS ID #10773144, Arthur L Lane, RE/MAX Complete. GAMLS
- $390,0003 bd2 ba1.7k sqft3272 Horace Rd, Bowman, GA 30624ActiveMLS ID #10822197, Shelley Phillips, RE/MAX Classic. GAMLS
- $395,0004 bd4 ba2.6k sqft190 Cedar Pond Rd, Hartwell, GA 30643ActiveMLS ID #10869107, Avery McGarity, Adams Realty, Inc.. GAMLS
- $259,9003 bd2 ba1.9k sqft1651 Athens Hwy, Elberton, GA 30635ActiveMLS ID #10824137, Jennifer E Lane, RE/MAX Complete. GAMLS
- $325,0003 bd2 ba2.5k sqft3433 Ruckersville Rd, Elberton, GA 30635ActiveMLS ID #10818359, Bruce Evans, EXIT For Sale Realty. GAMLS
- $550,0003 bd2 ba2.7k sqft2109 Brewers Mill Rd, Elberton, GA 30635ActiveMLS ID #10525339, Dean Christian, Christian Realty. GAMLS
- $525,0003 bd3 ba3.2k sqft1987 Indian Hill Rd, Elberton, GA 30635ActiveMLS ID #10780595, Annetria Kennedy, eXp Realty. GAMLS
- $450,0003 bd2 ba1.9k sqft476 Clover Ave, Comer, GA 30629ActiveMLS ID #10836737, Debbie Lanier, Prestige Properties of Georgia. GAMLS
- $245,0003 bd2 ba1.5k sqft1192 Country Club Rd, Elberton, GA 30635ActiveMLS ID #10833283, Lewis W Childs, Savannah Valley Land Co.. GAMLS
- $389,9005 bd3 ba2.8k sqft3068 Gregg Shoals Dr, Elberton, GA 30635ActiveMLS ID #10835215, Jennifer E Lane, RE/MAX Complete. GAMLS
- $329,9003 bd2 ba1.7k sqft1967 Calhoun Falls Hwy, Elberton, GA 30635ActiveMLS ID #10805969, Christina LaFontaine, Corcoran Classic Living. GAMLS
- $399,0003 bd3 ba2.3k sqft107 Cedar Pond Rd, Hartwell, GA 30643ActiveMLS ID #10828617, Shantia Carr, Keller Williams Realty. GAMLS
- $435,0003 bd3 ba2.7k sqft181 Ethridge Way, Hartwell, GA 30643ActiveMLS ID #10828609, Michelle VanHemert, Living Down South Realty. GAMLS
