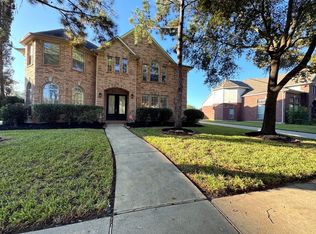
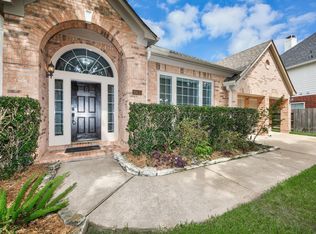
Beautifully appointed home on Golf Course featuring exceptional architectural details and thoughtful upgrades throughout. Austin stone exterior, extensive landscaping, interior arches, 4-inch plantation shutters, remote-controlled living room shades, and upgraded wood flooring throughout the first floor. Spacious living room boasts an impressive 18-foot ceiling, and large stone fireplace.
Open floor and kitchen offer upgraded granite countertops, large island, built-in cooktop, GE Café dishwasher, butler’s pantry, walk-in pantry, and large breakfast area. Spacious primary suite downstairs, four large bedrooms upstairs with Jack and Jill bath plus an additional bath with walk in shower. Large game room features built-in desk and shelving.
Enjoy outdoor living with an extended patio, built-in grill, wrought-iron fencing, golf-cart gate, and beautifully landscaped yard with sprinkler system. Additional updates include garage built-ins, new water heater, and whole-home water softener.
For sale
Price cut: $16K (10/29)
$519,000
16511 E Canterra Cir, Houston, TX 77095
5beds
3,456sqft
Single Family Residence
Built in 2003
8,999 Square Feet Lot
$509,400 Zestimate®
$150/sqft
$117/mo HOA
What's special
Large stone fireplaceWrought-iron fencingBuilt-in grillExtended patioAustin stone exteriorThoughtful upgrades throughoutBuilt-in desk and shelving
- 28 days
- 468
- 71
Zillow last checked:
Listing updated:
Listed by:
Bruce Litwin TREC #0626447 281-236-4401,
Girard Properties
Source: HAR,MLS#: 212083
Facts & features
Interior
Bedrooms & bathrooms
- Bedrooms: 5
- Bathrooms: 4
- Full bathrooms: 3
- 1/2 bathrooms: 1
Primary bedroom
- Level: First
- Area: 323
- Dimensions: 17x19
Bedroom
- Level: Second
- Area: 182
- Dimensions: 13x14
Bedroom
- Level: Second
- Area: 169
- Dimensions: 13x13
Bedroom
- Level: Second
- Area: 169
- Dimensions: 13x13
Bedroom
- Level: Second
- Area: 182
- Dimensions: 13x14
Other
- Level: First
- Area: 165
- Dimensions: 11x15
Other
- Level: First
- Area: 9
- Dimensions: 3x3
Other
- Level: First
- Area: 60
- Dimensions: 6x10
Other
- Level: First
- Area: 21
- Dimensions: 3x7
Other
- Level: Second
- Area: 60
- Dimensions: 5x12
Other
- Level: Second
- Area: 45
- Dimensions: 5x9
Dining room
- Level: First
- Area: 156
- Dimensions: 12x13
Other
- Level: First
- Area: 18
- Dimensions: 3x6
Family room
- Level: First
- Area: 504
- Dimensions: 18x28
Game room
- Level: Second
- Area: 255
- Dimensions: 15x17
Kitchen
- Level: First
- Area: 288
- Dimensions: 12x24
Primary bath
- Level: First
- Area: 135
- Dimensions: 9x15
Utility room
- Level: First
- Area: 49
- Dimensions: 7x7
Heating
- Natural Gas
Cooling
- Ceiling Fan(s), Gas
Appliances
- Included: Disposal, Wine Refrigerator, Convection Oven, Gas Oven, Oven, Microwave, Gas Cooktop, Dishwasher
- Laundry: Gas Dryer Hookup, Washer Hookup
Features
- High Ceilings, Vaulted Ceiling, En-Suite Bath, Primary Bed - 1st Floor, Walk-In Closet(s)
- Flooring: Laminate
- Number of fireplaces: 1
- Fireplace features: Gas
Interior area
- Total structure area: 3,456
- Total interior livable area: 3,456 sqft
Property
Parking
- Total spaces: 3
- Parking features: Attached, Garage Door Opener, Golf Cart Garage
- Attached garage spaces: 3
Features
- Stories: 2
- Patio & porch: Patio/Deck
- Exterior features: Sprinkler System
- Has spa: Yes
- Fencing: Back Yard
Lot
- Size: 8,999 Square Feet
- Features: Near Golf Course, On Golf Course, 0 Up To 1/4 Acre
Details
- Parcel number: 1223640010022
Construction
Type & style
- Home type: SingleFamily
- Architectural style: Traditional
- Property subtype: Single Family Residence
Materials
- Batts Insulation, Blown-In Insulation, Brick, Cement Siding, Stone
- Foundation: Slab
- Roof: Composition
Condition
- New construction: No
- Year built: 2003
Utilities & green energy
- Water: Water District
Green energy
- Energy efficient items: Attic Vents, Thermostat
Community & HOA
Community
- Features: Subdivision Tennis Court
- Subdivision: Stone Gate
HOA
- Has HOA: Yes
- Amenities included: Basketball Court, Clubhouse, Fitness Center, Golf Course, Park, Picnic Area, Playground, Pool, Security, Splash Pad, Tennis Court(s)
- HOA fee: $1,400 annually
Location
- Region: Houston
Financial & listing details
- Price per square foot: $150/sqft
- Tax assessed value: $418,965
- Annual tax amount: $9,177
- Date on market: 10/10/2026
- Listing terms: Cash,Conventional,FHA,VA Loan
- Exclusions: All Furniture, Patio Furniture, Garage Organizers (Gladiator System), Washer And Dryer
- Ownership: Full Ownership
- Road surface type: Concrete, Gutters
Estimated market value
$509,400
$484,000 - $535,000
$3,088/mo
Price history
| Date | Event | Price |
|---|---|---|
| 10/29/2026 | Price change | $519,000-3%$150/sqft |
Source:  HAR #212083 Report a problem | ||
| 10/10/2026 | Listed for sale | $535,000$155/sqft |
Source: HAR #212083 Report a problem | ||
Public tax history
| Year | Property taxes | Tax assessment |
|---|---|---|
| 2025 | $364 -23.9% | $418,965 -10.8% |
| 2024 | $478 -11.8% | $469,521 -6.6% |
| 2023 | $542 -2.3% | $502,860 +18.7% |
| 2022 | $555 | $423,478 +27.7% |
| 2021 | -- | $331,497 +5% |
| 2020 | $2,040 +3.3% | $315,818 +4.9% |
| 2019 | $1,976 -68.7% | $301,090 +3.6% |
| 2018 | $6,311 | $290,521 |
| 2017 | $6,311 0% | $290,521 |
| 2016 | $6,312 +13.2% | $290,521 |
| 2015 | $5,577 | $290,521 +13% |
| 2014 | $5,577 | $256,999 +16.8% |
| 2013 | -- | $220,000 |
| 2012 | -- | $220,000 |
| 2011 | -- | $220,000 |
| 2010 | -- | $220,000 |
| 2009 | -- | $220,000 -7.7% |
| 2007 | -- | $238,318 +2.3% |
| 2006 | -- | $232,992 +5.7% |
| 2005 | -- | $220,500 |
| 2004 | -- | $220,500 |
Find assessor info on the county website
Monthly payment
Est. payment
Payment breakdown
Explore the cost of this home by adjusting the details. Changes won't be saved.Climate risks
Neighborhood: 77095
Nearby schools
Schools provided by the listing agent
- Elementary: Birkes Elementary School
- Middle: Spillane Middle School
- High: Cypress Falls High School
Source: HAR. This data may not be complete. We recommend contacting the local school district to confirm school assignments for this home.

Similar homes
- $485,0004 bd4 ba3.4k sqft16511 Willow Fairway Dr, Houston, TX 77095For Sale
 MLS ID #51396551, Tony Moghaddam, Texas Advance Realty LLC. HAR
- $575,0005 bd3 ba3.1k sqft10714 Opal Ridge Dr, Houston, TX 77095For Sale
 MLS ID #6495690, Cleve Tryon, Buyer's Club Realty. HAR
- $529,0005 bd4 ba3.4k sqft12003 Tideswept Ct, Houston, TX 77095For Sale
 MLS ID #88722685, Eric Laird, Walzel Properties - Corporate Office. HAR
- $489,9004 bd3 ba3.4k sqft16635 Lasting Shadow Cir, Houston, TX 77095For Sale
 MLS ID #13150951, Ashlee Morris, RE/MAX Compass. HAR
