Rare 5 bedroom oasis home with sparkling salt water pool and jetted spa that includes water fall features. Remodeled Kitchen that includes stainless steel appliances, double wall ovens, convection microwave, induction flat top stove, under cabinet lighting, and 2 drawer dishwasher. Living areas feature surround sound ceiling fans with gas log fireplace. Remodeled primary bath that includes premium bidet, dual sinks with displayed digital temperature, lighted vanity mirrors, custom separate tub with tiled glass enclosure shower with seat and bottle inserts. new paint through out the home with alarm system to include cameras. Upgraded attic insulation in 2026 with attic fans. Dual A/C units with UV lights in air ducts 2026. Rain Bird sprinkler system with plush landscaping. No back neighbors with back access to walking greenbelt that leads to elementary and middle schools. Home has never flooded. Featured Portable 50 amp generator inlet box and LP connection for your portable Generator.
For sale
$495,000
7919 Moncur Dr, Houston, TX 77095
5beds
3,422sqft
Single Family Residence
Built in 1995
6,690 Square Feet Lot
$483,800 Zestimate®
$145/sqft
$82/mo HOA
What's special
Sparkling salt water poolGas log fireplaceStainless steel appliancesInduction flat top stoveCeiling fansPlush landscapingRemodeled primary bath
- 45 days
- 124
- 11
Zillow last checked:
Listing updated:
Listed by:
Albert Yanez TREC #0616214 281-726-9919,
Texas Legacy Properties
Source: HAR,MLS#: 3039426
Facts & features
Interior
Bedrooms & bathrooms
- Bedrooms: 5
- Bathrooms: 4
- Full bathrooms: 3
- 1/2 bathrooms: 1
Rooms
- Room types: Family Room, Utility Room
Primary bedroom
- Level: First
- Area: 204
- Dimensions: 17x12
Bedroom
- Level: Second
- Area: 150
- Dimensions: 15x10
Bedroom
- Level: Second
- Area: 180
- Dimensions: 15x12
Bedroom
- Level: Second
- Area: 110
- Dimensions: 11x10
Bedroom
- Level: Second
- Area: 143
- Dimensions: 13x11
Other
- Level: Second
- Area: 143
- Dimensions: 13x11
Breakfast
- Level: First
- Area: 96
- Dimensions: 12x8
Den
- Level: First
- Area: 255
- Dimensions: 17x15
Dining room
- Level: First
- Area: 143
- Dimensions: 13x11
Game room
- Level: Second
- Area: 432
- Dimensions: 27x16
Kitchen
- Level: First
- Area: 168
- Dimensions: 14x12
Utility room
- Level: First
- Area: 40
- Dimensions: 8x5
Heating
- Natural Gas
Cooling
- Ceiling Fan(s), Electric
Appliances
- Included: Disposal, Microwave, Dishwasher
- Laundry: Electric Dryer Hookup, Gas Dryer Hookup, Washer Hookup
Features
- Primary Bed - 1st Floor, Walk-In Closet(s)
- Flooring: Carpet, Tile
- Windows: Insulated/Low-E windows
- Number of fireplaces: 1
- Fireplace features: Gas Log
Interior area
- Total structure area: 3,422
- Total interior livable area: 3,422 sqft
Property
Parking
- Total spaces: 2
- Parking features: Attached, Garage Door Opener, Double-Wide Driveway
- Attached garage spaces: 2
Features
- Stories: 2
- Patio & porch: Patio/Deck
- Has private pool: Yes
- Pool features: Gunite, In Ground
- Fencing: Back Yard
Lot
- Size: 6,690 Square Feet
- Features: Subdivided, 0 Up To 1/4 Acre
Details
- Parcel number: 1162380070004
Construction
Type & style
- Home type: SingleFamily
- Architectural style: Traditional
- Property subtype: Single Family Residence
Materials
- Brick, Wood Siding
- Foundation: Slab
- Roof: Composition
Condition
- New construction: No
- Year built: 1995
Utilities & green energy
- Water: Water District
Green energy
- Energy efficient items: Attic Vents, Thermostat
Community & HOA
Community
- Subdivision: Wheatstone Village Copperfield Village
HOA
- Has HOA: Yes
- HOA fee: $978 annually
Location
- Region: Houston
Financial & listing details
- Price per square foot: $145/sqft
- Tax assessed value: $394,466
- Annual tax amount: $9,825
- Date on market: 9/4/2026
- Listing terms: Cash,Conventional,FHA,VA Loan
- Road surface type: Concrete
Estimated market value
$483,800
$460,000 - $508,000
$3,714/mo
Price history
| Date | Event | Price |
|---|---|---|
| 9/4/2026 | Listed for sale | $495,000+243.8%$145/sqft |
Source:  HAR #3039426 Report a problem | ||
| 3/6/2013 | Listing removed | $144,000$42/sqft |
Source: Leak Properties #19220442 Report a problem | ||
| 3/5/2013 | Price change | $144,000-10%$42/sqft |
Source: Leak Properties #19220442 Report a problem | ||
| 2/20/2013 | Listed for sale | $160,000$47/sqft |
Source: Leak Properties #19220442 Report a problem | ||
| 11/17/2012 | Listing removed | $160,000$47/sqft |
Source: Leak Properties #19220442 Report a problem | ||
| 11/8/2012 | Listed for sale | $160,000-10.1%$47/sqft |
Source: Leak Properties #19220442 Report a problem | ||
| 7/25/2012 | Listing removed | $178,000$52/sqft |
Source: Leak Properties #19220442 Report a problem | ||
| 6/28/2012 | Listed for sale | $178,000$52/sqft |
Source: Leak Properties #19220442 Report a problem | ||
| 5/15/2012 | Listing removed | $178,000$52/sqft |
Source: Leak Properties #19220442 Report a problem | ||
| 4/21/2012 | Listed for sale | $178,000$52/sqft |
Source: Leak Properties #19220442 Report a problem | ||
| 10/14/2010 | Sold | -- |
Source: Public Record Report a problem | ||
Public tax history
| Year | Property taxes | Tax assessment |
|---|---|---|
| 2025 | $2,507 +6% | $394,466 +3.7% |
| 2024 | $2,366 +18.2% | $380,395 -3.3% |
| 2023 | $2,002 +7.6% | $393,310 +5.2% |
| 2022 | $1,861 | $373,698 +28.6% |
| 2021 | -- | $290,664 +7.9% |
| 2020 | $1,739 -1.6% | $269,300 |
| 2019 | $1,767 -71.2% | $269,300 +3.2% |
| 2018 | $6,137 | $261,037 +1.6% |
| 2017 | $6,137 +5.2% | $257,006 |
| 2016 | $5,836 +19% | $257,006 |
| 2015 | $4,902 | $257,006 +28.5% |
| 2014 | $4,902 | $200,000 +9.8% |
| 2013 | -- | $182,099 |
| 2012 | -- | $182,099 |
| 2011 | -- | $182,099 |
| 2010 | -- | $182,099 |
| 2009 | -- | $182,099 -2.8% |
| 2007 | -- | $187,353 +3.2% |
| 2006 | -- | $181,498 |
| 2005 | -- | $181,498 +6.6% |
| 2004 | -- | $170,200 +1% |
| 2003 | -- | $168,500 +5.2% |
| 2002 | -- | $160,100 +3% |
| 2001 | -- | $155,400 +4.9% |
| 2000 | -- | $148,200 |
Find assessor info on the county website
Monthly payment
Est. payment
Payment breakdown
Explore the cost of this home by adjusting the details. Changes won't be saved.Climate risks
Neighborhood: 77095
Nearby schools
Schools provided by the listing agent
- Elementary: Birkes Elementary School
- Middle: Aragon Middle School
- High: Langham Creek High School
Source: HAR. This data may not be complete. We recommend contacting the local school district to confirm school assignments for this home.
Similar homes
- $310,0003 bd3 ba2.3k sqft16542 Crossfield Dr, Houston, TX 77095For Sale
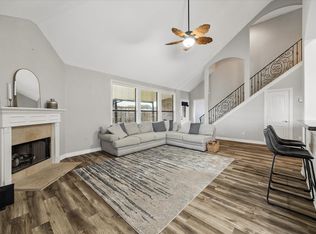 MLS ID #43871829, Leslie Buratti, Martha Turner Sotheby's International Realty - Bay Area. HAR
- $314,9004 bd3 ba2.3k sqft16338 Hickory Point Rd, Houston, TX 77095For Sale
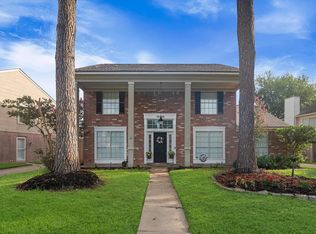 MLS ID #91037527, Stayce Nguyen, STAYCE N CO. HAR
- $475,0004 bd3 ba2.9k sqft12730 Melvern Ct, Houston, TX 77041For Sale
 MLS ID #17034663, Brian Simpson, RE/MAX Elite Properties. HAR
- $449,9005 bd4 ba3.8k sqft17418 Memorial Mills Dr, Spring, TX 77379For Sale
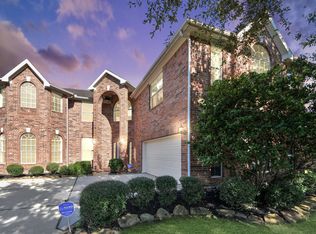 MLS ID #80247854, Ashlee Morris, RE/MAX Compass. HAR
