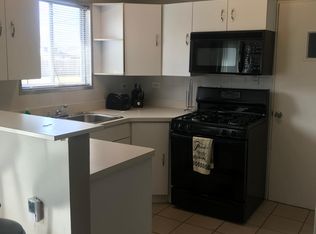
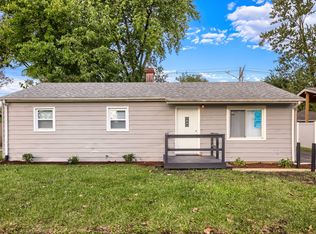
This move-in ready ranch is just waiting for its next owner to open the door, drop their furniture, and call it their own! Fisher Built Homes created this neighborhood in the early 50's for young families moving from the city limits of Chicago. This three-bedroom, one bath home sits on an oversized 100 x 150-foot lot. There is a convenient carport in the front of the home and a separate garage in the back of the lot for storage. You can easily eliminate the carport to gain access for a new driveway to the garage area. Fresh paint, new carpet and new lighting are featured throughout the home. New roof in 2024! The furnace and hot water tank were replaced less than three years ago. Most of the windows have been recently replaced also with Thermopane glass. Refrigerator, Range-oven, washer, dryer and window mounted air conditioner all stay for the new owner. A new asphalt driveway will be installed prior to cloing as well!
Active
$164,900
16516 Spaulding Ave, Markham, IL 60428
3beds
960sqft
Single Family Residence
Built in 1955
0.34 Acres Lot
$-- Zestimate®
$172/sqft
$-- HOA
What's special
Three-bedroom one bath homeFresh paintNew carpetNew lighting
- --
- on Zillow
- 118
- views
- 6
- saves
Zillow last checked:
Listing updated:
Listed by:
Lenny Feil 708-371-1910,
Century 21 Harthside Realtors
Source: MRED as distributed by MLS GRID,MLS#: 12764089
Facts & features
Interior
Bedrooms & bathrooms
- Bedrooms: 3
- Bathrooms: 1
- Full bathrooms: 1
Rooms
- Room types: No additional rooms
Primary bedroom
- Features: Flooring (Carpet), Window Treatments (All)
- Level: Main
- Area: 144 Square Feet
- Dimensions: 12X12
Bedroom 2
- Features: Flooring (Carpet), Window Treatments (All)
- Level: Main
- Area: 132 Square Feet
- Dimensions: 12X11
Bedroom 3
- Features: Flooring (Carpet), Window Treatments (All)
- Level: Main
- Area: 110 Square Feet
- Dimensions: 11X10
Dining room
- Features: Flooring (Wood Laminate), Window Treatments (All)
- Level: Main
- Area: 120 Square Feet
- Dimensions: 12X10
Kitchen
- Features: Flooring (Wood Laminate), Window Treatments (All)
- Level: Main
- Area: 110 Square Feet
- Dimensions: 11X10
Living room
- Features: Flooring (Carpet), Window Treatments (All)
- Level: Main
- Area: 198 Square Feet
- Dimensions: 18X11
Heating
- Natural Gas, Forced Air
Cooling
- Window Unit(s)
Appliances
- Included: Range, Refrigerator, Washer, Dryer
Features
- Basement: None
Interior area
- Total structure area: 0
- Total interior livable area: 960 sqft
Property
Parking
- Total spaces: 3
- Parking features: Asphalt, Off Street, Yes, Owned
Accessibility
- Accessibility features: No Disability Access
Features
- Stories: 1
Lot
- Size: 0.34 Acres
- Dimensions: 100 x 150
Details
- Parcel number: 28234210270000
- Special conditions: None
- Other equipment: Ceiling Fan(s)
Construction
Type & style
- Home type: SingleFamily
- Architectural style: Ranch
- Property subtype: Single Family Residence
Materials
- Aluminum Siding
- Roof: Asphalt
Condition
- New construction: No
- Year built: 1955
Utilities & green energy
- Electric: Circuit Breakers, 100 Amp Service
- Sewer: Public Sewer
- Water: Lake Michigan
Community & HOA
HOA
- Services included: None
Location
- Region: Markham
Financial & listing details
- Price per square foot: $172/sqft
- Tax assessed value: $110,020
- Annual tax amount: $7,085
- Date on market: 9/18/2026
- Ownership: Fee Simple
Estimated market value
Not available
Estimated sales range
Not available
Not available
Price history
| Date | Event | Price |
|---|---|---|
| 7/13/2015 | Sold | $30,000+200%$31/sqft |
Source: Public Record Report a problem | ||
| 8/1/2012 | Sold | $10,000-87.5%$10/sqft |
Source: Public Record Report a problem | ||
| 7/6/2005 | Sold | $80,000+45.5%$83/sqft |
Source: Public Record Report a problem | ||
| 7/17/2003 | Sold | $55,000$57/sqft |
Source: Public Record Report a problem | ||
Public tax history
| Year | Property taxes | Tax assessment |
|---|---|---|
| 2024 | $6,858 +7.9% | $11,002 +0% |
| 2023 | $6,356 +42.8% | $11,001 +101.9% |
| 2022 | $4,451 +3.2% | $5,450 |
| 2021 | $4,314 +2.4% | $5,450 |
| 2020 | $4,215 +22.6% | $5,450 +17% |
| 2019 | $3,438 +3.4% | $4,660 |
| 2018 | $3,326 +5.7% | $4,660 |
| 2017 | $3,148 -18.8% | $4,660 -17.8% |
| 2016 | $3,876 +8.5% | $5,669 |
| 2015 | $3,573 -0.2% | $5,669 |
| 2014 | $3,580 -12.3% | $5,669 -20.1% |
| 2013 | $4,080 +7.4% | $7,099 |
| 2012 | $3,799 +8.7% | $7,099 |
| 2011 | $3,495 -10.4% | $7,099 -23.9% |
| 2010 | $3,899 +0.6% | $9,332 |
| 2009 | $3,876 +11.7% | $9,332 -5% |
| 2008 | $3,470 +25.1% | $9,824 +22.3% |
| 2007 | $2,773 -5.1% | $8,031 |
| 2006 | $2,923 +10% | $8,031 |
| 2005 | $2,658 +10.3% | $8,031 +16.3% |
| 2004 | $2,409 +5.1% | $6,907 |
| 2003 | $2,292 +39.4% | $6,907 |
| 2002 | $1,645 +23% | $6,907 +21.2% |
| 2001 | $1,337 +4.4% | $5,699 |
| 2000 | $1,281 +12.2% | $5,699 |
| 1999 | $1,141 | $5,699 |
Find assessor info on the county website
Monthly payment
Est. payment
Payment breakdown
Explore the cost of this home by adjusting the details. Changes won't be saved.Climate risks
Neighborhood: 60428
Nearby schools
Schools provided by the listing agent
- District: 144
Source: MRED as distributed by MLS GRID. This data may not be complete. We recommend contacting the local school district to confirm school assignments for this home.
Similar homes
- $159,9003 bd1 ba1k sqft2829 Stafford Dr, Markham, IL 60428New
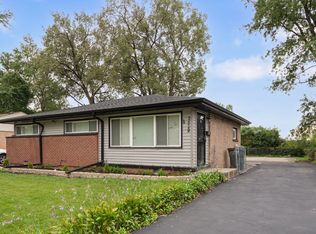 MLS ID #12767466, Silvia Fonseca, CSC,GRI,SFR,SRES,SRS, Coldwell Banker Realty. MRED as distributed by MLS GRID
 - $--3 bd1 ba1k sqft16163 Plymouth Dr, Markham, IL 60428Auction
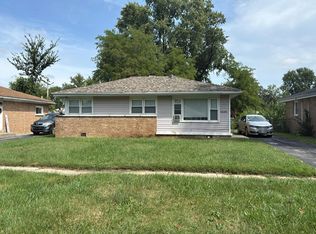 Auction.com 2
 - $--3 bd1 ba1.2k sqft3036 Stafford Dr, Markham, IL 60428Auction
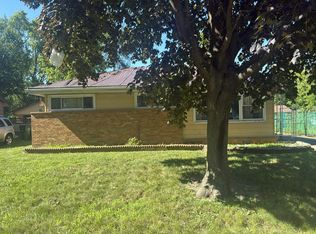 Auction.com 1
 - $175,0003 bd1 ba1k sqft15440 Birch Rd, Markham, IL 60428New
 MLS ID #12768780, Richard Leonard, Healy Real Estate. MRED as distributed by MLS GRID
