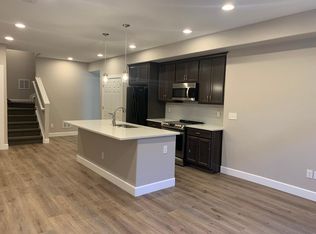
5 bedrooms, 4 baths, mountain views and walkable trails - all just minutes from downtown Golden. Tucked on a quiet cul-de-sac in Golden's Mountain View neighborhood, this beautifully remodeled home offers North Table Mountain and Front Range views, generous living space and rare flexibility for a variety of lifestyles. Walk to South Table Mountain trailheads for hiking and mountain biking, with Colorado School of Mines, NREL, downtown Golden and convenient Denver/Boulder access nearby. Updated in 2023, the home features tall ceilings, expansive windows and multiple living areas. The main level includes a formal living room, great room with gas fireplace, bright dining area and spacious kitchen with granite counters, large peninsula, subway tile backsplash and stainless gas range. Four balconies, including one with sweeping mountain views, plus a flagstone patio provide multiple spaces to relax, entertain and enjoy Colorado sunsets. The finished basement adds a large family/rec room, two bedrooms and full bath, with excellent separation for guests, multigenerational or shared living, private work-from-home setups or additional living space. With 5 bedrooms, multiple living areas and proximity to Colorado School of Mines, the property also offers compelling potential for a long-term rental or investment property. Additional highlights include a fenced backyard with low-maintenance landscaping and an oversized attached 2-car garage for storage or larger vehicles. A rare combination of space, views, trail access, flexible living and investment potential in one of Golden's most convenient locations.
For sale
Price cut: $26K (10/16)
$799,000
16518 W 13th Ln, Golden, CO 80401
5beds
3,214sqft
Half Duplex
Built in 2006
6,229 Square Feet Lot
$-- Zestimate®
$249/sqft
$-- HOA
What's special
- 27 days
- 2,944
- 188
Likely to sell faster than
Zillow last checked:
Listing updated:
Listed by:
Jefferson Patrick 720-808-4280,
milehimodern - Boulder,
Jamie Patrick 720-443-2887,
milehimodern - Boulder
Source: IRES as distributed by MLS GRID,MLS#: 1069310
Facts & features
Interior
Bedrooms & bathrooms
- Bedrooms: 5
- Bathrooms: 4
- Full bathrooms: 3
- 1/2 bathrooms: 1
- Main level bathrooms: 1
Rooms
- Room types: Loft
Primary bedroom
- Description: Carpet
- Features: 5 Piece Primary Bath
- Level: Upper
- Area: 1 Square Feet
- Dimensions: 1 x 1
Bedroom 2
- Description: Carpet
- Level: Upper
Bedroom 3
- Description: Carpet
- Level: Upper
Bedroom 4
- Description: Carpet
- Level: Basement
Bedroom 5
- Description: Carpet
- Level: Basement
Dining room
- Description: Luxury Vinyl
- Level: Main
Family room
- Description: Carpet
- Level: Basement
Great room
- Description: Luxury Vinyl
- Level: Main
Kitchen
- Description: Luxury Vinyl
- Level: Main
- Area: 1 Square Feet
- Dimensions: 1 x 1
Laundry
- Description: Luxury Vinyl
- Level: Main
Living room
- Description: Luxury Vinyl
- Level: Main
Heating
- Forced Air
Cooling
- Central Air, Ceiling Fan(s)
Appliances
- Included: Gas Range, Dishwasher, Refrigerator, Microwave, Disposal
- Laundry: Washer/Dryer Hookup
Features
- Eat-in Kitchen, Open Floorplan, Walk-In Closet(s), High Ceilings
- Windows: Window Coverings
- Basement: Full,Partially Finished,Built-In Radon,Sump Pump
- Has fireplace: Yes
- Fireplace features: Gas, Living Room
Interior area
- Total structure area: 2,184
- Total interior livable area: 3,214 sqft
- Finished area above ground: 2,184
Property
Parking
- Total spaces: 2
- Parking features: Attached, Oversized
- Attached garage spaces: 2
- Details: Attached
Features
- Levels: Two
- Stories: 2
- Patio & porch: Patio, Deck
- Exterior features: Balcony
- Fencing: Partial,Fenced,Wood
- Has view: Yes
- View description: Hills
Lot
- Size: 6,229 Square Feet
- Features: Cul-De-Sac, Level, Unincorporated, Paved, Sidewalks
Details
- Parcel number: 439520
- Zoning: R-2
- Special conditions: Private Owner
Construction
Type & style
- Home type: SingleFamily
- Property subtype: Half Duplex
- Attached to another structure: Yes
Materials
- Frame
- Roof: Composition
Condition
- New construction: No
- Year built: 2006
Utilities & green energy
- Sewer: Public Sewer
- Utilities for property: Natural Gas Available, Electricity Available, Cable Available, High Speed Avail
Community & HOA
Community
- Features: Trail(s)
- Subdivision: Mountain View Court
HOA
- Has HOA: No
- Services included: No Association Fee
Location
- Region: Golden
Financial & listing details
- Price per square foot: $249/sqft
- Tax assessed value: $894,151
- Annual tax amount: $5,312
- Date on market: 9/24/2026
- Listing terms: Cash,Conventional
- Exclusions: SELLER'S PERSONAL PROPERTY + ALL STAGING ITEMS, WASHER + DRYER, AND ATTACHED TV'S, JEEP ROOF LIFT AND DOOR HANGERS IN GARAGE
- Electric utility on property: Yes
- Road surface type: Asphalt
Estimated market value
Not available
Estimated sales range
Not available
Not available
Price history
| Date | Event | Price |
|---|---|---|
| 10/16/2026 | Price change | $799,000-3.2%$249/sqft |
Source:  IRES as distributed by MLS GRID #1069310 Report a problem IRES as distributed by MLS GRID #1069310 Report a problem | ||
| 9/28/2026 | Listed for sale | $825,000$257/sqft |
Source:  REcolorado as distributed by MLS GRID #IR1069310 Report a problem REcolorado as distributed by MLS GRID #IR1069310 Report a problem | ||
| 9/28/2026 | Pending sale | $825,000$257/sqft |
Source: REcolorado as distributed by MLS GRID #IR1069310 Report a problem | ||
| 9/24/2026 | Listed for sale | $825,000+2.5%$257/sqft |
Source: IRES as distributed by MLS GRID #1069310 Report a problem | ||
| 5/15/2023 | Sold | $805,000+187.6%$250/sqft |
Source: Public Record Report a problem | ||
| 5/11/2019 | Listing removed | $750 |
Source: TRINTALS Report a problem | ||
| 4/9/2019 | Listed for rent | $750 |
Source: TRINTALS Report a problem | ||
| 3/19/2014 | Sold | $279,900-6.7%$87/sqft |
Source: Public Record Report a problem | ||
| 5/1/2008 | Sold | $300,000-26.8%$93/sqft |
Source: Public Record Report a problem | ||
| 5/7/2007 | Sold | $410,000$128/sqft |
Source: Public Record Report a problem | ||
Public tax history
| Year | Property taxes | Tax assessment |
|---|---|---|
| 2025 | $4,490 -0.3% | $55,884 +11.2% |
| 2024 | $4,502 +8.9% | $50,249 |
| 2023 | $4,136 -1.4% | $50,249 +11% |
| 2022 | $4,194 +18.8% | $45,261 -2.8% |
| 2021 | $3,530 | $46,563 +9.2% |
| 2020 | $3,530 +1.6% | $42,623 |
| 2019 | $3,474 +44% | $42,623 +49% |
| 2018 | $2,412 | $28,603 |
| 2017 | $2,412 -8.2% | $28,603 -9.9% |
| 2016 | $2,627 +100% | $31,735 |
| 2015 | $1,314 -37.7% | $31,735 +31.6% |
| 2014 | $2,109 -2.4% | $24,109 |
| 2013 | $2,161 +2.3% | $24,109 -3.7% |
| 2012 | $2,113 -5.5% | $25,025 |
| 2011 | $2,237 +0.1% | $25,025 -6.2% |
| 2010 | $2,235 +30.4% | $26,670 |
| 2009 | $1,714 +2.9% | $26,670 +30.7% |
| 2008 | $1,666 +23.6% | $20,410 |
| 2007 | $1,347 -19.1% | $20,410 +25.3% |
| 2006 | $1,666 +113.2% | $16,290 +76.1% |
| 2005 | $782 +7.2% | $9,250 |
| 2004 | $729 +94.8% | $9,250 -4.6% |
| 2003 | $374 | $9,700 +99.6% |
| 2002 | -- | $4,860 |
Find assessor info on the county website
Monthly payment
Est. payment
Payment breakdown
Explore the cost of this home by adjusting the details. Changes won't be saved.Climate risks
Neighborhood: West Pleasant View
Nearby schools
Schools provided by the listing agent
- Elementary: Shelton
- Middle: Bell Jr.
- High: Golden
Source: IRES as distributed by MLS GRID. This data may not be complete. We recommend contacting the local school district to confirm school assignments for this home.
Similar homes
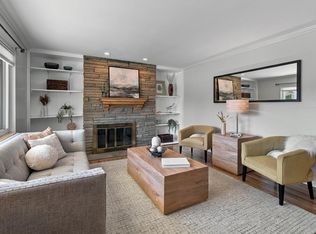
- $750,0005 bd3 ba2.4k sqft13405 W 21st Pl, Golden, CO 80401For Sale
 MLS ID #1070908, Clint Cooper, Orchard Brokerage LLC. IRES as distributed by MLS GRID
 - $715,0005 bd3 ba2.1k sqft13070 W 30th Drive, Golden, CO 80401For Sale

 MLS ID #7987244, Dan Heine, Dan Heine Real Estate. REcolorado as distributed by MLS GRID
 - $780,0005 bd3 ba2.4k sqft13587 W 22nd Place, Golden, CO 80401For Sale
 MLS ID #8246786, Kathryn Miller, Keller Williams Realty Downtown LLC. REcolorado as distributed by MLS GRID
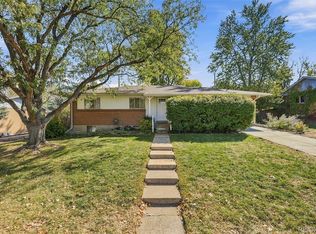
 - $750,0004 bd2 ba2.4k sqft13488 W 25th Place, Golden, CO 80401For Sale
 MLS ID #4906977, Sue Perrault, West and Main Homes Inc. REcolorado as distributed by MLS GRID
 - $799,9994 bd3 ba2.8k sqft496 Eldridge Court, Golden, CO 80401For SaleMLS ID #5628955, Derek Frank, Brandt Realty. REcolorado as distributed by MLS GRID
- $815,0005 bd3 ba2.4k sqft2072 Coors Drive, Golden, CO 80401For SaleMLS ID #4379732, Terry Utzinger, RE/MAX Alliance. REcolorado as distributed by MLS GRID
- $825,0004 bd2 ba2k sqft17100 W 16th Place W, Golden, CO 80401For SaleMLS ID #5320948, Christopher Viets, Keller Williams Realty Downtown LLC. REcolorado as distributed by MLS GRID
- $699,0005 bd2 ba2.2k sqft15790 W 10th Avenue, Golden, CO 80401For SaleMLS ID #7002631, Taylor Bunney, eXp Realty, LLC. REcolorado as distributed by MLS GRID
- $790,0006 bd4 ba3.3k sqft1420-22 Youngfield Street, Golden, CO 80401For SaleMLS ID #9137421, Carrie Wernecke, Camber Realty, LTD. REcolorado as distributed by MLS GRID
- $704,9994 bd3 ba2.4k sqft1030 Yank Street, Golden, CO 80401For SaleMLS ID #1601757, Adam Lowe, Lowes Flat Fee Realty. REcolorado as distributed by MLS GRID
- $619,0004 bd2 ba1.7k sqft780 Kilmer Street, Golden, CO 80401For SaleMLS ID #2547501, Lisa Hollenbeck, Redfin Corporation. REcolorado as distributed by MLS GRID
- $819,0004 bd3 ba2k sqft2990 Alkire Street, Golden, CO 80401For SaleMLS ID #4949755, David Cramer, RE/MAX Alliance. REcolorado as distributed by MLS GRID
- $950,0005 bd4 ba3.1k sqft16180 Mt Vernon Road, Golden, CO 80401New ConstructionMLS ID #6782858, EMPOWERHOME Team, Keller Williams DTC. REcolorado as distributed by MLS GRID
- $645,0005 bd3 ba2.3k sqft13600 Braun Dr, Golden, CO 80401For SaleMLS ID #1069937, Michelle Snyder, Structure Property Group LLC. IRES as distributed by MLS GRID
- $805,0007 bd5 ba2.3k sqft16680 W 11th Avenue, Golden, CO 80401For SaleMLS ID #6403643, Charles Burkhart, Marcus & Millichap Real Estate Investment Services of Atlanta, Inc.. REcolorado as distributed by MLS GRID
- $795,0003 bd3 ba2k sqft1003 Homestake Drive, Golden, CO 80401For SaleMLS ID #9703106, Cynthia Gordon, Cynthia Gordon. REcolorado as distributed by MLS GRID
- $829,0007 bd4 ba3.5k sqft765 Gardenia Street, Golden, CO 80401For SaleMLS ID #2555306, Patrick Rampi, MODUS Real Estate. REcolorado as distributed by MLS GRID
- $729,9004 bd3 ba2.2k sqft11951 W Security Avenue, Lakewood, CO 80401For SaleMLS ID #9631156, Cesar Reyes, Megastar Realty. REcolorado as distributed by MLS GRID
- $636,0004 bd2 ba2.3k sqft223 Orion Street, Golden, CO 80401For SaleMLS ID #2814370, Tara Jones, Opendoor Brokerage LLC. REcolorado as distributed by MLS GRID
