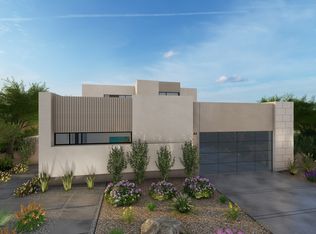
*Brand New Richmond American Designer Home* - Features Include -9' ceilings w/8' doors throughout, first-floor bedroom w/full bath, loft, morning room, covered patio w/center-meet sliding doors, 8' garage door, deluxe primary bath, tile surrounds at tubs/showers, Smart wifi programmable thermostat, electric car charger prewire, soft water loop, BBQ stub, full-height quartz kitchen backsplash, Professional kitchen config. w/GE Monogram stainless-steel appliance pkg., Pro Signature melamine cabinets w/black forest finish, stacked feature, glass doors (select locations), and door hardware; upgraded quartz countertops throughout, waterfall kitchen island, upgraded quartz kitchen sink and stainless-steel faucet, pot filler at sink, wet bar at butler's pantry, mud room cabinets, add'l. ceiling fan prewires and lighting, upgraded stainless-steel bath faucets and accessories, upgraded flooring throughout; open stair system w/stainless-steel rails and euro gray maple treads, two-tone interior paint, upgraded interior trim pkg., laundry sink and cabinets, video doorbell, + more!
Active
$1,601,244
1652 Strada Gracia, Henderson, NV 89011
5beds
3,680sqft
Single Family Residence
Built in 2025
6,969 Square Feet Lot
$-- Zestimate®
$435/sqft
$769/mo HOA
What's special
Full-height quartz kitchen backsplashSmart wifi programmable thermostatUpgraded quartz countertops throughoutWaterfall kitchen islandLaundry sink and cabinetsMorning roomMud room cabinets
- 1 day
- 83
- 4
Zillow last checked:
Listing updated:
Listed by:
Frank J. Gargano B.0025237 702-596-2040,
Real Estate Consultants of Nv
Source: LVR,MLS#: 2833911 Originating MLS: Greater Las Vegas Association of Realtors Inc
Facts & features
Interior
Bedrooms & bathrooms
- Bedrooms: 5
- Bathrooms: 4
- Full bathrooms: 4
Primary bedroom
- Description: Pbr Separate From Other,Upstairs,Walk-In Closet(s)
- Dimensions: 16x14
Bedroom 2
- Description: Upstairs,Walk-In Closet(s),With Bath
- Dimensions: 13x13
Bedroom 3
- Description: Closet,Upstairs
- Dimensions: 11x12
Bedroom 4
- Description: Closet,Upstairs
- Dimensions: 10x12
Bedroom 5
- Description: Closet,Downstairs
- Dimensions: 14x12
Primary bathroom
- Description: Double Sink,Separate Shower,Separate Tub
Dining room
- Description: Dining Area
- Dimensions: 13x13
Dining room
- Description: Formal Dining Room
- Dimensions: 11x17
Great room
- Description: Downstairs
- Dimensions: 18x20
Kitchen
- Description: Breakfast Bar/Counter,Butler Pantry,Island,Quartz Countertops,Stainless Steel Appliances,Tile Flooring,Walk-in Pantry
- Dimensions: 13x20
Loft
- Description: Other
- Dimensions: 18x15
Heating
- Central, Gas
Cooling
- Central Air, Electric
Appliances
- Included: Built-In Electric Oven, Double Oven, Dishwasher, Gas Cooktop, Disposal, Microwave, Tankless Water Heater
- Laundry: Cabinets, Gas Dryer Hookup, Main Level, Laundry Room, Sink
Features
- Bathroom on Main Level, Bedroom on Main Level, Full Bath on Main Level, Programmable Thermostat
- Flooring: Carpet, Ceramic Tile
- Windows: Double Pane Windows, Low-Emissivity Windows
- Has fireplace: No
Interior area
- Total structure area: 3,680
- Total interior livable area: 3,680 sqft
Video & virtual tour
Property
Parking
- Total spaces: 3
- Parking features: Attached, Finished Garage, Garage, Inside Entrance, Private
- Attached garage spaces: 3
Features
- Stories: 2
- Patio & porch: Covered, Patio, Porch
- Exterior features: Barbecue, Porch, Patio, Private Yard
- Pool features: Community
- Fencing: Block,Back Yard
Lot
- Size: 6,969 Square Feet
- Features: Corner Lot, Desert Landscaping, Landscaped
Details
- Parcel number: 16023817016
- Zoning description: Single Family
- Other equipment: Water Softener Loop
- Horse amenities: None
Construction
Type & style
- Home type: SingleFamily
- Architectural style: Two Story
- Property subtype: Single Family Residence
Materials
- Frame, Stucco, Drywall
- Roof: Pitched,Tile
Condition
- Under Construction
- New construction: Yes
- Year built: 2025
Details
- Builder model: Dillon
- Builder name: Richmond
Utilities & green energy
- Electric: Photovoltaics None
- Sewer: Public Sewer
- Water: Public
- Utilities for property: Underground Utilities
Green energy
- Energy efficient items: Windows
Community & HOA
Community
- Features: Pool
- Security: Gated Community
- Subdivision: Southshore Parcel 34
HOA
- Has HOA: Yes
- Amenities included: Clubhouse, Fitness Center, Golf Course, Gated, Jogging Path, Pickleball, Park, Pool, Guard, Tennis Court(s)
- Services included: Association Management
- HOA fee: $153 monthly
- HOA name: Lake Las Vegas
- HOA phone: 702-736-9450
- Second HOA fee: $377 monthly
- Third HOA fee: $239 monthly
Location
- Region: Henderson
Financial & listing details
- Price per square foot: $435/sqft
- Annual tax amount: $1,562
- Date on market: 11/16/2026
- Listing agreement: Exclusive Right To Sell
- Listing terms: Cash,Conventional,VA Loan
- Road surface type: Paved
Estimated market value
Not available
Estimated sales range
Not available
Not available
Price history
| Date | Event | Price |
|---|---|---|
| 11/16/2026 | Listed for sale | $1,601,244$435/sqft |
Source:  LVR #2833911 Report a problem | ||
Public tax history
Tax history is unavailable.
Monthly payment
Est. payment
Payment breakdown
Explore the cost of this home by adjusting the details. Changes won't be saved.Climate risks
Neighborhood: Lake Las Vegas
Nearby schools
Schools provided by the listing agent
- Elementary: Josh, Stevens,Josh, Stevens
- Middle: Brown B. Mahlon
- High: Basic Academy
Source: LVR. This data may not be complete. We recommend contacting the local school district to confirm school assignments for this home.
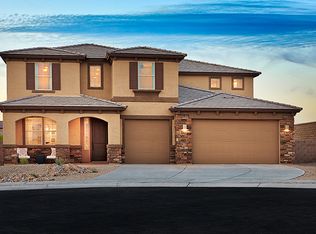
- $1,601,2445 bd4 ba3.6k sqft1652 Strada Maria, Henderson, NV 89011New Construction
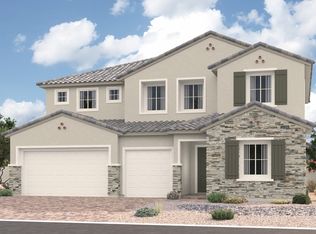
- $1,604,3005 bd5 ba3.9k sqft1648 Strada Maria, Henderson, NV 89011Off Market
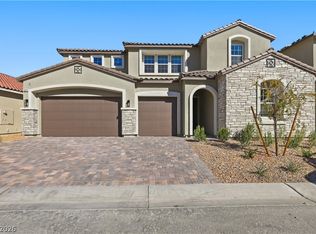
- $1,549,9505 bd5 ba3.9k sqft1644 Strada Maria, Henderson, NV 89011New Construction
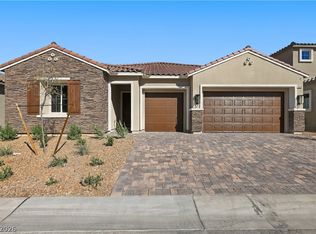
- $1,429,9503 bd3 ba2.8k sqft1640 Strada Maria, Henderson, NV 89011New Construction
Similar homes
- from $1,617,0004 bd5 ba3.8k sqftReveal Plan, Velaris, Henderson, NV 89011New Construction
 Blue Heron
- $1,601,2445 bd4 ba3.6k sqft1652 Strada Maria, Henderson, NV 89011New ConstructionRichmond Homes
- $1,699,0004 bd4 ba2.9k sqft10 Camino La Venta Ct, Henderson, NV 89011For Sale
 MLS ID #2813155, Rex Jarnagin, Keller Williams MarketPlace. LVR
- $1,497,9004 bd4 ba3.6k sqft10 Caminito Amore, Henderson, NV 89011For Sale
 MLS ID #2820702, Ramon Macias Jr, Coldwell Banker Premier. LVR
