Discover luxury resort-style living at 50 Garibaldi Way, an upgraded single-story home with a private pool in the gated Bella Vista community of Lake Las Vegas, Henderson, NV. Bella Vista offers residents exclusive private beach access and an exceptional lifestyle surrounded by the lake, beautiful golf courses, recreation and Lake Las Vegas Village.
Designed for indoor-outdoor living and entertaining, this Lake Las Vegas home features a private pool, motorized patio sun/privacy screen, overhead pergola, extended BBQ patio, custom outdoor dining island with storage and electrical outlets, upgraded patio ceiling fan, and front and backyard landscape lighting.
Inside, the great room showcases a custom feature wall with fireplace, floating shelves, storage cabinetry and accent lighting. The upgraded bar features illuminated cabinetry, an expanded counter and mirrored wall. The kitchen has been refreshed with bright white cabinetry. The primary suite features privacy shutters and an upgraded rain shower, while a Murphy bed transforms the den into flexible guest or office space. Additional improvements include upgraded laundry-room cabinetry and sink, garage storage, upgraded ceiling fans and an automated front-entry privacy screen.
Experience the sought-after Lake Las Vegas golf-cart lifestyle with nearby golf, lake and beach recreation, fitness center, pools, pickleball and tennis courts, sauna, clubhouse and homeowner events. Golf-cart to Lake Las Vegas Village for waterfront restaurants, a neighborhood grocery market, hotels and entertainment.
An exceptional opportunity for buyers seeking Lake Las Vegas real estate, a Henderson luxury home with pool, a Las Vegas home near the water, lakeside resort living, single-story living, golf course lifestyle, private beach access, resort amenities and the ultimate Nevada lake lifestyle.
Active
$1,600,000
50 Garibaldi Way, Henderson, NV 89011
3beds
3,264sqft
Single Family Residence
Built in 2021
10,454 Square Feet Lot
$-- Zestimate®
$490/sqft
$418/mo HOA
What's special
Garage storagePrivate poolExtended bbq patioUpgraded patio ceiling fanFloating shelvesOverhead pergolaAutomated front-entry privacy screen
- 5 days
- 282
- 11
Likely to sell faster than
Zillow last checked:
Listing updated:
Listed by:
Roberta Johnson S.0192707 (702)533-4583,
BHHS Nevada Properties
Source: LVR,MLS#: 2822539 Originating MLS: Greater Las Vegas Association of Realtors Inc
Originating MLS: Greater Las Vegas Association of Realtors IncFacts & features
Interior
Bedrooms & bathrooms
- Bedrooms: 3
- Bathrooms: 4
- Full bathrooms: 3
- 1/2 bathrooms: 1
Primary bedroom
- Description: Ceiling Fan,Closet,Downstairs,Walk-In Closet(s)
- Dimensions: 20x18
Bedroom 2
- Description: Ceiling Fan,Ceiling Light,Closet,With Bath
- Dimensions: 16x12
Bedroom 3
- Description: Ceiling Fan,Ceiling Light,Closet,With Bath
- Dimensions: 19x14
Family room
- Description: Downstairs
- Dimensions: 31x20
Kitchen
- Description: Breakfast Bar/Counter,Custom Cabinets,Island,Pantry,Stainless Steel Appliances,Tile Flooring,Walk-in Pantry
Heating
- Central, Gas
Cooling
- Central Air, Electric
Appliances
- Included: Built-In Electric Oven, Double Oven, Dryer, Gas Cooktop, Disposal, Microwave, Refrigerator, Wine Refrigerator, Washer
- Laundry: Gas Dryer Hookup, Main Level, Laundry Room
Features
- Bathroom on Main Level, Primary Downstairs, Window Treatments
- Flooring: Carpet, Tile
- Windows: Blinds
- Number of fireplaces: 1
- Fireplace features: Electric, Family Room
Interior area
- Total structure area: 3,264
- Total interior livable area: 3,264 sqft
Video & virtual tour
Property
Parking
- Total spaces: 3
- Parking features: Attached, Epoxy Flooring, Garage, Golf Cart Garage, Garage Door Opener, Inside Entrance, Private, Storage
- Attached garage spaces: 3
Features
- Stories: 1
- Patio & porch: Covered, Patio
- Exterior features: Built-in Barbecue, Barbecue, Patio, Private Yard
- Has private pool: Yes
- Pool features: Heated, Pool/Spa Combo, Waterfall
- Has spa: Yes
- Fencing: Block,Back Yard
Lot
- Size: 10,454 Square Feet
- Features: Desert Landscaping, Landscaped, < 1/4 Acre
Details
- Parcel number: 16022722030
- Zoning description: Single Family
- Horse amenities: None
Construction
Type & style
- Home type: SingleFamily
- Architectural style: One Story
- Property subtype: Single Family Residence
Materials
- Drywall
- Roof: Tile
Condition
- Resale
- Year built: 2021
Utilities & green energy
- Electric: Photovoltaics Third-Party Owned
- Sewer: Public Sewer
- Water: Public
- Utilities for property: Underground Utilities
Green energy
- Energy efficient items: Solar Panel(s)
Community & HOA
Community
- Subdivision: Montelago 17
HOA
- Has HOA: Yes
- Amenities included: Gated
- Services included: Association Management, Maintenance Grounds
- HOA fee: $153 monthly
- HOA name: Lake Las Vegas
- HOA phone: 702-531-3382
- Second HOA fee: $265 monthly
Location
- Region: Henderson
Financial & listing details
- Price per square foot: $490/sqft
- Tax assessed value: $1,290,914
- Annual tax amount: $10,116
- Date on market: 9/29/2026
- Listing agreement: Exclusive Right To Sell
- Listing terms: Cash,Conventional,FHA,VA Loan
Estimated market value
Not available
Estimated sales range
Not available
Not available
Price history
| Date | Event | Price |
|---|---|---|
| 9/29/2026 | Listed for sale | $1,600,000+39.1%$490/sqft |
Source:  LVR #2822539 Report a problem LVR #2822539 Report a problem | ||
| 3/7/2024 | Sold | $1,150,000-6.1%$352/sqft |
Source: LVR #2514139 Report a problem | ||
| 2/13/2024 | Pending sale | $1,225,000$375/sqft |
Source: LVR #2514139 Report a problem | ||
| 1/9/2024 | Price change | $1,225,000-3.9%$375/sqft |
Source: LVR #2514139 Report a problem | ||
| 12/15/2023 | Price change | $1,275,000-13.6%$391/sqft |
Source: LVR #2514139 Report a problem | ||
| 7/31/2023 | Listed for sale | $1,475,000+88.7%$452/sqft |
Source: LVR #2514139 Report a problem | ||
| 10/13/2020 | Sold | $781,576$239/sqft |
Source: Public Record Report a problem | ||
Public tax history
| Year | Property taxes | Tax assessment |
|---|---|---|
| 2026 | $10,261 +4.5% | $451,820 -4% |
| 2025 | $9,823 +14.9% | $470,628 +23.2% |
| 2024 | $8,549 -3.7% | $381,984 +11.3% |
| 2023 | $8,881 +13.9% | $343,354 +346.4% |
| 2022 | $7,796 +532.9% | $76,912 -9.1% |
| 2021 | $1,232 +6.7% | $84,603 +0% |
| 2020 | $1,154 +6.4% | $84,589 +9.9% |
| 2019 | $1,085 +6.9% | $77,000 |
| 2018 | $1,015 | $77,000 |
| 2017 | $1,015 | $77,000 +120% |
| 2016 | $1,015 | $35,000 |
Find assessor info on the county website
Monthly payment
Est. payment
Payment breakdown
Explore the cost of this home by adjusting the details. Changes won't be saved.Climate risks
Neighborhood: Lake Las Vegas
Nearby schools
Schools provided by the listing agent
- Elementary: Josh, Stevens,Josh, Stevens
- Middle: Brown B. Mahlon
- High: Basic Academy
Source: LVR. This data may not be complete. We recommend contacting the local school district to confirm school assignments for this home.

Similar homes
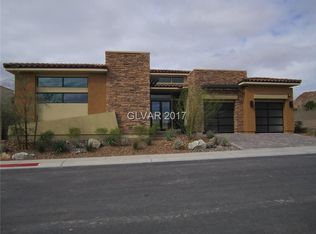
- $1,600,0004 bd3 ba3k sqft45 Garibaldi Way, Henderson, NV 89011For Sale
 MLS ID #2797032, Genesis Dueno, Galindo Group Real Estate. LVR
 - $1,497,9004 bd4 ba3.6k sqft10 Caminito Amore, Henderson, NV 89011For Sale
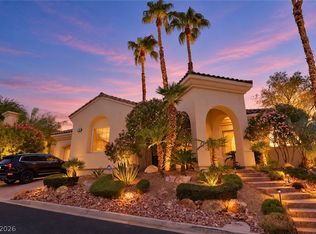 MLS ID #2820702, Ramon Macias Jr, Coldwell Banker Premier. LVR
 - from $1,544,0003 bd4 ba2.7k sqftVeran Plan, Shoreline, Henderson, NV 89011New Construction
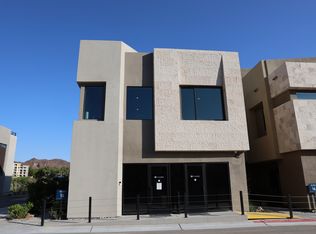 Blue Heron
 - $1,750,0004 bd5 ba3.3k sqft39 Contrada Fiore Dr, Henderson, NV 89011For Sale
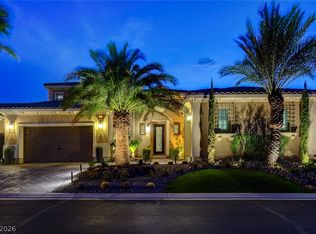 MLS ID #2821114, Daniel Mumm, Huntington & Ellis, A Real Est. LVR
