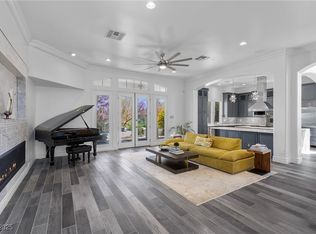
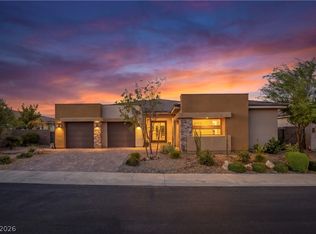
Welcome to refined luxury in the guard-gated South Shores community of Lake Las Vegas. Mediterranean-inspired architecture, an arched gated entry, and a welcoming courtyard create a memorable first impression. Inside, soaring ceilings, abundant natural light, and plantation shutters complement the home’s elegant design. The spacious kitchen features a generous center island, rich wood cabinetry, granite countertops, stainless steel appliances, and double ovens. The primary suite, conveniently located on the first floor, offers a fireplace, detailed tray ceiling, and newly renovated bathroom featuring exquisite finishes. Spacious secondary bedrooms and a versatile flex room provide options for guests, work, or hobbies. Enjoy mountain views from the covered balcony or unwind on the covered patio beside the heated saltwater pool and spa. Mature palms and thoughtfully landscaped grounds complete this inviting retreat. Experience the Lake Las Vegas lifestyle with lakeside dining and recreation nearby.
Active
$1,497,900
10 Caminito Amore, Henderson, NV 89011
4beds
3,646sqft
Single Family Residence
Built in 2001
7,840 Square Feet Lot
$1,439,200 Zestimate®
$411/sqft
$540/mo HOA
What's special
Arched gated entryMediterranean-inspired architectureMature palmsWelcoming courtyardAbundant natural lightSpacious secondary bedroomsSoaring ceilings
- 24 days
- 502
- 23
Zillow last checked:
Listing updated:
Listed by:
Ramon Macias Jr S.0187996 (702)695-0028,
Coldwell Banker Premier
Source: LVR,MLS#: 2820702 Originating MLS: Greater Las Vegas Association of Realtors Inc
Facts & features
Interior
Bedrooms & bathrooms
- Bedrooms: 4
- Bathrooms: 4
- Full bathrooms: 3
- 1/2 bathrooms: 1
Primary bedroom
- Description: Bedroom With Bath Downstairs,Ceiling Fan,Sitting Room,Walk-In Closet(s)
- Dimensions: 18X30
Bedroom 2
- Description: Ceiling Fan,Upstairs,With Bath
- Dimensions: 19X15
Bedroom 3
- Description: Ceiling Fan,Upstairs,With Bath
- Dimensions: 13X13
Bedroom 4
- Description: Ceiling Fan,Upstairs,With Bath
- Dimensions: 19X13
Primary bathroom
- Description: Double Sink,Make Up Table,Separate Shower,Separate Tub
Den
- Description: Ceiling Light
- Dimensions: 12X10
Dining room
- Description: Formal Dining Room
- Dimensions: 16X13
Kitchen
- Description: Breakfast Nook/Eating Area,Granite Countertops,Pantry,Tile Flooring
- Dimensions: 16X14
Living room
- Description: Entry Foyer,Sunken
- Dimensions: 23X21
Heating
- Central, Gas
Cooling
- Central Air, Electric
Appliances
- Included: Built-In Electric Oven, Dryer, Dishwasher, Disposal, Microwave, Refrigerator, Water Purifier, Washer
- Laundry: Electric Dryer Hookup, Gas Dryer Hookup, Main Level, Laundry Room
Features
- Bathroom on Main Level, Bedroom on Main Level, Ceiling Fan(s), Primary Downstairs, Window Treatments
- Flooring: Carpet, Luxury Vinyl Plank, Tile
- Windows: Blinds, Double Pane Windows, Plantation Shutters
- Number of fireplaces: 2
- Fireplace features: Gas, Living Room, Primary Bedroom
Interior area
- Total structure area: 3,646
- Total interior livable area: 3,646 sqft
Video & virtual tour
Property
Parking
- Total spaces: 3
- Parking features: Attached, Epoxy Flooring, Garage, Golf Cart Garage, Inside Entrance, Private, Storage
- Attached garage spaces: 3
Features
- Stories: 2
- Patio & porch: Balcony, Covered, Patio
- Exterior features: Built-in Barbecue, Balcony, Barbecue, Courtyard, Patio, Sprinkler/Irrigation
- Has private pool: Yes
- Pool features: In Ground, Private
- Has spa: Yes
- Fencing: Block,Back Yard
- Has view: Yes
- View description: Mountain(s)
Lot
- Size: 7,840 Square Feet
- Features: Drip Irrigation/Bubblers, Landscaped, No Rear Neighbors, Synthetic Grass, Trees, < 1/4 Acre
Details
- Parcel number: 16023714012
- Zoning description: Single Family
- Horse amenities: None
Construction
Type & style
- Home type: SingleFamily
- Architectural style: Two Story
- Property subtype: Single Family Residence
Materials
- Roof: Tile
Condition
- Resale
- Year built: 2001
Utilities & green energy
- Electric: Photovoltaics None
- Sewer: Public Sewer
- Water: Public
- Utilities for property: Underground Utilities
Green energy
- Energy efficient items: Windows
Community & HOA
Community
- Security: Gated Community
- Subdivision: Lake Las Vegas
HOA
- Has HOA: Yes
- Amenities included: Basketball Court, Clubhouse, Barbecue
- Services included: Maintenance Grounds, Recreation Facilities, Security
- HOA fee: $153 monthly
- HOA name: LL Vegas Master
- HOA phone: 702-248-7742
- Second HOA fee: $387 monthly
Location
- Region: Henderson
Financial & listing details
- Price per square foot: $411/sqft
- Tax assessed value: $776,417
- Annual tax amount: $5,255
- Date on market: 9/28/2026
- Listing agreement: Exclusive Right To Sell
- Listing terms: Cash,Conventional,VA Loan
Estimated market value
$1,439,200
$1.37M - $1.51M
$5,122/mo
Price history
| Date | Event | Price |
|---|---|---|
| 9/28/2026 | Listed for sale | $1,497,900+49.8%$411/sqft |
Source:  LVR #2820702 Report a problem | ||
| 9/29/2023 | Sold | $1,000,000-11.1%$274/sqft |
Source: LVR #2512040 Report a problem | ||
| 8/14/2023 | Pending sale | $1,125,000$309/sqft |
Source: LVR #2512040 Report a problem | ||
| 7/20/2023 | Listed for sale | $1,125,000+78.7%$309/sqft |
Source: LVR #2512040 Report a problem | ||
| 12/21/2022 | Sold | $629,666-35.4%$173/sqft |
Source: Public Record Report a problem | ||
| 9/18/2022 | Price change | $975,000-7.1%$267/sqft |
Source: LVR #2416554 Report a problem | ||
| 8/27/2022 | Price change | $1,050,000-8.7%$288/sqft |
Source: LVR #2416554 Report a problem | ||
| 7/12/2022 | Listed for sale | $1,150,000+70.9%$315/sqft |
Source: LVR #2416554 Report a problem | ||
| 11/9/2020 | Sold | $673,000-2.5%$185/sqft |
Source: LVR #2218514 Report a problem | ||
| 9/3/2020 | Price change | $690,000-0.3%$189/sqft |
Source: NV Superior Properties #2218514 Report a problem | ||
| 8/8/2020 | Listed for sale | $692,000+15.3%$190/sqft |
Source: NV Superior Properties #2218514 Report a problem | ||
| 3/23/2016 | Sold | $600,000-2.4%$165/sqft |
Source: LVR #1563739 Report a problem | ||
| 2/3/2016 | Pending sale | $615,000$169/sqft |
Source: Simply Vegas #1563739 Report a problem | ||
| 8/11/2015 | Listed for sale | $615,000-4.6%$169/sqft |
Source: Simply Vegas #1563739 Report a problem | ||
| 11/19/2001 | Sold | $644,582$177/sqft |
Source: Public Record Report a problem | ||
Public tax history
| Year | Property taxes | Tax assessment |
|---|---|---|
| 2026 | $5,255 +3% | $271,746 +0.1% |
| 2025 | $5,103 +3% | $271,495 +7.3% |
| 2024 | $4,955 +3% | $253,100 +14.8% |
| 2023 | $4,811 +3% | $220,383 +5.2% |
| 2022 | $4,668 +5% | $209,483 +0.6% |
| 2021 | $4,447 +1.1% | $208,173 +3.1% |
| 2020 | $4,398 +3% | $201,950 +7.8% |
| 2019 | $4,270 +5.7% | $187,343 |
| 2018 | $4,041 | $187,343 -0.6% |
| 2017 | $4,041 | $188,550 +1.6% |
| 2016 | $4,041 +0.2% | $185,597 +5.8% |
| 2015 | $4,032 +3.2% | $175,454 +34% |
| 2014 | $3,907 | $130,887 |
| 2013 | -- | $130,887 -10.9% |
| 2012 | -- | $146,956 +0.4% |
| 2011 | -- | $146,396 -3.9% |
| 2010 | -- | $152,283 -34.2% |
| 2009 | -- | $231,519 |
| 2008 | -- | $231,519 -22.5% |
| 2007 | -- | $298,698 +2.5% |
| 2006 | -- | $291,366 +6.8% |
| 2005 | -- | $272,706 +33.1% |
| 2004 | -- | $204,841 -1.8% |
| 2003 | -- | $208,495 -8% |
| 2002 | -- | $226,620 |
Find assessor info on the county website
Monthly payment
Est. payment
Payment breakdown
Explore the cost of this home by adjusting the details. Changes won't be saved.Climate risks
Neighborhood: Lake Las Vegas
Nearby schools
Schools provided by the listing agent
- Elementary: Sewell, C.T.,Sewell, C.T.
- Middle: Brown B. Mahlon
- High: Basic Academy
Source: LVR. This data may not be complete. We recommend contacting the local school district to confirm school assignments for this home.

Similar homes
- $1,349,0004 bd5 ba3.2k sqft27 Via Paradiso St, Henderson, NV 89011For Sale
 MLS ID #2823145, Giacomo Zarcone, eXp Realty. LVR
- $1,095,0003 bd4 ba2.8k sqft25 Avenida Fiori, Henderson, NV 89011For Sale
 MLS ID #2821634, Trish Nash, Desert Elegance. LVR
- $1,600,0003 bd4 ba3.2k sqft50 Garibaldi Way, Henderson, NV 89011For Sale
 MLS ID #2822539, Roberta Johnson, BHHS Nevada Properties. LVR
- $1,799,0004 bd4 ba2.9k sqft10 Camino La Venta Ct, Henderson, NV 89011For Sale
 MLS ID #2813155, Rex Jarnagin, Keller Williams MarketPlace. LVR
