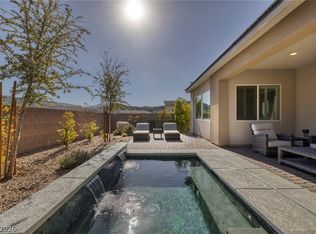
Experiencе еlеvated reѕort‐style living in thiѕ beаutifully designed single-story retreat within the gated Lake Las Vegas community of the Outlook. Created for effortless entertaining, the open-concept interior features soaring 10-foot ceilings, abundant natural light and seamless access to the outdoor living spaces. The chef-inspired kitchen offers quartz countertops, premium stainless steel appliances, a generous island and wine refrigerator, while a dramatic custom bar with smart lighting sets the stage for memorable evenings with family and friends. Outside, enjoy your own private resort with putting green, fire pit, heated salt water pool, spa and swim-up bar framed by golf course, mountain and sunset views. The spacious primary suite provides a peaceful escape, while the private-entry next generation suite with kitchenette, living room, bedroom and washer and dryer offers flexibility for guests, extended stays or a refined home office. With three bedrooms, three-and-one-half baths and optional furnishings, this residence is ideally suited as a luxurious full-time home or turnkey second-home retreat. Enhancing the home’s energy efficiency is a 13.5 kW solar energy system with LightReach performance assurance and a transferable Power Purchase Agreement. Moments from championship golf, the 320-acre lake, waterfront dining, village events and scenic trails, this is Lake Las Vegas living at its finest. A pre-listing home inspection has been completed, and the seller has proactively addressed the items identified—providing buyers with added confidence from the start. Welcome home!
Active
$1,249,000
103 Reflection Cove Dr, Henderson, NV 89011
3beds
2,601sqft
Single Family Residence
Built in 2020
7,405 Square Feet Lot
$-- Zestimate®
$480/sqft
$293/mo HOA
What's special
Fire pitOpen-concept interiorQuartz countertopsChef-inspired kitchenPutting greenGenerous islandHeated salt water pool
- 22 days
- 626
- 52
Zillow last checked:
Listing updated:
Listed by:
Jennifer Taylor S.0184701 (702)465-8068,
Coldwell Banker Premier
Source: LVR,MLS#: 2817672 Originating MLS: Greater Las Vegas Association of Realtors Inc
Originating MLS: Greater Las Vegas Association of Realtors IncFacts & features
Interior
Bedrooms & bathrooms
- Bedrooms: 3
- Bathrooms: 4
- Full bathrooms: 3
- 1/2 bathrooms: 1
Primary bedroom
- Description: Ceiling Fan,Ceiling Light,Custom Closet,Pbr Separate From Other,Walk-In Closet(s)
- Dimensions: 14x18
Bedroom 2
- Description: Ceiling Fan,Ceiling Light,Closet,With Bath
- Dimensions: 12x11
Bedroom 3
- Description: Ceiling Fan,Ceiling Light,Walk-In Closet(s),With Bath
- Dimensions: 13x11
Primary bathroom
- Description: Double Sink,Separate Shower,Separate Tub
Dining room
- Description: Dining Area,Living Room/Dining Combo
- Dimensions: 10x10
Kitchen
- Description: Custom Cabinets,Island,Pantry,Quartz Countertops,Stainless Steel Appliances
Heating
- Central, Gas
Cooling
- Central Air, Electric
Appliances
- Included: Dryer, Dishwasher, ENERGY STAR Qualified Appliances, Disposal, Gas Range, Microwave, Refrigerator, Wine Refrigerator, Washer
- Laundry: Gas Dryer Hookup, Main Level
Features
- Bathroom on Main Level, Bedroom on Main Level, Ceiling Fan(s), Primary Downstairs, Window Treatments
- Flooring: Tile
- Windows: Blinds, Window Treatments
- Number of fireplaces: 1
- Fireplace features: Electric, Family Room
Interior area
- Total structure area: 2,601
- Total interior livable area: 2,601 sqft
Video & virtual tour
Property
Parking
- Total spaces: 2
- Parking features: Attached, Garage, Inside Entrance, Private, Storage
- Attached garage spaces: 2
Features
- Stories: 1
- Exterior features: Private Yard
- Has private pool: Yes
- Pool features: Heated, In Ground, Private, Salt Water, Waterfall
- Has spa: Yes
- Spa features: In Ground
- Fencing: Block,Back Yard
Lot
- Size: 7,405 Square Feet
- Features: Landscaped, < 1/4 Acre
Details
- Parcel number: 16022224021
- Zoning description: Single Family
- Horse amenities: None
Construction
Type & style
- Home type: SingleFamily
- Architectural style: One Story
- Property subtype: Single Family Residence
Materials
- Roof: Tile
Condition
- Resale
- Year built: 2020
Utilities & green energy
- Electric: Photovoltaics Third-Party Owned
- Sewer: Public Sewer
- Water: Public
- Utilities for property: Cable Available
Green energy
- Energy efficient items: Solar Panel(s)
Community & HOA
Community
- Security: Security System Owned, Gated Community
- Subdivision: Reflection Bay Golf Course Phase 3
HOA
- Has HOA: Yes
- Amenities included: Golf Course, Gated, Jogging Path, Park
- Services included: Association Management, Maintenance Grounds
- HOA fee: $153 monthly
- HOA name: Lake Las Vegas
- HOA phone: 702-568-5619
- Second HOA fee: $140 monthly
Location
- Region: Henderson
Financial & listing details
- Price per square foot: $480/sqft
- Tax assessed value: $922,691
- Annual tax amount: $7,666
- Date on market: 9/21/2026
- Listing agreement: Exclusive Right To Sell
- Listing terms: Cash,Conventional,VA Loan
Estimated market value
Not available
Estimated sales range
Not available
Not available
Price history
| Date | Event | Price |
|---|---|---|
| 9/21/2026 | Listed for sale | $1,249,000-3.9%$480/sqft |
Source:  LVR #2817672 Report a problem LVR #2817672 Report a problem | ||
| 9/10/2026 | Listing removed | $1,300,000$500/sqft |
Source: LVR #2760849 Report a problem | ||
| 3/5/2026 | Listed for sale | $1,300,000$500/sqft |
Source: LVR #2760849 Report a problem | ||
| 2/21/2026 | Listing removed | $1,300,000$500/sqft |
Source: LVR #2722346 Report a problem | ||
| 9/30/2025 | Listed for sale | $1,300,000-3.7%$500/sqft |
Source: LVR #2722346 Report a problem | ||
| 9/25/2025 | Listing removed | $1,350,000$519/sqft |
Source: LVR #2675519 Report a problem | ||
| 5/27/2025 | Price change | $1,350,000-3.6%$519/sqft |
Source: LVR #2675519 Report a problem | ||
| 4/18/2025 | Listed for sale | $1,400,000+7.7%$538/sqft |
Source: LVR #2675519 Report a problem | ||
| 4/14/2022 | Sold | $1,300,000$500/sqft |
Source: LVR #2380823 Report a problem | ||
| 3/29/2022 | Contingent | $1,300,000$500/sqft |
Source: LVR #2380823 Report a problem | ||
| 3/24/2022 | Listed for sale | $1,300,000+97%$500/sqft |
Source: LVR #2380823 Report a problem | ||
| 9/25/2020 | Sold | $660,000$254/sqft |
Source: LVR #2214668 Report a problem | ||
Public tax history
| Year | Property taxes | Tax assessment |
|---|---|---|
| 2026 | $7,666 +3% | $322,942 -0.8% |
| 2025 | $7,444 +3% | $325,460 +10.1% |
| 2024 | $7,227 +3% | $295,476 +34.6% |
| 2023 | $7,017 +18.2% | $219,519 +5.9% |
| 2022 | $5,936 +2.4% | $207,367 +308.6% |
| 2021 | $5,795 +332.5% | $50,750 +9.8% |
| 2020 | $1,340 | $46,200 |
Find assessor info on the county website
Monthly payment
Est. payment
Payment breakdown
Explore the cost of this home by adjusting the details. Changes won't be saved.Climate risks
Neighborhood: Lake Las Vegas
Nearby schools
Schools provided by the listing agent
- Elementary: Josh, Stevens,Josh, Stevens
- Middle: Brown B. Mahlon
- High: Basic Academy
Source: LVR. This data may not be complete. We recommend contacting the local school district to confirm school assignments for this home.
- $881,9003 bd2 ba2.3k sqft99 Reflection Cove Dr, Henderson, NV 89011Off Market
- $1,250,0003 bd2 ba2.3k sqft107 Reflection Cove Dr, Henderson, NV 89011Sold

- $898,9003 bd2 ba2.3k sqft95 Reflection Cove Dr, Henderson, NV 89011Off Market
- $1,008,5003 bd2 ba2.3k sqft111 Reflection Cove Dr, Henderson, NV 89011Off Market
Similar homes
- $1,299,9993 bd4 ba3.2k sqft102 Appia Pl, Henderson, NV 89011For Sale
 MLS ID #2799652, Zar A. Zanganeh, The Agency Las Vegas. LVR
 - $1,600,0004 bd3 ba3k sqft45 Garibaldi Way, Henderson, NV 89011For Sale
 MLS ID #2797032, Genesis Dueno, Galindo Group Real Estate. LVR
 - $1,100,0004 bd4 ba3.2k sqft12 Hilltop Crest St, Henderson, NV 89011For Sale
 MLS ID #2813958, Mark L. Frye, Serhant. LVR
 - $859,9003 bd3 ba2.5k sqft109 Reverie Heights Ave, Henderson, NV 89011For Sale
 MLS ID #2816846, Dulcie Crawford, HomeSmart Encore. LVR
