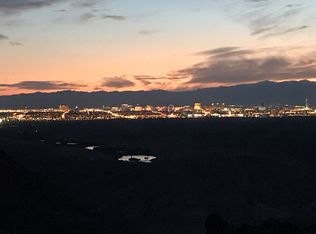
The crown jewel of Bella Fiore; completely renovated with no detail spared. The original owners have invested more than $800,000 in renovations and upgrades since building the home in 2013, including more than $250,000 within the last year. This home has 4 bedrooms, 4 full baths and a half bath on a professionally landscaped premium lot w/ Las Vegas Strip views and a one-of-a-kind private courtyard oasis. Designed for maximum flexibility, the home offers effortless single-story, main-level living, paired with a separate 2nd-story casita that provides ultimate privacy for guests, multi-gen living, or work-life balance. The first-floor primary suite includes a spa bath with steam shower and a stainless-steel-wrapped cast iron tub, a custom dream closet, and a separate living room. The kitchen was fully remodeled w/ brand-new appliances, an oversized island with book-matched slabs, a bar area w/ wine refrigerator, and a butler's pantry closet with built-in storage. The pool and spa are new, with all new equipment including the heater, under warranty. Four new HVAC units, also under warranty, include a split unit in the 2-car garage. The powder room and guest bath were just remodeled, and custom closets and cabinetry run throughout. The courtyard features a custom trompe l'oeil mural hand-painted by a local artist, two electronic retractable awnings, and French and sliding doors. Automated drop shade gives the back patio privacy. Brand-new landscaping, turf and exterior lighting; new crystal chandeliers and 52 LED recessed lights; alarm system and security cameras; two new tankless water heaters, a new water softener system and a Moen SmartFlow system; app-controlled automated shades in the main living area; an AprilAire whole-house humidifier; and three-car garages with new myQ garage door openers, an app-controlled video keypad, epoxy floors and built-in storage. The SID/LID has been paid off. Available furnished. LLV Sports Club membership valued at $25,000 included.
Active
Price cut: $126K (11/9)
$1,299,000
39 Contrada Fiore Dr, Henderson, NV 89011
4beds
3,304sqft
Single Family Residence
Built in 2013
8,276 Square Feet Lot
$1,258,900 Zestimate®
$393/sqft
$263/mo HOA
What's special
- 22 days
- 887
- 62
Likely to sell faster than
Zillow last checked:
Listing updated:
Listed by:
Daniel Mumm S.0176094 (702)758-6390,
Huntington & Ellis, A Real Est
Source: LVR,MLS#: 2829549 Originating MLS: Greater Las Vegas Association of Realtors Inc
Facts & features
Interior
Bedrooms & bathrooms
- Bedrooms: 4
- Bathrooms: 5
- Full bathrooms: 4
- 1/2 bathrooms: 1
Primary bedroom
- Description: Downstairs,Custom Closet
- Dimensions: 19x16
Bedroom 2
- Description: Closet
- Dimensions: 10x12
Bedroom 3
- Description: Closet
- Dimensions: 12x10
Bedroom 4
- Description: Closet
- Dimensions: 11x11
Den
- Description: Downstairs
Family room
- Description: Downstairs
- Dimensions: 17x16
Kitchen
- Description: Island,Butler Pantry,Custom Cabinets
Living room
- Description: Formal
- Dimensions: 12x10
Heating
- Central, Gas
Cooling
- Central Air, Electric
Appliances
- Included: Dryer, Dishwasher, Disposal, Gas Range, Refrigerator, Water Softener Owned, Wine Refrigerator, Washer
- Laundry: Gas Dryer Hookup, Laundry Room
Features
- Bathroom on Main Level, Bedroom on Main Level, Primary Downstairs, Window Treatments
- Flooring: Carpet, Hardwood
- Windows: Blinds
- Number of fireplaces: 1
- Fireplace features: Family Room, Gas
Interior area
- Total structure area: 3,304
- Total interior livable area: 3,304 sqft
Video & virtual tour
Property
Parking
- Total spaces: 3
- Parking features: Air Conditioned Garage, Attached, Epoxy Flooring, Garage, Garage Door Opener, Inside Entrance, Private, Shelves, Storage
- Attached garage spaces: 3
Features
- Stories: 1
- Patio & porch: Covered, Patio
- Exterior features: Courtyard, Patio, Irrigation Sprinklers
- Has private pool: Yes
- Pool features: Heated, In Ground, Private
- Has spa: Yes
- Fencing: Block,Full
Lot
- Size: 8,276 Square Feet
- Features: Drip Irrigation/Bubblers, Desert Landscaping, Landscaped, < 1/4 Acre
Details
- Parcel number: 16027314050
- Zoning description: Single Family
- Horse amenities: None
Construction
Type & style
- Home type: SingleFamily
- Architectural style: One Story
- Property subtype: Single Family Residence
Materials
- Stucco
- Roof: Tile
Condition
- Resale
- Year built: 2013
Utilities & green energy
- Electric: Photovoltaics None
- Sewer: Public Sewer
- Water: Public
- Utilities for property: Underground Utilities
Community & HOA
Community
- Security: Gated Community
- Subdivision: Bella Fiore
HOA
- Has HOA: Yes
- Amenities included: None
- Services included: Security
- HOA fee: $153 monthly
- HOA name: Lake Las Vegas
- HOA phone: 702-568-7948
- Second HOA fee: $110 monthly
Location
- Region: Henderson
Financial & listing details
- Price per square foot: $393/sqft
- Tax assessed value: $996,394
- Annual tax amount: $5,588
- Date on market: 10/26/2026
- Listing agreement: Exclusive Right To Sell
- Listing terms: Cash,Conventional,FHA,VA Loan
Estimated market value
$1,258,900
$1.20M - $1.32M
$5,788/mo
Price history
| Date | Event | Price |
|---|---|---|
| 11/9/2026 | Price change | $1,299,000-8.8%$393/sqft |
Source:  LVR #2829549 Report a problem | ||
| 10/26/2026 | Price change | $1,425,000-9.5%$431/sqft |
Source: LVR #2829549 Report a problem | ||
| 10/12/2026 | Price change | $1,575,000-10%$477/sqft |
Source: LVR #2821114 Report a problem | ||
| 9/24/2026 | Price change | $1,750,000-2.7%$530/sqft |
Source: LVR #2821114 Report a problem | ||
| 9/18/2026 | Listed for sale | $1,799,000+295.1%$544/sqft |
Source: Owner Report a problem | ||
| 5/20/2013 | Sold | $455,281$138/sqft |
Source: Public Record Report a problem | ||
Public tax history
| Year | Property taxes | Tax assessment |
|---|---|---|
| 2026 | $5,588 +3% | $348,738 -0.8% |
| 2025 | $5,427 +3% | $351,543 +8.2% |
| 2024 | $5,269 +3% | $324,854 +10.7% |
| 2023 | $5,116 +3% | $293,508 +8.1% |
| 2022 | $4,967 +3% | $271,397 +15.6% |
| 2021 | $4,821 +3% | $234,803 +4% |
| 2020 | $4,680 +3.1% | $225,730 -1.5% |
| 2019 | $4,539 +5.7% | $229,231 |
| 2018 | $4,295 | $229,231 +5.4% |
| 2017 | $4,295 | $217,444 +22.7% |
| 2016 | $4,295 +0.2% | $177,144 +23.7% |
| 2015 | $4,286 +10.4% | $143,210 +649.4% |
| 2014 | $3,882 | $19,110 |
Find assessor info on the county website
Monthly payment
Est. payment
Payment breakdown
Explore the cost of this home by adjusting the details. Changes won't be saved.Climate risks
Neighborhood: Lake Las Vegas
Nearby schools
Schools provided by the listing agent
- Elementary: Sewell, C.T.,Sewell, C.T.
- Middle: Brown B. Mahlon
- High: Basic Academy
Source: LVR. This data may not be complete. We recommend contacting the local school district to confirm school assignments for this home.


Similar homes
- $1,194,5004 bd5 ba4.4k sqft15 Benevolo Dr, Henderson, NV 89011For Sale
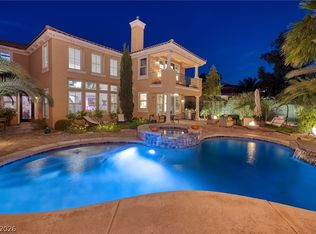 MLS ID #2820583, Ronda Ahrens-Collotta, Douglas Elliman of Nevada LLC. LVR
- $1,450,0004 bd5 ba4.4k sqft34 Benevolo Dr, Henderson, NV 89011For Sale
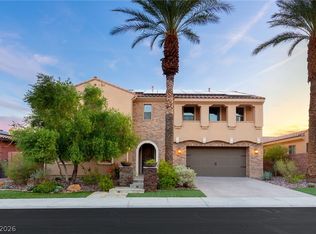 MLS ID #2828428, Daniel Mumm, Huntington & Ellis, A Real Est. LVR
- $839,9994 bd3 ba2.4k sqft3 Viola Carino Ct, Henderson, NV 89011For Sale
 MLS ID #2834039, Jennifer Taylor, Coldwell Banker Premier. LVR
- $1,220,0005 bd5 ba4.2k sqft55 Contrada Fiore Dr, Henderson, NV 89011For Sale
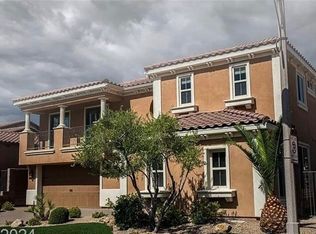 MLS ID #2799777, Heidi L. Haustein, Five Star Realty. LVR
