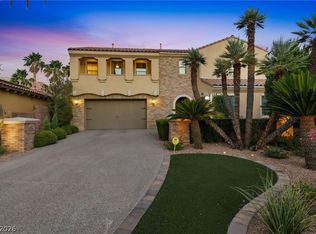
Beautiful Lake Las Vegas home in Bella Fiore! 2 primary bedrooms - one up and one downstairs. Main primary has a balcony with amazing views of the greenbelt and LV strip/city lights! 3 additional large guest bedrooms upstairs and a 2nd primary downstairs (enlarged to primary bedroom by taking the 3rd car garage). Winding staircase at entry. Living room with soaring ceilings and high windows creating amazing light. Spacious kitchen w/island, stainless appliances, built-in desk and breakfast nook area. Beautiful, easy maintenance backyard with covered patio and private gate leading to greenbelt/walking paths. This home has been used as a 2nd home. Laundry room with cabinets, sink & cabinets. There is not a bad view in any room of this house - LV Strip/City, mountain and greenbelt views. Close proximity to the lake, hotels, restaurants and amazing Lake Las Vegas Sports Club just waiting for you to join! Close to freeways & shopping too. Don't miss out on this home!! OWC terms or $10,000 Seller Credit for Closing Costs or Rate Buydown. Call for details.
Active
$1,220,000
55 Contrada Fiore Dr, Henderson, NV 89011
5beds
4,248sqft
Single Family Residence
Built in 2007
6,969 Square Feet Lot
$1,167,000 Zestimate®
$287/sqft
$285/mo HOA
What's special
Winding staircase at entry
- 88 days
- 120
- 3
Zillow last checked:
Listing updated:
Listed by:
Heidi L. Haustein B.0039789 702-338-1070,
Five Star Realty
Source: LVR,MLS#: 2799777 Originating MLS: Greater Las Vegas Association of Realtors Inc
Originating MLS: Greater Las Vegas Association of Realtors IncFacts & features
Interior
Bedrooms & bathrooms
- Bedrooms: 5
- Bathrooms: 5
- Full bathrooms: 2
- 3/4 bathrooms: 2
- 1/2 bathrooms: 1
Primary bedroom
- Description: 2 Pbr's,Balcony,Ceiling Light,Closet,Pbr Separate From Other,Upstairs,Walk-In Closet(s)
- Dimensions: 19x19
Primary bedroom
- Description: Bedroom With Bath Downstairs,Ceiling Fan,Ceiling Light,Downstairs,Pbr Separate From Other,Walk-In Closet(s)
- Dimensions: 19x15
Bedroom 3
- Description: Ceiling Fan,Ceiling Light,Upstairs,With Bath
- Dimensions: 15x12
Bedroom 4
- Description: Ceiling Fan,Ceiling Light,Upstairs
- Dimensions: 15x14
Bedroom 5
- Description: Ceiling Fan,Ceiling Light,Mirrored Door,Upstairs
- Dimensions: 20x16
Primary bathroom
- Description: Double Sink,Make Up Table,Separate Shower,Separate Tub
Family room
- Description: Separate Family Room
- Dimensions: 16x15
Kitchen
- Description: Breakfast Bar/Counter,Breakfast Nook/Eating Area,Granite Countertops,Island,Lighting Recessed,Walk-in Pantry
Living room
- Description: Formal
- Dimensions: 18x18
Heating
- Central, Gas
Cooling
- Central Air, Electric, 2 Units
Appliances
- Included: Built-In Gas Oven, Double Oven, Dryer, Dishwasher, Gas Cooktop, Disposal, Microwave, Refrigerator, Washer
- Laundry: Gas Dryer Hookup, Main Level, Laundry Room
Features
- Bathroom on Main Level, Bedroom on Main Level, Ceiling Fan(s), Three Quarter Bath on Main Level, Window Treatments
- Flooring: Carpet, Ceramic Tile
- Windows: Blinds, Double Pane Windows, Window Treatments
- Number of fireplaces: 1
- Fireplace features: Gas, Living Room
Interior area
- Total structure area: 4,248
- Total interior livable area: 4,248 sqft
Video & virtual tour
Property
Parking
- Total spaces: 2
- Parking features: Attached, Exterior Access Door, Finished Garage, Garage, Garage Door Opener, Inside Entrance, Private
- Attached garage spaces: 2
Features
- Stories: 2
- Patio & porch: Balcony, Covered, Patio
- Exterior features: Balcony, Patio, Private Yard, IrrigationSprinklers
- Fencing: Block,Back Yard,Wrought Iron
- Has view: Yes
- View description: City, Mountain(s), Strip View
Lot
- Size: 6,969 Square Feet
- Features: Drip Irrigation/Bubblers, Desert Landscaping, Front Yard, Landscaped, Synthetic Grass, < 1/4 Acre
Details
- Parcel number: 16027213053
- Zoning description: Single Family
- Horse amenities: None
Construction
Type & style
- Home type: SingleFamily
- Architectural style: Two Story
- Property subtype: Single Family Residence
Materials
- Frame, Stucco
- Roof: Pitched,Tile
Condition
- Resale
- Year built: 2007
Utilities & green energy
- Electric: Photovoltaics None
- Sewer: Public Sewer
- Water: Public
- Utilities for property: Cable Available
Green energy
- Energy efficient items: Windows
Community & HOA
Community
- Subdivision: Bella Fiore
HOA
- Has HOA: Yes
- Amenities included: Gated
- Services included: Association Management
- HOA fee: $132 monthly
- HOA name: BELLA FIORE
- HOA phone: 702-342-0180
- Second HOA fee: $153 monthly
Location
- Region: Henderson
Financial & listing details
- Price per square foot: $287/sqft
- Tax assessed value: $969,531
- Annual tax amount: $5,917
- Date on market: 7/20/2026
- Listing agreement: Exclusive Right To Sell
- Listing terms: Cash,Conventional,Owner Will Carry
Estimated market value
$1,167,000
$1.11M - $1.23M
$5,072/mo
Price history
| Date | Event | Price |
|---|---|---|
| 8/31/2026 | Listing removed | $4,300$1/sqft |
Source: LVR #2795573 Report a problem | ||
| 8/26/2026 | Price change | $4,300-1.1%$1/sqft |
Source: LVR #2795573 Report a problem | ||
| 8/12/2026 | Price change | $4,350-2.2%$1/sqft |
Source: LVR #2795573 Report a problem | ||
| 8/5/2026 | Price change | $4,450-1.1%$1/sqft |
Source: LVR #2795573 Report a problem | ||
| 7/20/2026 | Listed for sale | $1,220,000+8.4%$287/sqft |
Source:  LVR #2799777 Report a problem LVR #2799777 Report a problem | ||
| 6/29/2026 | Listed for rent | $4,500$1/sqft |
Source: LVR #2795573 Report a problem | ||
| 8/20/2024 | Listing removed | -- |
Source: LVR #2588006 Report a problem | ||
| 6/6/2024 | Listed for rent | $4,500$1/sqft |
Source: LVR #2588006 Report a problem | ||
| 6/2/2024 | Listing removed | $1,125,000$265/sqft |
Source: BHHS broker feed #2500792 Report a problem | ||
| 11/16/2023 | Price change | $1,125,000-1.3%$265/sqft |
Source: LVR #2500792 Report a problem | ||
| 7/6/2023 | Price change | $1,140,000-2.6%$268/sqft |
Source: LVR #2500792 Report a problem | ||
| 6/8/2023 | Listed for sale | $1,170,000+122.9%$275/sqft |
Source: LVR #2500792 Report a problem | ||
| 5/28/2010 | Sold | $525,000+5%$124/sqft |
Source: Public Record Report a problem | ||
| 4/20/2010 | Listed for sale | $500,000-48.9%$118/sqft |
Source: Lake Las Vegas Village Realty #1033507 Report a problem | ||
| 1/11/2007 | Sold | $978,179$230/sqft |
Source: Public Record Report a problem | ||
Public tax history
| Year | Property taxes | Tax assessment |
|---|---|---|
| 2026 | $5,918 +3% | $339,336 -0.9% |
| 2025 | $5,746 +3% | $342,538 +7.9% |
| 2024 | $5,579 +3% | $317,605 +10.7% |
| 2023 | $5,417 -1.5% | $286,918 +7.9% |
| 2022 | $5,499 +7.7% | $265,809 +15.4% |
| 2021 | $5,105 +6.7% | $230,402 +3.8% |
| 2020 | $4,784 +4.9% | $221,997 -1.2% |
| 2019 | $4,560 +6.9% | $224,619 |
| 2018 | $4,266 | $224,619 +5.5% |
| 2017 | $4,266 | $212,983 +18.2% |
| 2016 | $4,266 +0.2% | $180,155 +16.3% |
| 2015 | $4,257 +3% | $154,952 +11.9% |
| 2014 | $4,133 | $138,514 |
| 2013 | -- | $138,514 -14.4% |
| 2012 | -- | $161,840 -2.4% |
| 2011 | -- | $165,762 -5.7% |
| 2010 | -- | $175,693 -37.7% |
| 2009 | -- | $282,222 |
| 2008 | -- | $282,222 -12.6% |
| 2007 | -- | $322,776 |
Find assessor info on the county website
Monthly payment
Est. payment
Payment breakdown
Explore the cost of this home by adjusting the details. Changes won't be saved.Climate risks
Neighborhood: Lake Las Vegas
Nearby schools
Schools provided by the listing agent
- Elementary: Sewell, C.T.,Sewell, C.T.
- Middle: Brown B. Mahlon
- High: Basic Academy
Source: LVR. This data may not be complete. We recommend contacting the local school district to confirm school assignments for this home.
- $980,8003 bd2 ba2.8k sqft57 Contrada Fiore Dr, Henderson, NV 89011Off Market
- $958,4004 bd4 ba3.3k sqft53 Contrada Fiore Dr, Henderson, NV 89011Off Market

- $1,036,9003 bd4 ba4.3k sqft59 Contrada Fiore Dr, Henderson, NV 89011Off Market
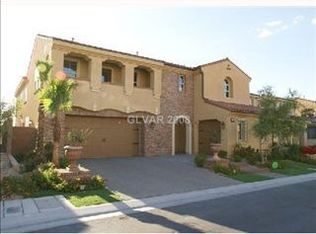
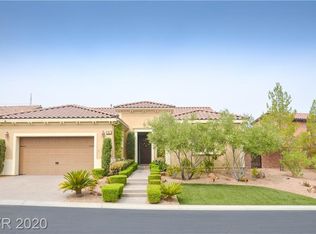
- $722,1003 bd3 ba2.3k sqft51 Contrada Fiore Dr, Henderson, NV 89011Off Market
Similar homes
- $1,295,0004 bd5 ba4.4k sqft15 Benevolo Dr, Henderson, NV 89011For Sale
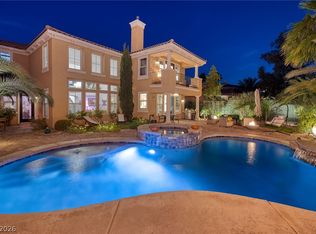 MLS ID #2820583, Ronda Ahrens-Collotta, Douglas Elliman of Nevada LLC. LVR
 - $1,039,0003 bd3 ba2.8k sqft65 Contrada Fiore Dr, Henderson, NV 89011For Sale
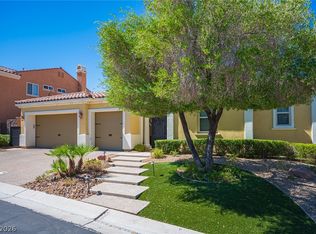 MLS ID #2825910, Terry Wang, Homeland Realty LLC. LVR
 - $1,449,0003 bd4 ba4.7k sqft6 Benevolo Dr, Henderson, NV 89011For Sale
 MLS ID #2821869, Matthew Hrabak, Simply Vegas. LVR
 - $995,0005 bd5 ba3.3k sqft1193 Via Casa Palermo, Henderson, NV 89011For Sale
 MLS ID #2823450, Cynthia Martin, NV Exceptional Homes, LLC. LVR
