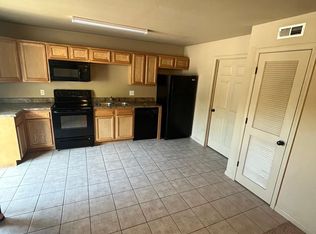
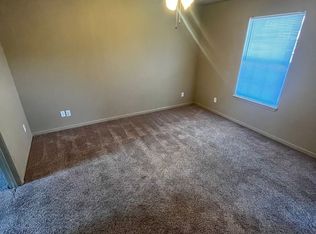
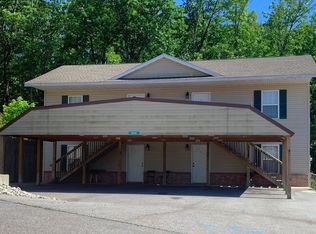
INVESTMENT OPPORTUNITY IN ST. ROBERT! This 2-story, 2,548 sq ft m/l fourplex offers four 1-bedroom, 1-bathroom open-concept apartments, providing an excellent opportunity for investors looking to expand their rental portfolio. Each unit features an eat-in kitchen with appliances included, plus convenient stacking laundry. Current rents range from $615–$680 per month, and all four units are currently tenant-occupied, providing immediate rental income. Conveniently located in St. Robert with easy access to shopping, dining, schools, and Fort Leonard Wood. 48-hour notice is required for all showings. Don't miss this opportunity to own a fully occupied multi-family property with established rental income!
Pending
Listed by: EXP Realty, LLC • Wyatt R Davis • 573-202-4722
$284,900
16524 Hunters Ridge Ln #A-b, Saint Robert, MO 65584
4beds
4baths
2,548sqft
Multi Family, Apartment
Built in 2016
-- sqft lot
$-- Zestimate®
$112/sqft
$-- HOA
What's special
Convenient stacking laundry
- 38 days
- 119
- 12
Zillow last checked:
Listing updated:
Listed by:
Wyatt R Davis 573-202-4722,
EXP Realty, LLC
Source: MARIS,MLS#: 26046572 Originating MLS: South Central Board of REALTORS
Originating MLS: South Central Board of REALTORSFacts & features
Interior
Bedrooms & bathrooms
- Bedrooms: 4
- Bathrooms: 4
Heating
- Electric, Forced Air
Cooling
- Central Air, Electric
Appliances
- Included: Dishwasher, Microwave, Electric Range, Refrigerator, Washer/Dryer Stacked, Electric Water Heater
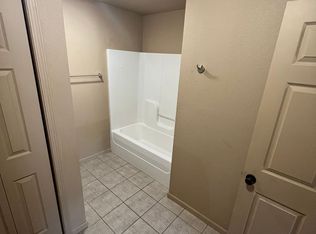
- Laundry: In Bathroom, Electric Dryer Hookup, Laundry Closet, In Unit, Washer Hookup
Features
- Ceiling Fan(s), Eat-in Kitchen, Laminate Counters, Open Floorplan, Tub
- Flooring: Carpet, Ceramic Tile
- Basement: None
- Has fireplace: No
Interior area
- Total structure area: 2,548
- Total interior livable area: 2,548 sqft
- Finished area above ground: 2,548
Property
Parking
- Parking features: Parking Lot, Paved
Features
- Levels: Two
- Exterior features: Balcony
Lot
- Size: 6,534 Square Feet
- Features: Level
Details
- Additional structures: None
- Parcel number: 102.009000000006212
- Special conditions: Standard
Construction
Type & style
- Home type: MultiFamily
- Architectural style: Apartment Style
- Property subtype: Multi Family, Apartment
Materials
- Brick Veneer, Vinyl Siding
- Roof: Architectural Shingle,Pitched/Sloped
Condition
- Year built: 2016
Utilities & green energy
- Water: Public
- Utilities for property: Electricity Connected, Sewer Connected, Water Connected
Community & HOA
Community
- Security: Smoke Detector(s)
- Subdivision: Hunters Ridge Plat No 9
HOA
- Has HOA: No
Location
- Region: Saint Robert
Financial & listing details
- Price per square foot: $112/sqft
- Annual tax amount: $1,439
- Date on market: 8/11/2026
- Cumulative days on market: 38 days
- Listing terms: Cash,Conventional,FHA,USDA Loan,VA Loan
- Ownership: Private
- Electric utility on property: Yes
- Road surface type: Paved
Estimated market value
Not available
Estimated sales range
Not available
Not available
Price history
| Date | Event | Price |
|---|---|---|
| 9/17/2026 | Pending sale | $284,900$112/sqft |
Source:  MARIS #26046572 Report a problem MARIS #26046572 Report a problem | ||
| 9/9/2026 | Listed for sale | $284,900$112/sqft |
Source: MARIS #26046572 Report a problem | ||
| 8/19/2026 | Pending sale | $284,900$112/sqft |
Source: MARIS #26046572 Report a problem | ||
| 8/11/2026 | Listed for sale | $284,900$112/sqft |
Source: MARIS #26046572 Report a problem | ||
Public tax history
Tax history is unavailable.
Monthly payment
Est. payment
Payment breakdown
Explore the cost of this home by adjusting the details. Changes won't be saved.Climate risks
Neighborhood: 65584
Nearby schools
Schools provided by the listing agent
- Elementary: Waynesville R-Vi
- Middle: Waynesville Middle
- High: Waynesville Sr. High
Source: MARIS. This data may not be complete. We recommend contacting the local school district to confirm school assignments for this home.
- $--1 bd1 ba-- sqft16524 Hunters Ridge Ln #D, Saint Robert, MO 65584Off Market
- $--1 bd1 ba-- sqft16524 Hunters Ridge Ln #B, Saint Robert, MO 65584Off Market
- $--1 bd1 ba-- sqft16524 Hunters Ridge Ln #C, Saint Robert, MO 65584Off Market
- $--1 bd1 ba-- sqft16524 Hunters Ridge Ln #A, Saint Robert, MO 65584Off Market
Similar homes
- $279,9004 bd3 ba2.4k sqft20941 Hideaway Ln, Saint Robert, MO 65584For Sale

 MLS ID #26059186, William E Wyatt, Jade Realty. MARIS
 - $279,9004 bd3 ba2.1k sqft16040 Haidyn Rd, Saint Robert, MO 65584For Sale
 MLS ID #26062833, Christopher Stjernholm, Trelora Realty, Inc. MARIS
 - $269,0004 bd3 ba2.8k sqft17435 Lori Dr, Saint Robert, MO 65584For Sale
 MLS ID #26026058, Michael Odle, EXP Realty LLC. MARIS
 - $295,0004 bd3 ba3k sqft162 Sawmill Ln, Saint Robert, MO 65584For Sale
 MLS ID #26046647, Nicholas Lein, EXP Realty LLC. MARIS
 - $318,5004 bd3 ba3.7k sqft16924 Heller Ln, Saint Robert, MO 65584For SaleMLS ID #26060214, Robert Goforth, RE/MAX Professional Realty. MARIS
- $305,0004 bd4 ba2.9k sqft139 Kale Ct, Saint Robert, MO 65584For SaleMLS ID #26059946, Jeff Burgdorf, EXP Realty, LLC. MARIS
- $309,9004 bd4 ba3.4k sqft107 Crosscut Rd, Saint Robert, MO 65584For SaleMLS ID #26057747, Misty D MacDonald, NextHome Team Ellis. MARIS
- $275,0003 bd3 ba2.2k sqft15905 Hardin Ln, Saint Robert, MO 65584For SaleMLS ID #26054854, Kate D Ward, Cross Creek Realty LLC. MARIS
- $234,9005 bd3 ba2.6k sqft20955 Homer St #B, Saint Robert, MO 65584For SaleMLS ID #26001318, Geoffrey Knoll, EXP Realty, LLC. MARIS
- $260,0004 bd3 ba2.3k sqft13475 Toffee, Saint Robert, MO 65584For SaleMLS ID #26056767, Beth Allen, HomeFront Real Estate Group, LLC. MARIS
- $264,9004 bd3 ba2.6k sqft123 Phoenix Ave, Saint Robert, MO 65584For SaleMLS ID #26050552, Tasha D McBride, EXP Realty LLC. MARIS
- $275,0005 bd3 ba3k sqft15505 Top Dr, Saint Robert, MO 65584For SaleMLS ID #26048410, Joseph Kastrinakis, EXP Realty, LLC. MARIS
- $229,9003 bd2 ba1.3k sqft22885 Hickerson Dr, Saint Robert, MO 65584For SaleMLS ID #26063700, Adalia Valentine, Real Broker LLC. MARIS
- $257,0005 bd3 ba2.3k sqft24370 Trolley Ln, Saint Robert, MO 65584For SaleMLS ID #26061713, Jonathan Minerick, HomeCoin.com. MARIS
- $274,9003 bd3 ba2.7k sqft15455 Top Dr, Saint Robert, MO 65584For SaleMLS ID #26055045, John P Macormic, NextHome Team Ellis. MARIS
- $269,9004 bd3 ba2.8k sqft24630 Taylor Ln, Saint Robert, MO 65584For SaleMLS ID #26044610, William E Wyatt, Jade Realty. MARIS
- $254,9004 bd3 ba1.9k sqft120 Kale Ct, Saint Robert, MO 65584For SaleMLS ID #26049824, Brianne Sisti, Jade Realty. MARIS
- $259,0003 bd2 ba1.8k sqft23226 Topo Dr, Saint Robert, MO 65584For SaleMLS ID #26055628, Danielle B Jordan, Real Broker LLC. MARIS
