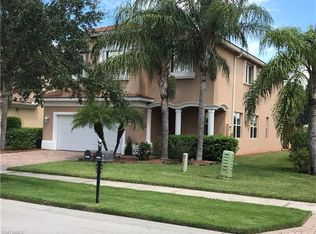
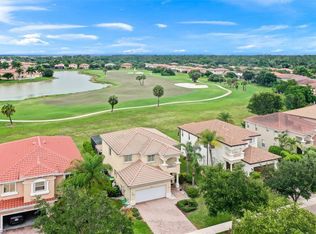
Welcome to 1654 Birdie Drive, a spacious and well-maintained 4-bedroom, 2.5-bath home overlooking the golf course in the gated community of Valencia Golf & Country Club. Designed with plenty of room to spread out, this two-story home features a large living room, separate family room, formal dining area, and breakfast nook. At the heart of the home is a spacious kitchen offering granite countertops, stainless steel appliances, a center island, and an abundance of cabinet space. Upstairs, you’ll find all four bedrooms, including an oversized primary suite with two walk-in closets and a private bath featuring dual vanities, a walk-in shower, separate soaking tub, and private water closet. The additional full bath also offers dual vanities, a shower/tub combination, and private water closet. Step outside to the covered and screened lanai overlooking a great-sized backyard and the golf course, with plenty of room to add a pool. Just beyond the lanai is an additional paver area, ideal for grilling or additional outdoor seating. Additional features include a tile roof installed in 2019, storm shutters, interior paint updated within the last few years, a convenient downstairs half bath, an in-home laundry room, and a two-car garage. Valencia Golf & Country Club offers the benefit of golf course living without a mandatory golf membership. The 18-hole course is public and available for play separately. Enjoy plenty of space, golf course views, and gated community living in Naples!
For sale
$469,900
1654 Birdie DR, NAPLES, FL 34120
4beds
2,555sqft
Single Family Residence
Built in 2006
6,534 Square Feet Lot
$-- Zestimate®
$184/sqft
$399/mo HOA
What's special
Overlooking the golf courseCenter islandTwo-story homeGreat-sized backyardGranite countertopsGolf course viewsPrivate bath
- 6 hours
- 417
- 30
Zillow last checked:
Listing updated:
Listed by:
Diego Barreto 239-745-1201,
Corkscrew Real Estate
Source: SWFLMLS,MLS#: 226031925 Originating MLS: Bonita Springs
Originating MLS: Bonita SpringsFacts & features
Interior
Bedrooms & bathrooms
- Bedrooms: 4
- Bathrooms: 3
- Full bathrooms: 2
- 1/2 bathrooms: 1
Rooms
- Room types: Family Room, Screened Lanai/Porch, 4 Bed
Bedroom
- Features: Master BR Upstairs
Dining room
- Features: Breakfast Bar, Dining - Living, Formal
Kitchen
- Features: Island
Heating
- Central
Cooling
- Ceiling Fan(s), Central Air
Appliances
- Included: Dishwasher, Disposal, Dryer, Microwave, Range, Refrigerator/Freezer, Washer
- Laundry: Washer/Dryer Hookup, Inside, Laundry Tub
Features
- Foyer, French Doors, Laundry Tub, Tray Ceiling(s), Family Room, Laundry in Residence, Screened Lanai/Porch
- Flooring: Carpet, Tile
- Doors: French Doors
- Windows: Shutters
- Has fireplace: No
Interior area
- Total structure area: 3,215
- Total interior livable area: 2,555 sqft
Video & virtual tour
Property
Parking
- Total spaces: 2
- Parking features: Driveway, Attached
- Attached garage spaces: 2
- Has uncovered spaces: Yes
Features
- Levels: Two
- Stories: 2
- Patio & porch: Patio, Screened Lanai/Porch
- Pool features: Community
- Has view: Yes
- View description: Golf Course, Landscaped Area
- Waterfront features: None
Lot
- Size: 6,534 Square Feet
- Features: Regular
Details
- Parcel number: 78695209264
Construction
Type & style
- Home type: SingleFamily
- Property subtype: Single Family Residence
Materials
- Block, Stucco
- Foundation: Concrete Block
- Roof: Tile
Condition
- New construction: No
- Year built: 2006
Utilities & green energy
- Water: Central
Community & HOA
Community
- Features: Clubhouse, Park, Pool, Fitness Center, Golf, Sidewalks, Gated
- Security: Smoke Detector(s), Gated Community
- Subdivision: VALENCIA COUNTRY CLUB
HOA
- Has HOA: Yes
- Amenities included: Billiard Room, Clubhouse, Park, Pool, Fitness Center, Golf Course, Library, Sidewalk, Theater, Underground Utility
- HOA fee: $4,788 annually
Location
- Region: Naples
Financial & listing details
- Price per square foot: $184/sqft
- Tax assessed value: $372,329
- Annual tax amount: $4,730
- Date on market: 9/10/2026
- Lease term: Buyer Finance/Cash,FHA,VA
- Road surface type: Paved
Estimated market value
Not available
Estimated sales range
Not available
Not available
Price history
| Date | Event | Price |
|---|---|---|
| 9/10/2026 | Listed for sale | $469,900+50.4%$184/sqft |
Source:  SWFLMLS #226031925 Report a problem SWFLMLS #226031925 Report a problem | ||
| 7/10/2019 | Sold | $312,500-2%$122/sqft |
Source: Public Record Report a problem | ||
| 4/11/2019 | Pending sale | $319,000$125/sqft |
Source: MVP Realty Associates LLC #219017807 Report a problem | ||
| 4/8/2019 | Price change | $319,000-1.8%$125/sqft |
Source: MVP Realty Associates LLC #219017807 Report a problem | ||
| 3/4/2019 | Listed for sale | $325,000-0.6%$127/sqft |
Source: MVP Realty Associates LLC #219017807 Report a problem | ||
| 10/4/2017 | Listing removed | $327,000$128/sqft |
Source: Sun Realty #217040750 Report a problem | ||
| 9/25/2017 | Price change | $327,000-0.6%$128/sqft |
Source: Sun Realty #217040750 Report a problem | ||
| 7/16/2017 | Price change | $329,000-2.6%$129/sqft |
Source: Sun Realty #217040750 Report a problem | ||
| 6/17/2017 | Listed for sale | $337,900+35.2%$132/sqft |
Source: Sun Realty #217040750 Report a problem | ||
| 7/8/2013 | Sold | $250,000-9.1%$98/sqft |
Source: Public Record Report a problem | ||
| 6/5/2013 | Pending sale | $274,900$108/sqft |
Source: Coldwell Banker Residential Real Estate - Naples North #213000315 Report a problem | ||
| 1/4/2013 | Listed for sale | $274,900+12.2%$108/sqft |
Source: Coldwell Banker Residential Real Estate - Naples North #213000315 Report a problem | ||
| 7/6/2012 | Listing removed | $244,900$96/sqft |
Source: iseemedia #211412585 Report a problem | ||
| 6/3/2012 | Listed for sale | $244,900$96/sqft |
Source: iseemedia #211412585 Report a problem | ||
| 12/15/2011 | Listing removed | $244,900$96/sqft |
Source: Coldwell Banker Residential Real Estate - Naples North #211512485 Report a problem | ||
| 9/20/2011 | Listed for sale | $244,900+28.9%$96/sqft |
Source: Coldwell Banker Residential Real Estate - Naples North #211512485 Report a problem | ||
| 9/4/2009 | Sold | $190,000-56.1%$74/sqft |
Source: Public Record Report a problem | ||
| 1/4/2007 | Sold | $432,990$169/sqft |
Source: Public Record Report a problem | ||
Public tax history
| Year | Property taxes | Tax assessment |
|---|---|---|
| 2025 | $4,731 +8.3% | $360,546 +10% |
| 2024 | $4,369 +9.7% | $327,769 +10% |
| 2023 | $3,984 +1.5% | $297,972 +10% |
| 2022 | $3,926 +16.7% | $270,884 +10% |
| 2021 | $3,366 +7.2% | $246,258 +6.3% |
| 2020 | $3,141 -0.9% | $231,688 -0.3% |
| 2019 | $3,170 -2.6% | $232,377 -4.6% |
| 2018 | $3,255 -6.1% | $243,465 +1.3% |
| 2017 | $3,469 +0.8% | $240,345 +7.7% |
| 2016 | $3,443 +7.8% | $223,254 +4.2% |
| 2015 | $3,194 +2.1% | $214,273 +10% |
| 2014 | $3,129 +101.8% | $194,794 +92.8% |
| 2013 | $1,550 -8.4% | $101,040 -8.3% |
| 2012 | $1,692 +4.5% | $110,238 +4.4% |
| 2011 | $1,618 -45.2% | $105,571 -33.8% |
| 2010 | $2,953 -18.4% | $159,434 -33.3% |
| 2009 | $3,620 | $239,037 -23.8% |
| 2008 | $3,620 +2258.3% | $313,621 -15.1% |
| 2007 | $154 | $369,339 +3012.6% |
| 2006 | -- | $11,866 |
Find assessor info on the county website
Monthly payment
Est. payment
Payment breakdown
Explore the cost of this home by adjusting the details. Changes won't be saved.Climate risks
Neighborhood: Orangetree

Similar homes
- $479,0003 bd2 ba1.3k sqft2065 18th AVE NE, NAPLES, FL 34120For Sale

 MLS ID #226032469, Andy Martinez, Marzucco Real Estate. SWFLMLS
 - $495,0003 bd2 ba2.3k sqft1892 PAR DR, NAPLES, FL 34120For Sale
 MLS ID #226027385, Laurie Bellico, PA, William Raveis Real Estate. SWFLMLS
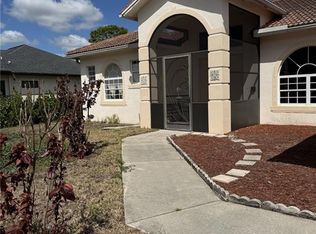
 - $509,9004 bd2 ba2.3k sqft2041 24th AVE NE, NAPLES, FL 34120For Sale
 MLS ID #226010506, Nancy Thomas Manley, PA, Gulf Breeze Real Estate LC. SWFLMLS
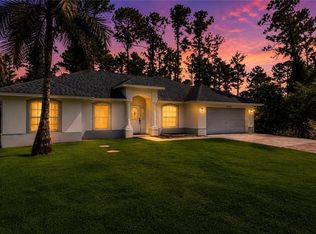
 - $502,0004 bd2 ba1.6k sqft2071 20th AVE NE, NAPLES, FL 34120For Sale
 MLS ID #226028203, John See, Keller Williams Elite Realty. SWFLMLS
 - $456,0004 bd2 ba1.4k sqft1131 10th AVE NE, NAPLES, FL 34120For SaleMLS ID #226028738, Stuart Miller, John R Wood Properties. SWFLMLS
- $575,0004 bd3 ba2.6k sqft1541 Birdie Dr, Naples, FL 34120For Sale
 MLS ID #2026029083, Falia Justima, KW Elevate Luxury. Florida Gulf Coast MLS
 - $485,0004 bd2 ba2.2k sqft2010 Fairmont LN, NAPLES, FL 34120For SaleMLS ID #226023887, Edis Arevalo, Lifestyle & Luxury Living LLC. SWFLMLS
- $515,0004 bd3 ba2.5k sqft(Undisclosed Address), NAPLES, FL 34120For SaleMLS ID #226020111, Monica Alvarez, The Real Estate Connection LLC. SWFLMLS
- $515,0004 bd3 ba2k sqft(Undisclosed Address), NAPLES, FL 34120For SaleMLS ID #226031483, Paul Prok, LUX Homes Realty. SWFLMLS
- $599,9004 bd3 ba2.6k sqft1529 Birdie Dr, Naples, FL 34120For SaleMLS ID #2026022725, Andrew Derminio, Pine to Palm Realty Group. Florida Gulf Coast MLS
- $599,9003 bd3 ba2.5k sqft1517 Birdie Drive, Naples, FL 34120For Sale
 MLS ID #B26049309, Tanya Murcia LLC, Blue Realty Team, LLC. BeachesMLS
 - $575,0003 bd2 ba1.6k sqft2545 18th AVE NE, NAPLES, FL 34120For SaleMLS ID #226032113, Magdevys Rodriguez, PA, Coldwell Banker Realty. SWFLMLS
- $495,0003 bd2 ba1.3k sqft(Undisclosed Address), NAPLES, FL 34120For SaleMLS ID #226020696, Grettel Damaso, A Plus Realty. SWFLMLS
- $675,0005 bd4 ba3.3k sqft2115 Grove DR, NAPLES, FL 34120For SaleMLS ID #226031944, Tina Razzano, The Real Estate Connection LLC. SWFLMLS
- $515,0004 bd3 ba2k sqft2301 Avocado LN, NAPLES, FL 34120For SaleMLS ID #226030409, Eric Magloire, Realty One Group MVP. SWFLMLS
- $439,0003 bd2 ba1.4k sqft3121 Orange Grove TRL, NAPLES, FL 34120For SaleMLS ID #226017859, Anne McAlear, Waterfront Realty Group Inc. SWFLMLS
- $570,0004 bd3 ba2.5k sqft2822 Inlet Cove LN W, NAPLES, FL 34120For SaleMLS ID #226005868, Wilmer Arencibia, Marzucco Real Estate. SWFLMLS
- $561,9904 bd2 ba1.7k sqft4295 14th ST NE, NAPLES, FL 34120For SaleMLS ID #226031045, Diana Chavez, Mato Realty, LLC. SWFLMLS
- $569,0004 bd2 ba1.9k sqft2835 Orange Grove TRL, NAPLES, FL 34120For SaleMLS ID #226022830, Rei Culi, PA, John R Wood Properties. SWFLMLS
