Built in 2023 and privacy gated behind a six foot aluminum front fence with a double swing gate, this 3 bedroom plus den, 2 bath home in Golden Gate Estates was designed to be lived in, not renovated. Concrete block construction, a 2023 roof, and PGT impact resistant windows and doors throughout mean lower insurance and no shutters to hang. Inside, 1,622 square feet of open living space features luxury vinyl plank flooring throughout, quartz countertops, stainless Electrolux appliances with a gas range, tray and vaulted ceilings, 8 foot doors, walk in closets, and dual sinks in the primary bath. Custom wallpaper in the bedrooms adds a designer touch you will not find in a builder grade home. The den works as a home office, nursery, or fourth bedroom. Washer and dryer convey. Outside is where this property separates itself. A 26 kW whole house Generac generator on a 200 amp automatic transfer switch is tied to a 500 gallon underground propane tank, so power outages do not mean losing water, refrigeration, or air conditioning on a well and septic property. The 2 car garage has an epoxy floor and a storage rack. Well with softener and whole house filtration, plus well fed irrigation. The 1.14 acre lot is recorded as oversize, with a wooded rear buffer and room for a pool. Golden Gate Estates offers acreage living with no HOA and no rental restrictions, minutes from shopping along Immokalee Road and Randall Boulevard. Schedule your private showing today.
Pending
$575,000
2545 18th AVE NE, NAPLES, FL 34120
3beds
1,622sqft
Single Family Residence
Built in 2023
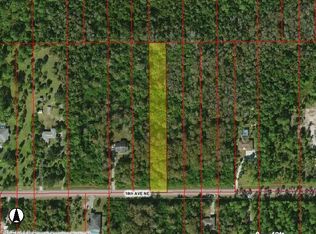
1.14 Acres Lot
$555,700 Zestimate®
$355/sqft
$-- HOA
What's special
Room for a poolQuartz countertopsWooded rear bufferWasher and dryer conveyWell fed irrigationTray and vaulted ceilingsWalk in closets
- 38 days
- 2,356
- 213
Zillow last checked:
Listing updated:
Listed by:
Magdevys Rodriguez, PA 239-289-0749,
Coldwell Banker Realty
Source: SWFLMLS,MLS#: 226032113 Originating MLS: Naples
Facts & features
Interior
Bedrooms & bathrooms
- Bedrooms: 3
- Bathrooms: 2
- Full bathrooms: 2
Rooms
- Room types: Den - Study, Great Room, Screened Lanai/Porch, 3 Bedrooms Plus Den
Dining room
- Features: Breakfast Bar, Dining - Living
Kitchen
- Features: Island, Pantry
Heating
- Central, Propane
Cooling
- Central Air, Exhaust Fan
Appliances
- Included: Dishwasher, Disposal, Range, Refrigerator/Icemaker, Self Cleaning Oven
- Laundry: Washer/Dryer Hookup, Inside
Features
- Built-In Cabinets, Foyer, Smoke Detectors, Tray Ceiling(s), Vaulted Ceiling(s), Window Coverings, Den - Study, Great Room, Laundry in Residence, Screened Lanai/Porch
- Flooring: Vinyl
- Doors: Impact Resistant Doors
- Windows: Window Coverings, Impact Resistant Windows
- Has fireplace: No
Interior area
- Total structure area: 2,216
- Total interior livable area: 1,622 sqft
Video & virtual tour
Property
Parking
- Total spaces: 2
- Parking features: Paved, Attached
- Attached garage spaces: 2
Features
- Stories: 1
- Patio & porch: Screened Lanai/Porch
- Fencing: Fenced
- Has view: Yes
- View description: Landscaped Area, Trees/Woods
- Waterfront features: None
Lot
- Size: 1.14 Acres
- Features: Oversize
Details
- Parcel number: 40293680006
- Other equipment: Generator
- Horses can be raised: Yes
Construction
Type & style
- Home type: SingleFamily
- Architectural style: Ranch
- Property subtype: Single Family Residence
Materials
- Block, Stucco
- Foundation: Concrete Block
- Roof: Shingle
Condition
- New construction: No
- Year built: 2023
Utilities & green energy
- Gas: Propane
- Sewer: Septic Tank
- Water: Filter, Softener, Well
Community & HOA
Community
- Features: No Subdivision, Non-Gated
- Security: Smoke Detector(s)
- Subdivision: GOLDEN GATE ESTATES
HOA
- Has HOA: No
- Amenities included: Horses OK
Location
- Region: Naples
Financial & listing details
- Price per square foot: $355/sqft
- Tax assessed value: $401,579
- Annual tax amount: $4,636
- Date on market: 9/10/2026
- Lease term: Buyer Finance/Cash
- Contingency: Financing
Estimated market value
$555,700
$528,000 - $583,000
$3,115/mo
Price history
| Date | Event | Price |
|---|---|---|
| 10/13/2026 | Pending sale | $575,000$355/sqft |
Source:  SWFLMLS #226032113 Report a problem | ||
| 9/10/2026 | Listed for sale | $575,000+15.8%$355/sqft |
Source: SWFLMLS #226032113 Report a problem | ||
| 8/23/2023 | Sold | $496,675+2.4%$306/sqft |
Source: Public Record Report a problem | ||
| 1/18/2023 | Pending sale | $485,000$299/sqft |
Source: SWFLMLS #222065336 Report a problem | ||
| 9/2/2022 | Listed for sale | $485,000+1840%$299/sqft |
Source: SWFLMLS #222065336 Report a problem | ||
| 10/28/2021 | Sold | $25,000$15/sqft |
Source: Public Record Report a problem | ||
Public tax history
| Year | Property taxes | Tax assessment |
|---|---|---|
| 2025 | $4,636 +3.8% | $398,736 +2.9% |
| 2024 | $4,466 +1058.8% | $387,499 +1398.2% |
| 2023 | $385 +24.1% | $25,864 +10% |
| 2022 | $311 +13.3% | $23,513 +17.2% |
| 2021 | $274 -21.9% | $20,064 -11.6% |
| 2020 | $351 +24.7% | $22,697 +10% |
| 2019 | $281 +63.6% | $20,634 +129.3% |
| 2018 | $172 | $8,998 +10% |
| 2017 | $172 +7.8% | $8,180 +10% |
| 2016 | $160 +39.5% | $7,436 +10% |
| 2015 | $114 -4.7% | $6,760 +10% |
| 2014 | $120 +54.2% | $6,145 +10% |
| 2013 | $78 -11.9% | $5,586 -10.9% |
| 2012 | $88 -21.1% | $6,270 -21.4% |
| 2011 | $112 -57.1% | $7,980 -9.1% |
| 2010 | $261 -60.4% | $8,778 -58.4% |
| 2009 | $658 | $21,090 -63% |
| 2008 | $658 -20.3% | $57,000 -16.7% |
| 2007 | $826 +95.8% | $68,400 +7.1% |
| 2006 | $422 | $63,840 +107.4% |
| 2005 | $422 +57.6% | $30,780 +58.8% |
| 2004 | $268 +90.3% | $19,380 +93.2% |
| 2003 | $141 +55.3% | $10,032 +57.1% |
| 2002 | $91 -38.8% | $6,384 +24.4% |
| 2001 | $148 +120.5% | $5,130 |
| 2000 | $67 | -- |
Find assessor info on the county website
Monthly payment
Est. payment
Payment breakdown
Explore the cost of this home by adjusting the details. Changes won't be saved.Climate risks
Neighborhood: Golden Gate
Nearby schools
Schools provided by the listing agent
- Elementary: BIG CYPRESS ELEMENTARY
- Middle: CORKSCREW MIDDLE
- High: PALMETTO RIDGE HIGH
Source: SWFLMLS. This data may not be complete. We recommend contacting the local school district to confirm school assignments for this home.
Similar homes
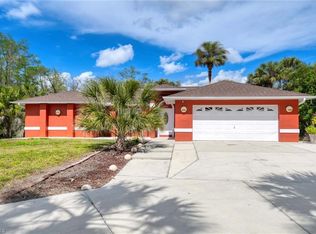
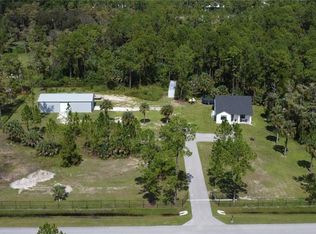
- $625,0002 bd2 ba1.2k sqft3039 12th AVE NE, NAPLES, FL 34120For Sale
 MLS ID #226037820, Cynthia Torres, Marzucco Real Estate. SWFLMLS
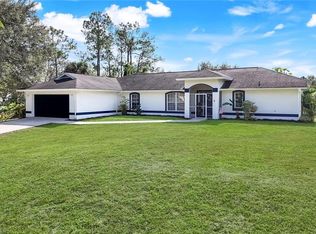
- $565,0004 bd3 ba2k sqft3780 12th AVE SE, NAPLES, FL 34117For Sale
 MLS ID #226032025, Susan Owens, Compass Florida LLC. SWFLMLS
- $669,0003 bd2 ba2.1k sqft4219 58th AVE NE, NAPLES, FL 34120For Sale
 MLS ID #226029429, Magdevys Rodriguez, PA, Coldwell Banker Realty. SWFLMLS
- $799,0003 bd2 ba1.8k sqft875 20th ST NE, NAPLES, FL 34120For Sale
 MLS ID #226027107, SusanaG Garcia, Marzucco Real Estate. SWFLMLS
- $724,0004 bd3 ba2k sqft4395 16th ST NE, NAPLES, FL 34120For SaleMLS ID #226019730, Roger Romanet, Realty One Group MVP. SWFLMLS
- $629,9003 bd2 ba1.7k sqft171 5th ST SW, NAPLES, FL 34117For SaleMLS ID #226029725, Claire Gogan, EXP Realty LLC. SWFLMLS
- $659,0003 bd2 ba1.8k sqft3110 10th AVE SE, NAPLES, FL 34117For SaleMLS ID #226024608, Jorvi Noesi, Marzucco Real Estate. SWFLMLS
- $729,0003 bd2 ba2k sqft3512 16th AVE NE, NAPLES, FL 34120For SaleMLS ID #225082417, Erin Risher, LLC, John R Wood Properties. SWFLMLS
- $642,7003 bd3 ba2.1k sqft1925 Don Benito WAY, NAPLES, FL 34120For SaleMLS ID #226029311, Tricia Kowaleski, Coldwell Banker Realty. SWFLMLS
- $524,9994 bd2 ba1.8k sqft4093 24th AVE SE, NAPLES, FL 34117For SaleMLS ID #226006084, Andrew Rios, Realty One Group MVP. SWFLMLS
- $674,9002 bd2 ba1.5k sqft361 9th ST NW, NAPLES, FL 34120For SaleMLS ID #225076636, Barbara Salinas, LLC, John R Wood Properties. SWFLMLS
- $410,0003 bd2 ba1.4k sqft3300 Valencia DR, NAPLES, FL 34120For SaleMLS ID #226017739, Jake Berman, Marzucco Real Estate. SWFLMLS
- $725,0003 bd2 ba2.1k sqft11918 Heather Woods CT, NAPLES, FL 34120For SaleMLS ID #226034782, Matt Klinowski, PA, Downing Frye Realty Inc.. SWFLMLS
- $500,0003 bd2 ba1.7k sqft225 Pebble Beach CIR, NAPLES, FL 34113For SaleMLS ID #226013471, Ryan Nordyke, John R Wood Properties. SWFLMLS
- $536,0003 bd2 ba1.6k sqft2963 40th AVE SE, NAPLES, FL 34117For SaleMLS ID #226009118, Ilens Sanchez, Saggio Realty, Inc. SWFLMLS
- $725,0003 bd3 ba2.2k sqft4971 Hickory Wood DR, NAPLES, FL 34119For SaleMLS ID #226031895, Stephanie Rosenblum, Keller Williams Realty Naples. SWFLMLS
- $509,0002 bd2 ba1.2k sqft2265 Outrigger LN, NAPLES, FL 34104For SaleMLS ID #226037540, Natalie Perez Benitoa, Compass Florida LLC. SWFLMLS
- $669,0003 bd2 ba1.9k sqft15159 Tolmino ST, NAPLES, FL 34114For SaleMLS ID #226033333, Taylor Farquhar, Coldwell Banker Realty. SWFLMLS
- $750,0004 bd3 ba2.2k sqft3810 2nd AVE SE, NAPLES, FL 34117For SaleMLS ID #226014911, Ralph Abate, Premiere Plus Realty Company. SWFLMLS
- $599,9003 bd2 ba2k sqft2490 Outrigger LN, NAPLES, FL 34104For SaleMLS ID #226029204, Amy Ashby, VIP Realty Group, Inc.. SWFLMLS
