MULTIPLE OFFERS RECEIVED. HIGHEST & BEST REQUESTED BY 12PM MONDAY JULY 6TH. Experience resort-style living in this stunning, impeccably maintained, and beautifully updated home perfectly situated on a premium lot backing to a picturesque pond and scenic walking path, offering breathtaking views and the unique opportunity to fish right from your own backyard. Designed for both comfortable everyday living and unforgettable entertaining, this exceptional residence features a spacious kitchen appointed with oak cabinetry, custom backsplash, pantry, and a sunny breakfast area that opens to the outdoor oasis. Step outside to enjoy the expansive deck, inviting fire pit, and refreshing 16' x 28' swimming pool with brand new filter, all overlooking the tranquil pond complete with a charming fountain. The sun-filled family room is the perfect gathering space and features a built-in bar, while a main-level bedroom with double-door entry and an adjacent full bath provides an ideal arrangement for related living, guests, or a private home office. The dramatic living and dining rooms showcase volume ceilings, crown molding, and an abundance of natural light, while luxury vinyl plank flooring flows throughout most of the main level. The three-car attached garage is enhanced with custom cabinetry and an epoxy-coated floor, creating the perfect space for storage and organization. Upstairs, the luxurious master suite offers double-door entry, a walk-in closet, and a beautifully updated private bath featuring a water closet, relaxing soaker tub, and separate shower. Additional bedrooms are generously sized, with double closets in two of the secondary bedrooms, and are serviced by an updated hall bath. The finished basement is an entertainer's dream, boasting a custom bar complete with two beverage refrigerators and a wine refrigerator, creating the ultimate space for hosting family and friends. Numerous recent improvements provide peace of mind, including a new stove and refrigerator (2026), water heater and water filtration system (2025), epoxy garage floor (2024), lower-level windows (2024), custom basement bar (2020), driveway (2020), roof (2020), front door (2019), security cameras (2019), washer and dryer (2019), attic fan (2019), expansive deck (2018), water softener (2017), and furnace motor (2017). Offering five spacious bedrooms, three full bathrooms, an incredible waterfront setting, no HOA, and access to the highly sought-after 33C Elementary School District, this exceptional home combines luxury, functionality, and an unmatched lifestyle in one remarkable package.
Contingent
$529,900
16542 Eastlake Pkwy, Lockport, IL 60441
5beds
2,541sqft
:
Get pre-qualified$3,724/mo
Single Family Residence
Built in 2002
-- sqft lot
$528,200 Zestimate®
$209/sqft
$-- HOA
What's special
Incredible waterfront settingUpdated hall bathBreathtaking viewsFive spacious bedroomsVolume ceilingsCrown moldingSun-filled family room
- 39 days |
- 271 |
- 10 |
Likely to sell faster than
Zillow last checked:
Listing updated:
Listed by:
Kim Wirtz, ABR,CRS,e-PRO 708-516-3050,
Wirtz Real Estate Group Inc.
Source: MRED as distributed by MLS GRID,MLS#: 12677253
Facts & features
Interior
Bedrooms & bathrooms
- Bedrooms: 5
- Bathrooms: 3
- Full bathrooms: 3
Rooms
- Room types: Bedroom 5, Recreation Room
Primary bedroom
- Features: Flooring (Carpet), Window Treatments (All), Bathroom (Full)
- Level: Second
- Area: 224 Square Feet
- Dimensions: 16X14
Bedroom 2
- Features: Flooring (Carpet), Window Treatments (All)
- Level: Second
- Area: 132 Square Feet
- Dimensions: 12X11
Bedroom 3
- Features: Flooring (Carpet), Window Treatments (All)
- Level: Second
- Area: 120 Square Feet
- Dimensions: 12X10
Bedroom 4
- Features: Flooring (Carpet), Window Treatments (All)
- Level: Second
- Area: 121 Square Feet
- Dimensions: 11X11
Bedroom 5
- Features: Flooring (Luxury Vinyl), Window Treatments (All)
- Level: Main
- Area: 130 Square Feet
- Dimensions: 13X10
Bar entertainment
- Features: Flooring (Other)
- Level: Basement
- Area: 165 Square Feet
- Dimensions: 15X11
Dining room
- Features: Flooring (Luxury Vinyl), Window Treatments (All)
- Level: Main
- Area: 144 Square Feet
- Dimensions: 12X12
Family room
- Features: Flooring (Luxury Vinyl), Window Treatments (All)
- Level: Main
- Area: 255 Square Feet
- Dimensions: 17X15
Kitchen
- Features: Kitchen (Eating Area-Table Space, Pantry-Closet), Flooring (Tile), Window Treatments (All)
- Level: Main
- Area: 221 Square Feet
- Dimensions: 17X13
Laundry
- Features: Flooring (Ceramic Tile)
- Level: Main
- Area: 63 Square Feet
- Dimensions: 7X9
Living room
- Features: Flooring (Luxury Vinyl), Window Treatments (All)
- Level: Main
- Area: 225 Square Feet
- Dimensions: 15X15
Other
- Features: Flooring (Other)
- Level: Basement
- Area: 204 Square Feet
- Dimensions: 17X12
Heating
- Natural Gas, Forced Air
Cooling
- Central Air
Appliances
- Included: Range, Microwave, Dishwasher, Refrigerator, Bar Fridge, Washer, Dryer, Disposal, Stainless Steel Appliance(s), Wine Refrigerator, Water Softener, Water Softener Owned
- Laundry: Main Level
Features
- Cathedral Ceiling(s), Dry Bar, 1st Floor Bedroom, In-Law Floorplan, 1st Floor Full Bath, Walk-In Closet(s), High Ceilings
- Windows: Screens
- Basement: Finished,Full
- Attic: Full,Unfinished
Interior area
- Total structure area: 0
- Total interior livable area: 2,541 sqft
Property
Parking
- Total spaces: 3
- Parking features: Garage Door Opener, Yes, Garage Owned, Attached, Garage
- Attached garage spaces: 3
- Has uncovered spaces: Yes
Accessibility
- Accessibility features: No Disability Access
Features
- Stories: 2
- Patio & porch: Deck
- Exterior features: Fire Pit
- Pool features: Above Ground
- Fencing: Fenced
- Has view: Yes
- View description: Water, Back of Property
- Has water view: Yes
- Water view: Water,Back of Property
- Waterfront features: Lake Front, Pond
Lot
- Dimensions: 88x127x75x126
- Features: Landscaped
Details
- Parcel number: 1605214010030000
- Special conditions: None
- Other equipment: Water-Softener Owned, TV-Cable, Ceiling Fan(s), Sump Pump
Construction
Type & style
- Home type: SingleFamily
- Property subtype: Single Family Residence
Materials
- Vinyl Siding, Brick
- Foundation: Concrete Perimeter
- Roof: Asphalt
Condition
- New construction: No
- Year built: 2002
- Major remodel year: 2020
Utilities & green energy
- Electric: Circuit Breakers
- Sewer: Public Sewer
- Water: Public
Community & HOA
Community
- Features: Park, Lake, Curbs, Sidewalks, Street Lights, Street Paved
- Security: Carbon Monoxide Detector(s), Closed Circuit Camera(s)
- Subdivision: Victoria Crossing
HOA
- Services included: None
Location
- Region: Lockport
Financial & listing details
- Price per square foot: $209/sqft
- Annual tax amount: $10,746
- Date on market: 7/1/2026
- Ownership: Fee Simple
Estimated market value
$528,200
$502,000 - $555,000
$3,488/mo
Price history
| Date | Event | Price |
|---|---|---|
| 7/8/2026 | Contingent | $529,900$209/sqft |
Source:  MRED as distributed by MLS GRID #12677253 Report a problem MRED as distributed by MLS GRID #12677253 Report a problem | ||
| 7/1/2026 | Listed for sale | $529,900$209/sqft |
Source: MRED as distributed by MLS GRID #12677253 Report a problem | ||
Public tax history
Tax history is unavailable.
Monthly payment
Est. payment
Payment breakdown
Explore the cost of this home by adjusting the details. Changes won't be saved.Climate risks
Neighborhood: Victoria Crossing
Nearby schools
GreatSchools rating
- NAWilliam E Young SchoolGrades: PK-1Distance: 0.5 mi
- 10/10Homer Jr High SchoolGrades: 7-8Distance: 2.7 mi
- 10/10Lockport Township High School EastGrades: 9-12Distance: 2.9 mi
Schools provided by the listing agent
- Middle: Hadley Middle School
- High: Lockport Township High School
- District: 33C
Source: MRED as distributed by MLS GRID. This data may not be complete. We recommend contacting the local school district to confirm school assignments for this home.
- $495,0005 bd3 ba2.5k sqft16542 S Eastlake Pkwy, Lockport, IL 60441Off Market

- $432,500-- bd-- ba2.2k sqft16534 S Eastlake Pkwy, Lockport, IL 60441Off Market
- $443,200-- bd-- ba2.2k sqft16550 S Eastlake Pkwy, Lockport, IL 60441Off Market
- $630,4004 bd3 ba-- sqft16550 Eastlake Pkwy, Lockport, IL 60441Off Market
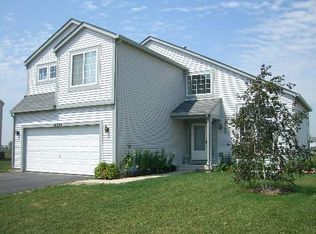
- $474,6004 bd3 ba2.4k sqft16558 S Eastlake Pkwy, Lockport, IL 60441Off Market
- $450,6004 bd3 ba2.2k sqft16555 S Eastlake Pkwy, Lockport, IL 60441Off Market
- $510,9004 bd3 ba2.2k sqft14657 W Victoria Xing, Lockport, IL 60441Off Market
- $486,9004 bd-- ba2.4k sqft14650 W Victoria Xing, Lockport, IL 60441Off Market
A local agent can set up tours, give advice and negotiate with sellers.
A local lender can help you make sure your offer is ready when you are.
Similar homes
- $474,9004 bd2 ba2.1k sqft16352 S Rowley Ln, Lockport, IL 60441Active
 MLS ID #12720983, Therese Pearce, Home Sellers Realty Inc. MRED as distributed by MLS GRID
 - $484,5003 bd3 ba2.1k sqft20752 Mary Dr, Lockport, IL 60441New
 MLS ID #12723847, Andrew Nordstrom, RE/MAX Ultimate Professionals. MRED as distributed by MLS GRID
 - $360,0003 bd3 ba1.5k sqft16712 S Morel St, Lockport, IL 60441New
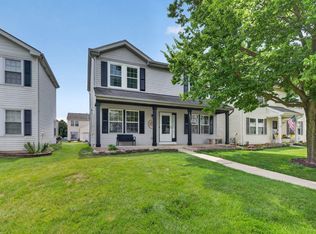 MLS ID #12726322, Michelle Madden, Crosstown Realtors Inc. MRED as distributed by MLS GRID
 - $399,9004 bd3 ba1.8k sqft16703 S Morel St, Lockport, IL 60441Active
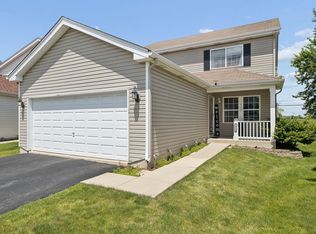 MLS ID #12689355, Bonnie Willis, Coldwell Banker Real Estate Group. MRED as distributed by MLS GRID
 - $500,0004 bd4 ba2.5k sqft958 Premrose Ct, Romeoville, IL 60446NewMLS ID #12726002, Ryan Lathus, Crosstown Realtors, Inc.. MRED as distributed by MLS GRID
- $524,9004 bd3 ba2.4k sqft19905 Center St, Mokena, IL 60448ActiveMLS ID #12713935, Joseph Siwinski, Lincoln-Way Realty, Inc. MRED as distributed by MLS GRID
- $550,0004 bd3 ba3.2k sqft18913 Meadowview Dr, Mokena, IL 60448ActiveMLS ID #12721933, Zivile Paliska, Village Realty, Inc.. MRED as distributed by MLS GRID
- $565,0004 bd4 ba2.8k sqft8130 Edgebrook Ln, Tinley Park, IL 60487NewMLS ID #12725793, Bill Ghighi, Baird & Warner. MRED as distributed by MLS GRID
- $519,0004 bd3 ba2.8k sqft14629 S East Abbott Rd, Homer Glen, IL 60491ActiveMLS ID #12696528, Ronda Wallace, ABR,CNC,CSC,E-PRO, The Wallace Real Estate Group, INC.. MRED as distributed by MLS GRID
- $297,5002 bd3 ba1.6k sqft14908 W Victoria Xing #14908, Lockport, IL 60441ActiveMLS ID #12717880, Cindi Maus, Coldwell Banker Realty. MRED as distributed by MLS GRID
- $519,9005 bd4 ba2.2k sqft24221 W Brown Ln, Plainfield, IL 60586ActiveMLS ID #12693349, Suzanne Jeziorski, Re/Max Ultimate Professionals. MRED as distributed by MLS GRID
- $519,0004 bd3 ba2.2k sqft631 Vanderbilt Dr, New Lenox, IL 60451Re-activatedMLS ID #12672939, Karen Nelson, GRI,SFR, CRIS Realty. MRED as distributed by MLS GRID
- $679,9005 bd5 ba3.5k sqft13935 Elizabeth Ln, Mokena, IL 60448ActiveMLS ID #12681462, Alice Bedell, C T K Realty INC.. MRED as distributed by MLS GRID
- $635,0005 bd3 ba3.6k sqft9224 Greenwood Dr, Tinley Park, IL 60487NewMLS ID #12726160, Edward Pluchar, 1% Lists Real Estate Solutions. MRED as distributed by MLS GRID
- $500,0004 bd3 ba3.5k sqft8336 W 94th St, Hickory Hills, IL 60457NewMLS ID #12718282, Rebekah Davis, ABR,PSA, Compass. MRED as distributed by MLS GRID
- $489,9005 bd4 ba2.6k sqft1913 Windstone Dr, Plainfield, IL 60586NewMLS ID #12681118, Asia Purnell, Crosstown Realtors, Inc.. MRED as distributed by MLS GRID
- $435,0003 bd2 ba2k sqft12363 Derby Ln, Orland Park, IL 60467NewMLS ID #12725696, Dan Bowden, ABR, HomeSmart Realty Group. MRED as distributed by MLS GRID
- $499,9002 bd3 ba2k sqft16525 Timber Trl, Orland Park, IL 60467NewMLS ID #12726738, Kim Wirtz, ABR,CRS,e-PRO, Wirtz Real Estate Group Inc.. MRED as distributed by MLS GRID
- $574,5003 bd3 ba2.6k sqft781 Wellington Pkwy, New Lenox, IL 60451ActiveMLS ID #12716933, Carla Gorman, Baird & Warner. MRED as distributed by MLS GRID
- $499,9004 bd3 ba2.3k sqft24427 Arrowhead Dr, Manhattan, IL 60442ActiveMLS ID #12681495, Rachael Rae Gish, @properties Christie's International Real Estate. MRED as distributed by MLS GRID
