Welcome to 1655 Howardsville Turnpike, a rare opportunity to own a peaceful country estate in Augusta County near Lyndhurst and Stuarts Draft, Virginia. This original family-owned one-level brick ranch sits on approximately 38.57 private acres, offering a mix of open and partially wooded land ideal for a farmette, horses, recreation, or private retreat. The home features 3 bedrooms and 2 full bathrooms with 1,488 finished square feet of living space and a spacious, functional layout. The main living area includes both a living room and family room, creating comfortable spaces for relaxing or entertaining. The eat-in kitchen is equipped with custom oak cabinetry, pantry storage, and laundry area, while hardwood flooring runs throughout most of the main living areas. A large unfinished walk-out basement offers excellent expansion potential and already includes rough-in plumbing for a third bathroom, making it ideal for future finished living space, a recreation room, or guest suite. Additional highlights include a two-car attached garage, ample storage, and additional exterior storage beneath the family room. Recent updates include a new HVAC system installed within the past few years, along with fresh interior paint, new carpet!
Pending
$845,000
1655 Howardsville Tpke, Stuarts Draft, VA 24477
3beds
1,488sqft
:
Get pre-qualified$4,979/mo
Single Family Residence
Built in 1987
38.58 Acres Lot
$-- Zestimate®
$568/sqft
$-- HOA
What's special
One-level brick ranchTwo-car attached garageFresh interior paintNew carpetSpacious functional layoutEat-in kitchenPantry storage
- 1131 days |
- 16 |
- 0 |
Zillow last checked:
Listing updated:
Listed by:
CHRIS DILLOW 540-476-2601,
AUGUSTA REALTY GROUP 540-943-4500
Source: CAAR,MLS#: 642953 Originating MLS: Greater Augusta Association of Realtors Inc
Originating MLS: Greater Augusta Association of Realtors IncFacts & features
Interior
Bedrooms & bathrooms
- Bedrooms: 3
- Bathrooms: 2
- Full bathrooms: 2
- Main level bathrooms: 2
- Main level bedrooms: 3
Rooms
- Room types: Bathroom, Bedroom, Family Room, Full Bath, Kitchen, Laundry, Living Room, Primary Bedroom
Primary bedroom
- Level: First
Bedroom
- Level: First
Primary bathroom
- Level: First
Bathroom
- Level: First
Family room
- Level: First
Kitchen
- Level: First
Laundry
- Level: First
Living room
- Level: First
Heating
- Forced Air, Heat Pump
Cooling
- Central Air, Heat Pump
Appliances
- Included: Dishwasher, Electric Range, Microwave, Refrigerator
- Laundry: Washer Hookup, Dryer Hookup
Features
- Primary Downstairs, Skylights, Eat-in Kitchen
- Flooring: Carpet, Hardwood, Vinyl
- Windows: Double Pane Windows, Skylight(s)
- Basement: Full,Unfinished,Walk-Out Access
Interior area
- Total structure area: 3,288
- Total interior livable area: 1,488 sqft
- Finished area above ground: 1,488
- Finished area below ground: 0
Property
Parking
- Total spaces: 2
- Parking features: Attached, Garage, Garage Door Opener
- Attached garage spaces: 2
Features
- Levels: One
- Stories: 1
- Patio & porch: Front Porch, Porch
- Has view: Yes
- View description: Trees/Woods
Lot
- Size: 38.58 Acres
- Features: Garden, Landscaped, Partially Cleared, Private, Wooded
- Topography: Rolling
Details
- Additional structures: Barn(s)
- Parcel number: 9214b
- Zoning description: GA General Agricultural
- Horses can be raised: Yes
- Horse amenities: Horses Allowed
Construction
Type & style
- Home type: SingleFamily
- Architectural style: Ranch
- Property subtype: Single Family Residence
Materials
- Brick, Stick Built
- Foundation: Block
- Roof: Composition,Shingle
Condition
- New construction: No
- Year built: 1987
Utilities & green energy
- Sewer: Conventional Sewer
- Water: Public
- Utilities for property: High Speed Internet Available, Satellite Internet Available
Community & HOA
Community
- Subdivision: NONE
HOA
- Has HOA: No
Location
- Region: Stuarts Draft
Financial & listing details
- Price per square foot: $568/sqft
- Tax assessed value: $553,100
- Annual tax amount: $3,484
- Date on market: 6/23/2023
- Cumulative days on market: 1131 days
Estimated market value
Not available
Estimated sales range
Not available
$1,862/mo
Price history
| Date | Event | Price |
|---|---|---|
| 4/23/2026 | Pending sale | $845,000$568/sqft |
Source:  CAAR #642953 Report a problem CAAR #642953 Report a problem | ||
| 10/18/2025 | Price change | $845,000-0.6%$568/sqft |
Source: CAAR #642953 Report a problem | ||
| 6/23/2023 | Listed for sale | $850,000$571/sqft |
Source:  GASAOR #642953 Report a problem GASAOR #642953 Report a problem | ||
Public tax history
| Year | Property taxes | Tax assessment |
|---|---|---|
| 2025 | $1,784 | $553,100 |
| 2024 | $1,784 +30% | $553,100 +25.5% |
| 2023 | $1,372 | $440,853 |
| 2022 | $1,372 -0.1% | $440,853 0% |
| 2021 | $1,373 | $440,860 0% |
| 2020 | $1,373 | $440,900 |
| 2019 | $1,373 -31.2% | $440,900 +3.7% |
| 2018 | $1,996 +72.4% | $424,970 |
| 2017 | $1,157 +19.2% | $424,970 |
| 2016 | $971 | $424,970 |
| 2015 | $971 | $424,970 |
| 2014 | $971 | $424,970 -1.4% |
| 2013 | $971 | $431,100 |
| 2012 | -- | $431,100 |
| 2010 | -- | $431,100 |
| 2009 | -- | $431,100 |
Find assessor info on the county website
Monthly payment
Est. payment
Payment breakdown
Explore the cost of this home by adjusting the details. Changes won't be saved.Climate risks
Neighborhood: 24477
Nearby schools
GreatSchools rating
- 6/10Stuarts Draft Elementary SchoolGrades: PK-5Distance: 4.9 mi
- 4/10Stuarts Draft Middle SchoolGrades: 6-8Distance: 4.8 mi
- 4/10Stuarts Draft High SchoolGrades: 9-12Distance: 5 mi
Schools provided by the listing agent
- Elementary: Guy K. Stump
- Middle: Stuarts Draft
- High: Stuarts Draft
Source: CAAR. This data may not be complete. We recommend contacting the local school district to confirm school assignments for this home.
- $242,8003 bd2 ba1.9k sqft31 Mill Creek Ln, Stuarts Draft, VA 24477Off Market
- $312,6004 bd2 ba2.2k sqft21 Mill Creek Ln, Stuarts Draft, VA 24477Off Market
- $375,1003 bd2 ba1.4k sqft1647 Howardsville Tpke, Stuarts Draft, VA 24477Off Market
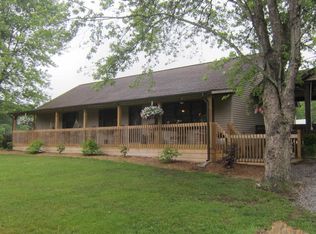
- $140,5002 bd1 ba1k sqft1641 Howardsville Tpke, Stuarts Draft, VA 24477Off Market
- $281,6003 bd2 ba1.5k sqft37 Mill Creek Ln, Stuarts Draft, VA 24477Off Market
- $270,1003 bd1 ba975 sqft5 Mill Creek Ln, Stuarts Draft, VA 24477Off Market
- $273,8003 bd1 ba1.1k sqft57 Mill Creek Ln, Stuarts Draft, VA 24477Off Market
- $230,0002 bd1 ba846 sqft8 Mill Creek Ln, Stuarts Draft, VA 24477Off Market
A local agent can set up tours, give advice and negotiate with sellers.
A local lender can help you make sure your offer is ready when you are.
Similar homes
- $489,9003 bd3 ba1.9k sqft39 Cranberry Dr, Stuarts Draft, VA 24477For Sale
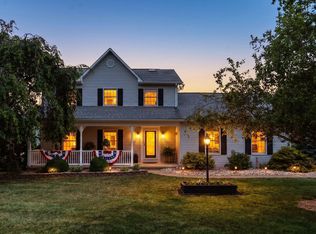
 MLS ID #678430, CHARITY COX, PAUL WESLEY REAL ESTATE. CAAR
 - $425,0003 bd3 ba2.1k sqft252 Flint Mountain Dr, Stuarts Draft, VA 24477For Sale
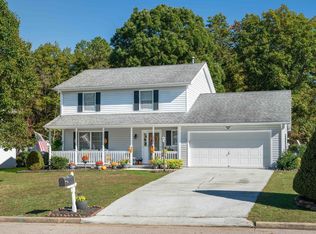 MLS ID #674977, GARY PALMER, TOWN REALTY. CAAR
 - $899,0002 bd2 ba2.1k sqft7598 N Lee Hwy, Raphine, VA 24472For Sale
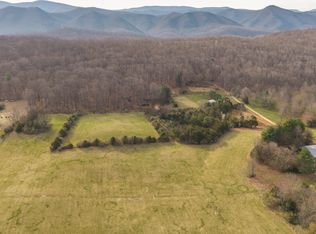 MLS ID #139892, Bryan Thompson, Whitetail Properties Real Estate. Rockbridge Highlands REALTORS®
 - $597,0004 bd3 ba1.6k sqft93 Valley View Ln, Wintergreen Resort, VA 22967For Sale
 MLS ID #679146, CHASTITY MORGAN, NEST REALTY GROUP. CAAR
 - $425,0003 bd3 ba2.1k sqft21 Amelia Dr, Waynesboro, VA 22980For SaleMLS ID #679832, KERI WILFONG, NEST REALTY GROUP STAUNTON. CAAR
- $585,0003 bd2 ba1.9k sqft462 Burchs Creek Rd, Crozet, VA 22932For SaleMLS ID #679825, ROSS STEVENS, STEVENS & COMPANY-CROZET. CAAR
- $699,9993 bd3 ba1.9k sqft1296 Stoney Crk W, Nellysford, VA 22958For SaleMLS ID #674715, YVETTE STAFFORD, MOUNTAIN AREA NEST REALTY. CAAR
- $469,0003 bd3 ba1.4k sqft1802 High Ridge Ct, Wintergreen Resort, VA 22967For Sale By Owner
- $584,9994 bd3 ba2k sqft27 Veery Ln, Wintergreen, VA 22958For SaleMLS ID #674900, FRANCESCA SAN GIORGIO, FOUR SEASONS REALTY 1. CAAR
- $499,5004 bd3 ba1.8k sqft20 Blue Ridge Ct, Wintergreen Resort, VA 22967For SaleMLS ID #678333, DIMA HOLMES, PEAK REALTY VIRGINIA, LLC. CAAR
- $549,9993 bd3 ba1.6k sqft1300 Blue Ridge Dr, Wintergreen Resort, VA 22967For SaleMLS ID #678821, DIMA HOLMES, PEAK REALTY VIRGINIA, LLC. CAAR
- $569,5004 bd3 ba2.2k sqft12 Powderhorn Ln, Wintergreen Resort, VA 22967For SaleMLS ID #676768, FRANCESCA SAN GIORGIO, FOUR SEASONS REALTY 1. CAAR
- $1,170,0004 bd3 ba1.9k sqft910 Love Rd, Lyndhurst, VA 22952For SaleMLS ID #676626, ON POINT PROPERTIES LLC TEAM, EPIQUE REALTY. CAAR
- $720,0003 bd1 ba2.1k sqft2005 Upper Stony Run, Greenwood, VA 22943For SaleMLS ID #661879, LOI PATKIN, LONG & FOSTER - CHARLOTTESVILLE. CAAR
- $499,9993 bd2 ba1.5k sqft18 Windy Acres Cir, Afton, VA 22920For SaleMLS ID #678154, DAVID FERRALL, MOUNTAIN AREA NEST REALTY. CAAR
- $489,0003 bd3 ba1.3k sqft138 Oak Ln, Wintergreen Resort, VA 22967For SaleMLS ID #677731, LISA FLOOD, PEAK REALTY VIRGINIA, LLC. CAAR
- $549,9005 bd4 ba1.9k sqft46 Lookover Ter, Stuarts Draft, VA 24477For Sale
 MLS ID #VAAG2002810, Carol Nguyen, Excel Realty Corp.. Bright MLS
 - $599,0005 bd3 ba2.2k sqft17 Pine Siskin Ln, Roseland, VA 22967For SaleMLS ID #677998, BETTY GREEN, WINTERGREEN REALTY, LLC. CAAR
- $599,0004 bd3 ba1.9k sqft280 Fawn Ridge Dr, Roseland, VA 22967For SaleMLS ID #677472, WAYNE FLOOD, PEAK REALTY VIRGINIA, LLC. CAAR
- $499,0004 bd4 ba2k sqft44 E Catoctin Dr, Wintergreen Resort, VA 22967For SaleMLS ID #676114, PAUL HESS, NEST REALTY GROUP. CAAR
