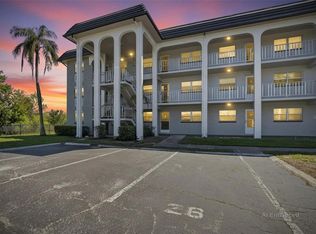

Virtually Staged. Welcome to easy Florida living in the highly sought-after 55+ community of Penthouse Groves! This spacious 2-bedroom, 2-bath second-floor end-unit condo offers the perfect blend of comfort, convenience, and an active lifestyle—with NO UPSTAIRS NEIGHBORS and BEAUTIFUL POOL VIEWS to enjoy from your private balcony overlook. Step inside to discover an open and inviting floor plan featuring an OVERSIZED GREAT ROOM with plenty of space for large furnishings and entertaining. Need extra flexibility? The adjoining BONUS SUNROOM is the perfect spot for a HOME OFFICE, reading retreat, hobby room, craft space, or additional sitting area. A WALK-IN STORAGE CLOSET provides valuable extra storage rarely found in condo living. The spacious EAT-IN KITCHEN is designed for both function and gathering, featuring a tile backsplash, DOUBLE-WIDE PANTRY, breakfast bar with room for barstools, and space to add a breakfast table, coffee bar, or credenza. Appliances include a refrigerator, dishwasher, electric range, and built-in microwave. The dining area is the perfect place to enjoy your morning coffee as it opens to a balcony overlook with relaxing pool views and sliding screen doors to enjoy the gentle Florida breeze. The generously sized primary suite is a true retreat, offering TWO CLOSETS—including a WALK-IN CLOSET with built-in shelving—and an ENSUITE BATH with a tub/shower combination, linen closet, and separate vanity area. The guest bedroom is also surprisingly large, while the guest bath features a step-in shower with pull-down sprayer and additional linen storage. Additional features of this condo include IMPACT-RESISTANT WINDOWS AND SLIDERS, INTERIOR LAUNDRY CLOSET with WASHER AND DRYER INCLUDED, ceiling fans, vertical blinds throughout, tile flooring in the entry and bathrooms, carpeting in the living areas and bedrooms, and a 2022 installed HVAC SYSTEM. Enjoy peace of mind in a NON-FLOOD ZONE and NON-EVACUATION ZONE location. The ASSIGNED COVERED CARPORT PARKING SPACE is conveniently located near the building, and COVERED GUEST PARKING is available as well. Beyond your front door, enjoy the resort-style amenities and vibrant social atmosphere that make Penthouse Groves such a desirable place to call home - including a HEATED POOL with SUNDECK and GRILLING AREA, CLUBHOUSE WITH FULL KITCHEN, FITNESS CENTER, SAUNA, LIBRARY, GAME ROOM WITH POOL TABLE, shuffleboard courts, and a SCENIC POND WITH FISHING PIER. Even better, the HOA FEE COVERS: WATER, SEWER, TRASH, CABLE TV, INTERNET, EXTERIOR MAINTENANCE, GROUNDSKEEPING, EXTERIOR PEST CONTROL, BUILDING INSURANCE, and RECREATIONAL FACILITIES. Conveniently located just 3 MINUTES FROM EAGLE LAKE PARK, 6 MINUTES FROM LARGO CENTRAL PARK, 3 MINUTES FROM PUBLIX, 8 MINUTES FROM BELLEAIR COUNTRY CLUB, and only 15 MINUTES FROM THE STUNNING WORLD-FAMOUS AND AWARD-WINNING CLEARWATER BEACH. Restaurants, shopping, healthcare, and everyday conveniences are all just minutes away. PROFESSIONALLY CLEANED and MOVE-IN READY, this is your opportunity to spend less time maintaining a home and more time enjoying friends, hobbies, community activities, nearby parks, beautiful Gulf beaches with breathtaking sunsets, and everything that makes Florida living so special. Come see why so many residents love calling Penthouse Groves home! Schedule your private showing today!
Pending
$120,000
1655 S Highland Ave APT E219, Largo, FL 33756
2beds
1,270sqft
:
Get pre-qualified$1,411/mo
Condominium
Built in 1971
-- sqft lot
$113,800 Zestimate®
$94/sqft
$559/mo HOA
What's special
Second-floor end-unit condoVertical blinds throughoutCeiling fansPrivate balcony overlookImpact-resistant windows and slidersDouble-wide pantry
- 58 days |
- 109 |
- 5 |
Likely to sell faster than
Zillow last checked:
Listing updated:
Listed by:
Jenifer Smith 727-804-5029,
KELLER WILLIAMS REALTY- PALM HARBOR 727-772-0772
Source: Stellar MLS,MLS#: TB8513113 Originating MLS: Suncoast Tampa
Originating MLS: Suncoast Tampa
Facts & features
Interior
Bedrooms & bathrooms
- Bedrooms: 2
- Bathrooms: 2
- Full bathrooms: 2
Rooms
- Room types: Bonus Room, Den/Library/Office, Utility Room
Primary bedroom
- Features: Ceiling Fan(s), En Suite Bathroom, Tub With Shower, Water Closet/Priv Toilet, Walk-In Closet(s)
- Level: First
- Area: 276.08 Square Feet
- Dimensions: 23.8x11.6
Bedroom 2
- Features: Ceiling Fan(s), Built-in Closet
- Level: First
- Area: 150.87 Square Feet
- Dimensions: 10.7x14.1
Bonus room
- Features: Walk-In Closet(s)
- Level: First
- Area: 92.82 Square Feet
- Dimensions: 11.9x7.8
Dining room
- Level: First
- Area: 110.11 Square Feet
- Dimensions: 12.1x9.1
Kitchen
- Features: Breakfast Bar, Ceiling Fan(s), Pantry, Built-in Closet
- Level: First
- Area: 123.32 Square Feet
- Dimensions: 11.1x11.11
Living room
- Features: Coat Closet
- Level: First
- Area: 253.5 Square Feet
- Dimensions: 19.5x13
Heating
- Central, Electric
Cooling
- Central Air
Appliances
- Included: Dishwasher, Dryer, Microwave, Range, Refrigerator, Washer
- Laundry: Electric Dryer Hookup, Inside, Laundry Closet, Washer Hookup
Features
- Ceiling Fan(s), Eating Space In Kitchen, Open Floorplan, Thermostat, Walk-In Closet(s)
- Flooring: Carpet, Ceramic Tile, Linoleum, Tile
- Doors: Sliding Doors
- Windows: Blinds, Hurricane Shutters/Windows
- Has fireplace: No
- Common walls with other units/homes: End Unit
Interior area
- Total structure area: 1,270
- Total interior livable area: 1,270 sqft
Video & virtual tour
Property
Parking
- Total spaces: 1
- Parking features: Assigned, Covered, Guest
- Carport spaces: 1
Features
- Levels: One
- Stories: 1
- Exterior features: Balcony
- Has view: Yes
- View description: Pool
- Waterfront features: Pond Access, Fishing Pier
Lot
- Size: 2.63 Acres
- Residential vegetation: Trees/Landscaped
Details
- Parcel number: 262915684110012190
- Special conditions: Probate Listing
Construction
Type & style
- Home type: Condo
- Architectural style: Contemporary,Florida,Traditional
- Property subtype: Condominium
- Attached to another structure: Yes
Materials
- Block, Stucco
- Foundation: Slab
- Roof: Shingle
Condition
- Completed
- New construction: No
- Year built: 1971
Utilities & green energy
- Sewer: Public Sewer
- Water: Public
- Utilities for property: BB/HS Internet Available, Cable Connected, Electricity Connected, Phone Available, Public, Sewer Connected, Street Lights, Water Connected
Community & HOA
Community
- Features: Fishing, Water Access, Association Recreation - Owned, Buyer Approval Required, Clubhouse, Community Mailbox, Pool
- Pet fee: $0 monthly
- Senior community: Yes
- Subdivision: PENTHOUSE GROVES
HOA
- Has HOA: Yes
- Amenities included: Clubhouse, Pool, Shuffleboard Court
- Services included: Cable TV, Common Area Taxes, Community Pool, Reserve Fund, Insurance, Maintenance Structure, Maintenance Grounds, Manager, Pest Control, Pool Maintenance, Recreational Facilities, Sewer, Trash, Water
- HOA fee: $559 monthly
- HOA name: Baran Property Management
- HOA phone: 727-203-3343
Location
- Region: Largo
Financial & listing details
- Price per square foot: $94/sqft
- Tax assessed value: $171,911
- Annual tax amount: $520
- Date on market: 5/28/2026
- Cumulative days on market: 58 days
- Listing terms: Cash,Conventional
- Ownership: Condominium
- Total actual rent: 0
- Electric utility on property: Yes
- Road surface type: Paved
Estimated market value
$113,800
$108,000 - $119,000
$1,957/mo
Price history
| Date | Event | Price |
|---|---|---|
| 6/25/2026 | Pending sale | $120,000$94/sqft |
Source:  Stellar MLS #TB8513113 Report a problem Stellar MLS #TB8513113 Report a problem | ||
| 5/29/2026 | Listed for sale | $120,000+62.2%$94/sqft |
Source: Stellar MLS #TB8513113 Report a problem | ||
| 12/4/2001 | Sold | $74,000$58/sqft |
Source: Public Record Report a problem | ||
Public tax history
| Year | Property taxes | Tax assessment |
|---|---|---|
| 2024 | $498 +0.2% | $55,708 +3% |
| 2023 | $497 +1.3% | $54,085 +3% |
| 2022 | $491 -2.8% | $52,510 +3% |
| 2021 | $505 -0.6% | $50,981 +1.4% |
| 2020 | $508 +3% | $50,277 +2.3% |
| 2019 | $493 | $49,147 +1.9% |
| 2018 | $493 +2.5% | $48,231 +2.1% |
| 2017 | $481 +8% | $47,239 +2.1% |
| 2016 | $445 -0.6% | $46,267 +0.7% |
| 2015 | $448 +2.2% | $45,945 +0.8% |
| 2014 | $438 +2.2% | $45,580 +1.5% |
| 2013 | $429 +5% | $44,906 +1.7% |
| 2012 | $408 | $44,155 -16.3% |
| 2011 | -- | $52,751 -12.7% |
| 2010 | -- | $60,434 +0.1% |
| 2009 | -- | $60,382 -10% |
| 2008 | $625 | $67,094 +3% |
| 2007 | -- | $65,140 -19.7% |
| 2005 | -- | $81,100 +15% |
| 2004 | $767 +7.6% | $70,500 +2.9% |
| 2003 | $713 -37.1% | $68,500 +19.3% |
| 2002 | $1,134 | $57,400 +6.3% |
| 2001 | $1,134 +8.3% | $54,000 +7.8% |
| 2000 | $1,047 | $50,100 |
Find assessor info on the county website
Monthly payment
Est. payment
Payment breakdown
Explore the cost of this home by adjusting the details. Changes won't be saved.Climate risks
Neighborhood: 33756
Nearby schools
GreatSchools rating
- 9/10Ponce De Leon Elementary SchoolGrades: PK-5Distance: 0.6 mi
- 4/10Largo Middle SchoolGrades: 6-8Distance: 2.1 mi
- 6/10Largo High SchoolGrades: PK,9-12Distance: 1.3 mi
- $235,7002 bd2 ba1.2k sqft1655 Highland #B22, Clearwater, FL 33756Off Market
- $156,700-- bd-- ba1.2k sqft1655 S Highland Ave APT A101, Clearwater, FL 33756Off Market
- $161,1002 bd2 ba1.2k sqft1655 S Highland Ave APT A102, Clearwater, FL 33756Off Market

- $180,6002 bd2 ba1.1k sqft1655 S Highland Ave APT A104, Clearwater, FL 33756Off Market
- $196,6002 bd2 ba1.2k sqft1655 S Highland Ave APT A105, Clearwater, FL 33756Off Market
- $138,4002 bd2 ba1.2k sqft1655 S Highland Ave APT A106, Clearwater, FL 33756Off Market
- $100,500-- bd-- ba1k sqft1655 S Highland Ave APT A107, Clearwater, FL 33756Off Market
- $133,6002 bd1 ba1.1k sqft1655 S Highland Ave APT A204, Clearwater, FL 33756Off Market
A local agent can set up tours, give advice and negotiate with sellers.
Similar homes
- $119,5002 bd2 ba900 sqft1303 S Hercules Ave APT 2, Clearwater, FL 33764For Sale
 MLS ID #TB8487757, Ganna Merritt, ALIGN RIGHT REALTY CARROLLWOOD. Stellar MLS
 - $120,0002 bd1 ba972 sqft1235 S Highland Ave #1207, Clearwater, FL 33756For Sale
 MLS ID #W7882582, Janina Wozniak, FUTURE HOME REALTY. Stellar MLS
 - $154,9002 bd2 ba1.2k sqft1655 S Highland Ave APT I181, Clearwater, FL 33756For Sale
 MLS ID #TB8500900, Laurie Lowe, FLORIDA REALTY INVESTMENTS. Stellar MLS
 - $130,0002 bd2 ba1.1k sqft6070 80th St N APT 109, Saint Petersburg, FL 33709For Sale
 MLS ID #TB8520368, Sherri Otoski, KELLER WILLIAMS REALTY- PALM HARBOR. Stellar MLS
 - $115,0002 bd2 ba1.1k sqft5501 80th St N Unit 405, Saint Petersburg, FL 33709For SaleMLS ID #TB8442006, Janet Elwood, COLDWELL BANKER REALTY. Stellar MLS
- $145,0002 bd2 ba1k sqft12300 Vonn Rd APT 7203, Largo, FL 33774For SaleMLS ID #TB8491408, Madeline Carriger, SMITH & ASSOCIATES REAL ESTATE. Stellar MLS
- $104,9002 bd1 ba1.1k sqft11200 102nd Ave Unit 115, Seminole, FL 33778For SaleMLS ID #TB8498836, Jeffrey Salisbury, DALTON WADE INC. Stellar MLS
- $153,0002 bd2 ba1.1k sqft2469 Franciscan Dr APT 59, Clearwater, FL 33763For SaleMLS ID #TB8527194, Deb Bonomo, BONOMO REALTY LLC. Stellar MLS
- $145,0002 bd2 ba935 sqft400 Glennes Ln APT 107, Dunedin, FL 34698For SaleMLS ID #TB8521771, Kathie Lea, EXP REALTY. Stellar MLS
- $149,9002 bd2 ba1.1k sqft13250 Ridge Rd APT 7-4, Largo, FL 33778For SaleMLS ID #TB8515367, Joe Carducci, FUTURE HOME REALTY INC. Stellar MLS
- $129,9002 bd2 ba1k sqft5095 Bay St NE APT 110, Saint Petersburg, FL 33703For SaleMLS ID #TB8485318, Jill Smith, KELLER WILLIAMS ST PETE REALTY. Stellar MLS
- $125,0001 bd1 ba880 sqft5660 80th St N Unit A202, Saint Petersburg, FL 33709For SaleMLS ID #TB8475122, Cara Savell Keelin, INSPIRED NOOKS REALTY, LLC. Stellar MLS
- $169,9002 bd2 ba1k sqft9700 Starkey Rd APT 228, Seminole, FL 33777For SaleMLS ID #TB8512416, Dayna Bates, 1 PALM REALTY. Stellar MLS
- $169,9003 bd2 ba1.1k sqft645 N Keene Rd APT D, Clearwater, FL 33755For SaleMLS ID #TB8472846, Miffi MacLean, TAMPA BAY ELITE HOMES, LLC. Stellar MLS
- $124,9002 bd2 ba1.1k sqft2460 Persian Dr APT 44, Clearwater, FL 33763For SaleMLS ID #TB8522828, Eric Gross, EXP REALTY LLC. Stellar MLS
- $160,0002 bd2 ba1.2k sqft1009 Pearce Dr Unit 206, Clearwater, FL 33764For SaleMLS ID #TB8490594, Marianne Knowles, REAL BROKER, LLC. Stellar MLS
- $124,9002 bd2 ba915 sqft123 Loblolly Ct APT B, Oldsmar, FL 34677For SaleMLS ID #TB8521004, Christina Paolillo, CHARLES RUTENBERG REALTY INC. Stellar MLS
- $175,0002 bd2 ba1.4k sqft504 Cordova Grn, Seminole, FL 33777For SaleMLS ID #TB8519194, Julie Sartain, CHARLES RUTENBERG REALTY INC. Stellar MLS
- $180,0002 bd2 ba1.1k sqft12300 Park Blvd APT 116, Seminole, FL 33772For SaleMLS ID #TB8500851, Jim Wilson, CHARLES RUTENBERG REALTY INC. Stellar MLS
- $174,0002 bd2 ba1.1k sqft12300 Park Blvd APT 221, Seminole, FL 33772For SaleMLS ID #TB8490823, McKenzie Metts, MAVREALTY. Stellar MLS
