Located in a sought after neighborhood, just up the road from the West End Shopping District in St. Louis Park on a quiet street, this renovated home is a rare find. It has been meticulously remodeled to maximize space and function - all with the most elegant, quality finishes. The kitchen has granite countertops, newer cabinets, and even a convenient breakfast bar. Enjoy two bedrooms and a full bathroom on the main level, a cozy living room and a spacious family room. The lower level features a bathroom, a laundry room, and sprawling recreation room. And don't forget about your own private outdoor oasis, featuring a huge deck off of the main floor family room, a private patio, and a spacious yard. You will love the location, just mere steps from restaurants, shopping, parks and everything St Louis Park has to offer. If location, comfort, and character are your priorities, this home deserves your attention. Simply move in and enjoy!
Active
Price cut: $5.1K (11/4)
$339,900
1657 Princeton Ave, Minneapolis, MN 55416
2beds
1,477sqft
Single Family
Built in 1948
10,018 Square Feet Lot
$339,200 Zestimate®
$230/sqft
$-- HOA
What's special
- 58 days
- 1,053
- 99
Likely to sell faster than
Zillow last checked:
Listing updated:
Listed by:
Brian R Amiot 612-251-8003,
Joe Sorenson Realty
Source: NorthstarMLS as distributed by MLS GRID,MLS#: 7145635
Facts & features
Interior
Bedrooms & bathrooms
- Bedrooms: 2
- Bathrooms: 2
- Full bathrooms: 1
- 1/2 bathrooms: 1
Bedroom
- Level: Main
- Area: 132 Square Feet
- Dimensions: 12x11
Bedroom 2
- Level: Main
- Area: 108 Square Feet
- Dimensions: 12x9
Deck
- Level: Main
- Area: 288 Square Feet
- Dimensions: 18x16
Dining room
- Level: Main
- Area: 135 Square Feet
- Dimensions: 15x9
Family room
- Level: Main
- Area: 180 Square Feet
- Dimensions: 15x12
Kitchen
- Level: Main
- Area: 180 Square Feet
- Dimensions: 15x12
Laundry
- Level: Lower
- Area: 180 Square Feet
- Dimensions: 15x12
Living room
- Level: Main
- Area: 165 Square Feet
- Dimensions: 15x11
Recreation room
- Level: Lower
- Area: 405 Square Feet
- Dimensions: 27x15
Heating
- Forced Air
Cooling
- Central Air
Appliances
- Included: Dishwasher, Dryer, Range, Refrigerator, Washer, Water Softener Owned
- Laundry: Lower Level, Laundry Room
Features
- Basement: Egress Window(s),Finished
- Has fireplace: No
Interior area
- Total structure area: 1,645
- Total interior livable area: 1,477 sqft
- Finished area above ground: 969
- Finished area below ground: 508
Video & virtual tour
Property
Parking
- Total spaces: 1
- Parking features: Detached Garage, Asphalt, Garage Door Opener
- Garage spaces: 1
- Has uncovered spaces: Yes
Accessibility
- Accessibility features: None
Features
- Levels: One
- Stories: 1
- Patio & porch: Deck, Patio
Lot
- Size: 10,018 Square Feet
- Dimensions: 90 x 107
- Features: Tree Coverage - Medium
Details
- Foundation area: 969
- Parcel number: 3002924340082
- Zoning description: Residential-Single Family
Construction
Type & style
- Home type: SingleFamily
- Property subtype: Single Family
Condition
- New construction: No
- Year built: 1948
Utilities & green energy
- Electric: Circuit Breakers
- Gas: Natural Gas
- Sewer: City Sewer/Connected
- Water: City Water/Connected
Community & HOA
HOA
- Has HOA: No
Location
- Region: Minneapolis
Financial & listing details
- Price per square foot: $230/sqft
- Annual tax amount: $5,048
- Date on market: 9/20/2026
Estimated market value
$339,200
$322,000 - $356,000
$2,329/mo
Price history
| Date | Event | Price |
|---|---|---|
| 11/4/2026 | Price change | $339,900-1.5%$230/sqft |
Source:  NorthstarMLS as distributed by MLS GRID #7145635 Report a problem | ||
| 9/25/2026 | Listed for sale | $345,000+86.5%$234/sqft |
Source: NorthstarMLS as distributed by MLS GRID #7145635 Report a problem | ||
| 10/18/2013 | Sold | $185,000+43.3%$125/sqft |
Source:  Lake Superior Area Realtors as distributed by MLS GRID #2090672 Report a problem | ||
| 4/2/2010 | Sold | $129,066$87/sqft |
Source: Lake Superior Area Realtors as distributed by MLS GRID #1260432 Report a problem | ||
Public tax history
Tax history is unavailable.
Monthly payment
Est. payment
Payment breakdown
Explore the cost of this home by adjusting the details. Changes won't be saved.Climate risks
Neighborhood: Cedarhurst
- $331,6003 bd2 ba1.6k sqft1657 Princeton Ave S, Saint Louis Park, MN 55416Off Market

- $380,1004 bd2 ba1.1k sqft1649 Princeton Ave S, Saint Louis Park, MN 55416Off Market
- $338,2003 bd2 ba1k sqft1660 Ottawa Ave S, Saint Louis Park, MN 55416Off Market
- $409,3005 bd2 ba1.1k sqft1646 Ottawa Ave S, Saint Louis Park, MN 55416Off Market
Similar homes
- $385,0002 bd1 ba1.1k sqft2947 Quentin Ave, Minneapolis, MN 55416For Sale
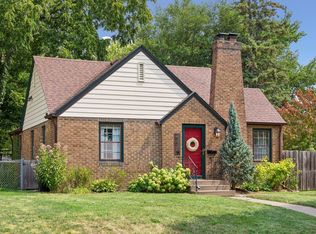
 MLS ID #7125989, Michael R. Distad, Coldwell Banker Realty. NorthstarMLS as distributed by MLS GRID
- $315,0003 bd1 ba1.2k sqft3125 Dakota Ave S, Saint Louis Park, MN 55416For Sale
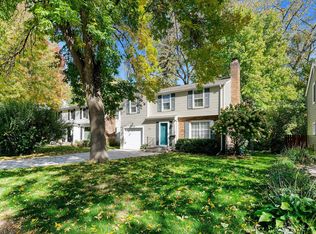 MLS ID #7172737, Vicki A McGinty, Edina Realty, Inc.. NorthstarMLS as distributed by MLS GRID
- $355,0004 bd1 ba1.5k sqft4900 Old Cedar Lake Rd, Saint Louis Park, MN 55416For Sale
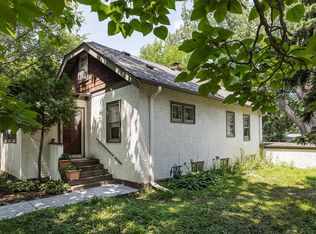 MLS ID #7154593, Jay Hancock, Coldwell Banker Realty - Southwest Regional. NorthstarMLS as distributed by MLS GRID
- $350,0002 bd2 ba1.4k sqft2828 Alabama Ave S, Saint Louis Park, MN 55416For Sale
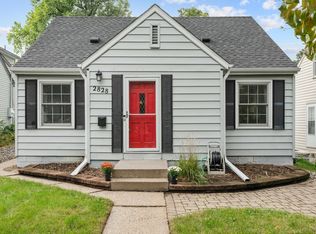 MLS ID #7148837, Shelby McQueeney, Compass. NorthstarMLS as distributed by MLS GRID
- $349,9003 bd1 ba1.4k sqft2741 Blackstone Ave S, Saint Louis Park, MN 55416For SaleMLS ID #7170139, Kara Wicht, Minnesota Home Venture, Inc.. NorthstarMLS as distributed by MLS GRID
- $385,0002 bd2 ba1.6k sqft3317 Yosemite Ave S, Saint Louis Park, MN 55416For SaleMLS ID #7149617, Spencer A Jones, Coldwell Banker Realty - Lakes. NorthstarMLS as distributed by MLS GRID
- $379,0003 bd1 ba1.2k sqft4625 W 28th St, Saint Louis Park, MN 55416For SaleMLS ID #6819657, Slava Slobodyanyuk, Sabra Realty LLC. NorthstarMLS as distributed by MLS GRID
- $350,0002 bd1 ba1.2k sqft2213 Jersey Ave S, Saint Louis Park, MN 55426For SaleMLS ID #7159929, Tammi Kousoulos, Gerrety Real Estate Group LLC. NorthstarMLS as distributed by MLS GRID
- $369,9003 bd1 ba1.3k sqft2805 Colorado Ave S, Saint Louis Park, MN 55416For SaleMLS ID #7140568, Brent D Nordstrom, Compass. NorthstarMLS as distributed by MLS GRID
- $340,0003 bd1 ba1.6k sqft2605 Idaho Ave S, Saint Louis Park, MN 55426For SaleMLS ID #7023050, Benjamin C Dzurik, Keller Williams Premier Realty Lake Minnetonka. NorthstarMLS as distributed by MLS GRID
- $399,0002 bd2 ba1.6k sqft6090 W 16th St APT 913, Minneapolis, MN 55416For SaleMLS ID #7149313, John Terrill Wanninger, Lakes Sotheby's International Realty. NorthstarMLS as distributed by MLS GRID
- $349,0002 bd3 ba1.6k sqft3049 Edgewood Ave S, Saint Louis Park, MN 55426For SaleMLS ID #7139750, Colleen Johnson, RE/MAX Advantage Plus. NorthstarMLS as distributed by MLS GRID
- $310,0002 bd2 ba1.3k sqft3145 Dean Ct APT 505, Minneapolis, MN 55416For SaleMLS ID #7165069, Gregory W Lawrence, Home Avenue Flat Fee Realty. NorthstarMLS as distributed by MLS GRID
- $400,0003 bd2 ba2.1k sqft3316 Zarthan Ave S, Saint Louis Park, MN 55416For SaleMLS ID #7165663, Ryan M Platzke, Coldwell Banker Realty - Southwest Regional. NorthstarMLS as distributed by MLS GRID
- $329,9003 bd1 ba1.1k sqft6810 W 23rd St, Saint Louis Park, MN 55426For SaleMLS ID #7112853, Christian K Lindgren, Keller Williams Realty Integrity Lakes. NorthstarMLS as distributed by MLS GRID
- $364,9003 bd2 ba1.5k sqft2800 Georgia Ave S, Saint Louis Park, MN 55426For SaleMLS ID #7147487, Michael Floyd, eXp Realty. NorthstarMLS as distributed by MLS GRID
- $260,0003 bd3 ba1.2k sqft4845 Cedar Lake Rd S, Minneapolis, MN 55416For SaleMLS ID #7169101, Samantha D Simpson, SVK Development, LLC. NorthstarMLS as distributed by MLS GRID
- $335,0003 bd2 ba942 sqft7221 Minnetonka Blvd, Saint Louis Park, MN 55426For SaleMLS ID #7155654, Amber N Broadway, Opendoor Brokerage, LLC. NorthstarMLS as distributed by MLS GRID
- $485,0003 bd2 ba1.4k sqft401 Turnpike Rd, Golden Valley, MN 55416For SaleMLS ID #7166910, Amber Haddy, Kris Lindahl Real Estate. NorthstarMLS as distributed by MLS GRID
- $275,0002 bd1 ba1.5k sqft3416 Xenwood Ave S, Saint Louis Park, MN 55416For SaleMLS ID #7156047, Shelli M Wojciechowski, Asset Realty, Inc. NorthstarMLS as distributed by MLS GRID
