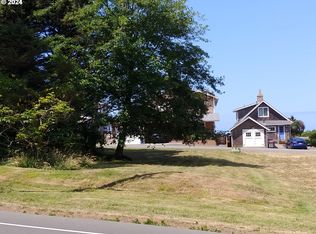
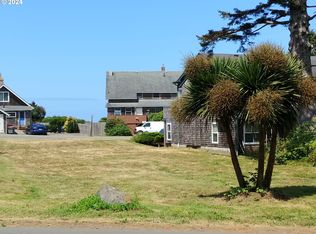
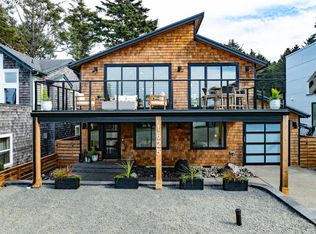
RARE CANNON BEACH OCEANVIEW MASTERPIECE — Steps to Downtown & Haystack Rock! Discover an extraordinary modern coastal residence where sophisticated design meets an unbeatable Cannon Beach location. This exceptional 2,873 sq. ft. two-story home captures sweeping ocean views through dramatic floor-to-ceiling windows and offers a seamless blend of luxury, light, and indoor-outdoor living.The stunning open-concept interior showcases premium materials, custom finishes, and a spectacular gourmet kitchen with white oak cabinetry, premium appliances, and a dedicated coffee station. Retreat to the luxurious primary suite featuring a fireplace and panoramic ocean views.Outdoor living reaches another level with expansive balconies, a ground-level terrace, and a remarkable rooftop terrace with lounge area—ideal for entertaining, relaxing, and taking in unforgettable sunsets over the Pacific. Beautifully landscaped grounds and a generous backyard provide potential for a detached ADU, subject to approvals, adding even more flexibility and future value. Just moments from downtown Cannon Beach, renowned restaurants, galleries, shops, and the beach, this is a rare opportunity to own a truly distinctive ocean view property in one of the Oregon Coast's most coveted destinations. Exceptional architecture. Unforgettable views. Unparalleled location. A legacy property in every sense. {OPEN HOUSE} Saturday 09/12/2026 from 1:00 pm to 3:00 pm - Hosted by: Jeff Etchison
Active
$2,899,000
1659 Forest Lawn Rd, Cannon Beach, OR 97110
4beds
2,873sqft
Residential, Single Family Residence
Built in 2026
10,018 Square Feet Lot
$-- Zestimate®
$1,009/sqft
$-- HOA
What's special
Sweeping ocean viewsGenerous backyardPremium materialsUnforgettable viewsDedicated coffee stationCustom finishesBeautifully landscaped grounds
- 6 days
- 1,029
- 81
Likely to sell faster than
Zillow last checked:
Listing updated:
Listed by:
Jeff Etchison 503-440-2540,
Windermere Realty Trust
Source: RMLS (OR),MLS#: 492957488
Facts & features
Interior
Bedrooms & bathrooms
- Bedrooms: 4
- Bathrooms: 4
- Full bathrooms: 3
- Partial bathrooms: 1
Rooms
- Room types: Bedroom 4, Utility Room, Entry, Bedroom 2, Bedroom 3, Dining Room, Family Room, Kitchen, Living Room, Primary Bedroom
Primary bedroom
- Features: Bathroom, Ceiling Fan, Closet Organizer, Deck, Exterior Entry, Fireplace, Double Sinks, Quartz, Shower, Soaking Tub, Walkin Closet, Wood Floors
- Level: Upper
- Area: 216
- Dimensions: 12 x 18
Bedroom 2
- Features: Bathroom, Ceiling Fan, Ensuite, Shower, Sink, Walkin Closet, Wood Floors
- Level: Lower
- Area: 180
- Dimensions: 12 x 15
Bedroom 3
- Features: Ceiling Fan, Dishwasher, Closet, Shared Bath, Wood Floors
- Level: Lower
- Area: 168
- Dimensions: 12 x 14
Bedroom 4
- Features: Ceiling Fan, Closet, Shared Bath, Wood Floors
- Level: Lower
- Area: 168
- Dimensions: 12 x 14
Dining room
- Features: Deck, Exterior Entry, Kitchen Dining Room Combo, Sliding Doors, High Ceilings, Wood Floors
- Level: Upper
- Area: 156
- Dimensions: 12 x 13
Kitchen
- Features: Builtin Features, Builtin Range, Builtin Refrigerator, Dishwasher, Disposal, Eat Bar, Gas Appliances, Microwave, Pantry, Quartz, Wood Floors
- Level: Upper
- Area: 168
- Width: 14
Living room
- Features: Ceiling Fan, Deck, Exterior Entry, Fireplace, High Ceilings, High Speed Internet, Wood Floors
- Level: Upper
- Area: 360
- Dimensions: 18 x 20
Heating
- Forced Air, Fireplace(s)
Cooling
- None
Appliances
- Included: Built-In Range, Built-In Refrigerator, Dishwasher, Disposal, Gas Appliances, Microwave, Washer/Dryer, Gas Water Heater, Tank Water Heater
- Laundry: Laundry Room
Features
- Ceiling Fan(s), High Ceilings, High Speed Internet, Quartz, Soaking Tub, Closet, Shared Bath, Built-in Features, Sink, Bathroom, Shower, Walk-In Closet(s), Kitchen Dining Room Combo, Eat Bar, Pantry, Closet Organizer, Double Vanity, Kitchen Island
- Flooring: Wood
- Doors: Sliding Doors
- Windows: Double Pane Windows, Vinyl Frames
- Basement: None
- Number of fireplaces: 2
- Fireplace features: Electric, Gas
Interior area
- Total structure area: 2,873
- Total interior livable area: 2,873 sqft
Video & virtual tour
Property
Parking
- Total spaces: 1
- Parking features: Driveway, Garage Door Opener, Attached
- Attached garage spaces: 1
- Has uncovered spaces: Yes
Accessibility
- Accessibility features: Garage On Main, Ground Level, Main Floor Bedroom Bath, Minimal Steps, Natural Lighting, Parking, Utility Room On Main, Walkin Shower, Accessibility
Features
- Levels: Two
- Stories: 2
- Patio & porch: Covered Deck, Covered Patio, Deck, Porch
- Exterior features: Built-in Barbecue, Fire Pit, Gas Hookup, Yard, Exterior Entry
- Fencing: Fenced
- Has view: Yes
- View description: Ocean
- Has water view: Yes
- Water view: Ocean
Lot
- Size: 10,018 Square Feet
- Features: Level, Trees, SqFt 10000 to 14999
Details
- Additional structures: GasHookup
- Parcel number: 6207
- Zoning: R2
Construction
Type & style
- Home type: SingleFamily
- Architectural style: Custom Style
- Property subtype: Residential, Single Family Residence
Materials
- Other, Wood Siding
- Foundation: Concrete Perimeter
- Roof: Other
Condition
- New Construction
- New construction: Yes
- Year built: 2026
Details
- Warranty included: Yes
Utilities & green energy
- Gas: Gas Hookup, Gas
- Sewer: Public Sewer
- Water: Public
- Utilities for property: Cable Connected, DSL
Community & HOA
Community
- Security: None
- Subdivision: Cannon Beach West - Midtown
HOA
- Has HOA: No
Location
- Region: Cannon Beach
Financial & listing details
- Price per square foot: $1,009/sqft
- Annual tax amount: $3,382
- Date on market: 9/2/2026
- Listing terms: Cash,Conventional
- Road surface type: Gravel, Paved
Estimated market value
Not available
Estimated sales range
Not available
Not available
Price history
| Date | Event | Price |
|---|---|---|
| 9/2/2026 | Listed for sale | $2,899,000-8%$1,009/sqft |
Source: CMLS #26-805 Report a problem | ||
| 8/1/2026 | Listing removed | $3,150,000$1,096/sqft |
Source: CMLS #25-720 Report a problem | ||
| 6/13/2026 | Price change | $3,150,000-6.8%$1,096/sqft |
Source: CMLS #25-720 Report a problem | ||
| 3/3/2026 | Price change | $3,379,000+10.5%$1,176/sqft |
Source: CMLS #25-720 Report a problem | ||
| 10/28/2025 | Listed for sale | $3,059,000+5.5%$1,065/sqft |
Source: CMLS #25-720 Report a problem | ||
| 10/18/2025 | Listing removed | $2,899,000$1,009/sqft |
Source: CMLS #25-720 Report a problem | ||
| 7/11/2025 | Listed for sale | $2,899,000$1,009/sqft |
Source: CMLS #25-720 Report a problem | ||
Public tax history
Tax history is unavailable.
Monthly payment
Est. payment
Payment breakdown
Explore the cost of this home by adjusting the details. Changes won't be saved.Climate risks
Neighborhood: 97110
Nearby schools
Schools provided by the listing agent
- Elementary: Pacific Ridge,Cannon Bch Acad
- Middle: Seaside
- High: Seaside
Source: RMLS (OR). This data may not be complete. We recommend contacting the local school district to confirm school assignments for this home.
Similar homes
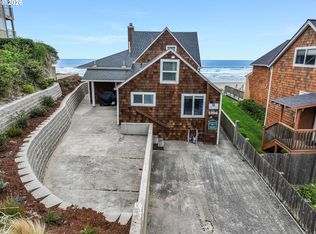
- $2,399,0004 bd3 ba1.8k sqft1396 Pacific Ave, Cannon Beach, OR 97110Active
 MLS ID #291250269, Michael Henderson, Duane Johnson Real Estate. RMLS (OR)
 - $3,749,0003 bd3 ba2.8k sqft1360 Pacific St, Cannon Beach, OR 97110Active
 MLS ID #549322755, Abbas Atwi, Cascade Hasson Sotheby's International Realty. RMLS (OR)
 - $2,300,0003 bd3 ba2.3k sqft164 Fernwood St, Cannon Beach, OR 97110Active
 MLS ID #206676206, M Michele Johnson, Windermere Realty Trust. RMLS (OR)
 - $1,850,0003 bd4 ba3.7k sqft384 Sunset Blvd, Cannon Beach, OR 97110Active
 MLS ID #671193320, Jeff Etchison, Windermere Realty Trust. RMLS (OR)
 - $2,249,9954 bd3 ba3.3k sqft780 Monica Ct, Cannon Beach, OR 97110ActiveMLS ID #426334882, Lucinda Hage, Coldwell Banker Professional. RMLS (OR)
- $2,498,0004 bd4 ba4.1k sqft3232 Sunset Blvd, Seaside, OR 97138ActiveMLS ID #484554673, Abbas Atwi, Cascade Hasson Sotheby's International Realty. RMLS (OR)
- $2,299,0004 bd4 ba2.1k sqft223 W Kenai St, Cannon Beach, OR 97110ActiveMLS ID #758134100, Jeff Etchison, Windermere Realty Trust. RMLS (OR)
- $1,835,0004 bd4 ba3.1k sqft750 Monica Ct, Cannon Beach, OR 97110ActiveMLS ID #195429222, Lucinda Hage, Coldwell Banker Professional. RMLS (OR)
- $1,900,0004 bd3 ba3.2k sqft280 E 5th Ave, Cannon Beach, OR 97110ActiveMLS ID #516594775, Jody Conser, Windermere Realty Trust. RMLS (OR)
- $1,577,0004 bd4 ba2.2k sqft116 Watts Way, Cannon Beach, OR 97110ActiveMLS ID #485843437, Jeremy Youngquist, Rise Above Realty. RMLS (OR)
- $1,725,0004 bd4 ba3.3k sqft740 Monica Ct, Cannon Beach, OR 97110ActiveMLS ID #256716948, Lucinda Hage, Coldwell Banker Professional. RMLS (OR)
- $1,498,0003 bd3 ba2.4k sqft2887 S Hemlock St, Cannon Beach, OR 97110ActiveMLS ID #216122166, Abbas Atwi, Cascade Hasson Sotheby's International Realty. RMLS (OR)
- $2,950,0003 bd4 ba3.1k sqft1398 N Ocean Ave, Gearhart, OR 97138ActiveMLS ID #183617474, Craig Weston, Windermere Realty Trust. RMLS (OR)
- $3,600,0002 bd2 ba4.1k sqft32307 Ruby Ln, Seaside, OR 97138ActiveMLS ID #455069812, Michael Henderson, Duane Johnson Real Estate. RMLS (OR)
- $2,195,0004 bd3 ba2.7k sqft44850 Tide Ave, Arch Cape, OR 97102ActiveMLS ID #423423235, Kate Merrell, Windermere Realty Trust. RMLS (OR)
- $3,500,0003 bd4 ba4k sqft79274 Ray Brown Rd, Arch Cape, OR 97102ActiveMLS ID #24498212, Michael Hague, Cascade Hasson Sotheby's International Realty. RMLS (OR)
- $2,249,0003 bd3 ba3.2k sqft461 S Ocean Ave, Gearhart, OR 97138ActiveMLS ID #194196120, Robin Risley, Cascade Hasson Sotheby's International Realty. RMLS (OR)
- $1,595,0003 bd4 ba2.9k sqft388 Ridge Ct, Manzanita, OR 97130ActiveMLS ID #461370922, Meadow Davis, Home + Sea Realty. RMLS (OR)
