Enjoy the best of both worlds with this 3-bedroom, 2-bath home situated on just under an acre in a fantastic South Tyler location! Tucked back off the road with a long driveway, this property offers a peaceful, secluded country feel while being only about 5 minutes from Tyler’s shopping, dining, and everyday conveniences. Inside, you'll find a spacious split-bedroom floor plan with generously sized bedrooms, an open kitchen offering plenty of cabinetry, and lots of windows throughout the home bringing in natural light. Large covered back porches provide plenty of room to relax, entertain, or simply enjoy the quiet setting. Outside is where this property really shines! A 24' x 24' insulated shop is already in place and could be converted to additional living space. The shop features spray-foam insulation, mini-split HVAC system and two large roll-up doors providing excellent versatility for a recreational space, home gym, man cave, or additional living area. Plumbing has already been run to the shop building, with a sink and vanity in place and ready to be connected. There is also a two-car carport that is perfect for lawn equipment, boats, recreational toys, extra storage, or even additional animal shelter as well as a chicken coop and fenced dog-run area for those wanting a little taste of country living. With a little TLC, this offers a great opportunity to make it your own. With NO HOA, nearly an acre, a hard-to-beat location, plenty of usable outdoor space, and that fantastic workshop, this property has tons of potential. Priced AS-IS with its condition in mind. So bring your ideas and make this South Tyler property your own!
Pending
Price cut: $10K (9/18)
$215,000
16591 County Road 15, Tyler, TX 75703
3beds
1,680sqft
Manufactured Home
Built in 2015
-- sqft lot
$209,400 Zestimate®
$128/sqft
$-- HOA
What's special
Spacious split-bedroom floor planGenerously sized bedrooms
- 33 days
- 846
- 40
Zillow last checked:
Listing updated:
Listed by:
Jennifer Ahrens 214-458-3944,
Rose Ranch Realty, LLC
Source: GTARMLS,MLS#: 26012464
Facts & features
Interior
Bedrooms & bathrooms
- Bedrooms: 3
- Bathrooms: 2
- Full bathrooms: 2
Bathroom
- Features: Shower and Tub, Double Lavatory, Walk-In Closet(s), Vinyl, Linen Closet, Soaking Tub
Heating
- Central/Electric
Cooling
- Central Electric
Appliances
- Included: Electric Range, Dishwasher, Microwave, Refrigerator, Electric Oven, Electric Cooktop
Features
- Breakfast Bar, Ceiling Fan, Pantry, Kitchen Island
- Flooring: Vinyl
- Windows: Blinds
- Fireplace features: Other
Interior area
- Total structure area: 1,680
- Total interior livable area: 1,680 sqft
Video & virtual tour
Property
Parking
- Total spaces: 4
- Parking features: Detached, Workshop in Garage, See Remarks, Natural
- Garage spaces: 2
- Carport spaces: 2
- Covered spaces: 4
Accessibility
- Accessibility features: Hand Rails
Features
- Levels: One
- Stories: 1
- Patio & porch: Deck, Covered
- Exterior features: Rain Gutters
- Pool features: None
- Fencing: Barbwire Fence,Chain Link,Dog Run/Kennel
Lot
- Features: Pasture
Details
- Additional structures: Storage, Outbuilding, Workshop
- Parcel number: 100000020900015064
Construction
Type & style
- Home type: MobileManufactured
- Property subtype: Manufactured Home
Materials
- Cement Siding
- Foundation: Pillar/Post/Pier, See Remarks
- Roof: Composition
Condition
- Pre-owned
- Year built: 2015
Utilities & green energy
- Sewer: Conventional Septic
- Water: Private
- Utilities for property: Standard Electric, Satellite, Satellite Internet
Community & HOA
Community
- Security: Audio and Video Surveillance, Security Lights, Smoke Detector(s)
HOA
- Has HOA: No
Location
- Region: Tyler
Financial & listing details
- Price per square foot: $128/sqft
- Tax assessed value: $51,668
- Annual tax amount: $212
- Date on market: 9/7/2026
- Listing terms: Conventional,FHA,VA Loan,Cash
- Road surface type: All Weather Surface
Estimated market value
$209,400
$199,000 - $220,000
Not available
Price history
| Date | Event | Price |
|---|---|---|
| 10/2/2026 | Pending sale | $215,000$128/sqft |
Source:  GTARMLS #26012464 Report a problem GTARMLS #26012464 Report a problem | ||
| 9/18/2026 | Price change | $215,000-4.4%$128/sqft |
Source: GTARMLS #26012464 Report a problem | ||
| 9/7/2026 | Listed for sale | $225,000-55%$134/sqft |
Source: GTARMLS #26012464 Report a problem | ||
| 10/9/2023 | Listing removed | -- |
Source: GTARMLS #10156189 Report a problem | ||
| 8/10/2023 | Price change | $499,900-13.1%$298/sqft |
Source: GTARMLS #10156189 Report a problem | ||
| 3/11/2023 | Listed for sale | $575,000$342/sqft |
Source: GTARMLS #10154280 Report a problem | ||
| 3/1/2023 | Listing removed | -- |
Source: GTARMLS #10156189 Report a problem | ||
| 9/22/2022 | Price change | $575,000-4%$342/sqft |
Source: GTARMLS #10154280 Report a problem | ||
| 8/5/2022 | Listed for sale | $599,000$357/sqft |
Source: GTARMLS #10154280 Report a problem | ||
Public tax history
| Year | Property taxes | Tax assessment |
|---|---|---|
| 2024 | $225 -0.5% | $51,668 -5% |
| 2023 | $226 -43.5% | $54,388 -2.4% |
| 2022 | $399 -42.1% | $55,748 -8.9% |
| 2021 | $690 -34.4% | $61,216 -2.3% |
| 2020 | $1,052 -6.4% | $62,640 -2.2% |
| 2019 | $1,124 -6.5% | $64,063 -2.2% |
| 2018 | $1,202 +2.6% | $65,486 +2.2% |
| 2017 | $1,171 | $64,091 |
Find assessor info on the county website
Monthly payment
Climate risks
Neighborhood: 75703
Nearby schools
Schools provided by the listing agent
- Elementary: Whitehouse - Stanton-Smith
- Middle: Whitehouse
- High: Whitehouse
Source: GTARMLS. This data may not be complete. We recommend contacting the local school district to confirm school assignments for this home.
Similar homes
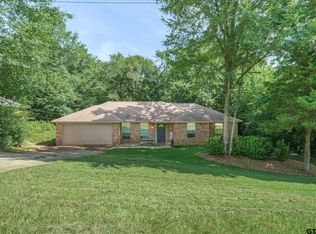
- $229,9003 bd2 ba1.5k sqft3900 Birdwell Dr, Tyler, TX 75703For Sale
 MLS ID #26011712, Andrea Lynch, Shilling Real Estate Company. GTARMLS
 - $244,0003 bd2 ba1.3k sqft9165 Stonecreek Dr, Tyler, TX 75703For Sale
 MLS ID #26009464, Laura Hooker, Leslie Cain Realty, LLC. GTARMLS
 - $250,0003 bd2 ba1.4k sqft11207 County Road 2183, Whitehouse, TX 75791For Sale
 MLS ID #26008093, Laura Adams, Coldwell Banker Apex, REALTORS. GTARMLS
 - $220,0003 bd2 ba1.5k sqft20414 Hillside Dr, Chandler, TX 75758For Sale
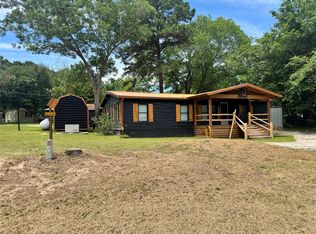 MLS ID #21284977, Lisa Hewitt. NTREIS
