This unique 4 bedroom, 2 bath stone home sits on 20 surveyed acres, offering privacy, usable land, and a blend of charm and functionality. The home features a welcoming living room with hardwood floors, an eat in kitchen with a breakfast nook, granite countertops, induction cooktop, and a wall oven/microwave combo. The layout includes three guest bedrooms served by a spacious hall bath with a jetted tub, plus a primary bedroom with an bath featuring a step in shower. Additional interior spaces include a bonus room, sunroom, laundry/mud room, and a floor to ceiling storage hallway for exceptional organization. Enjoy outdoor living on the covered front porch overlooking the acreage. Property improvements include a detached carport, 12×20 workshop, 8×12 storage shed, and a 10.5×11.5 equipment shed. The land offers a variety of natural features including a pond, two natural springs, a garden spot, and potential secondary access from a side road. A rare opportunity to own a versatile property with acreage, water features, and a well maintained home.
Contingent
$369,900
16596 W Us Highway 60, Olive Hill, KY 41164
4beds
2,800sqft
Single Family Residence
Built in 1970
20 Acres Lot
$354,500 Zestimate®
$132/sqft
$-- HOA
What's special
Garden spotDetached carportInduction cooktopBonus roomGranite countertopsTwo natural springs
- 57 days |
- 166 |
- 13 |
Zillow last checked:
Listing updated:
Listed by:
Teresa Brown 606-831-6773,
CENTURY 21 Advantage Realty
Source: Imagine MLS,MLS#: 26014219
Facts & features
Interior
Bedrooms & bathrooms
- Bedrooms: 4
- Bathrooms: 2
- Full bathrooms: 2
Primary bedroom
- Level: First
Bedroom 1
- Level: First
Bedroom 2
- Level: First
Bedroom 3
- Level: First
Bathroom 1
- Level: First
Bathroom 2
- Level: First
Bonus room
- Level: First
Family room
- Level: First
Kitchen
- Level: First
Living room
- Level: First
Other
- Description: Sunroom
- Level: First
Utility room
- Level: First
Heating
- Electric, Heat Pump
Cooling
- Electric, Heat Pump
Appliances
- Included: Microwave, Refrigerator, Cooktop, Oven
- Laundry: Electric Dryer Hookup, Washer Hookup
Features
- Eat-in Kitchen
- Flooring: Carpet
- Basement: Crawl Space
- Has fireplace: No
Interior area
- Total structure area: 2,800
- Total interior livable area: 2,800 sqft
- Finished area above ground: 2,800
- Finished area below ground: 0
Property
Parking
- Total spaces: 2
- Parking features: Detached Carport, Driveway
- Carport spaces: 2
- Has uncovered spaces: Yes
Features
- Levels: One
Lot
- Size: 20 Acres
- Features: Wooded, Many Trees
Details
- Additional structures: Shed(s), Workshop
- Parcel number: 0340000013.00
- Horses can be raised: Yes
Construction
Type & style
- Home type: SingleFamily
- Property subtype: Single Family Residence
Materials
- Stone
- Foundation: Block
- Roof: Shingle
Condition
- Year built: 1970
Utilities & green energy
- Sewer: Septic Tank
- Water: Public
- Utilities for property: Electricity Available, Water Connected
Community & HOA
Community
- Subdivision: Rural
HOA
- Has HOA: No
Location
- Region: Olive Hill
Financial & listing details
- Price per square foot: $132/sqft
- Tax assessed value: $216,660
- Annual tax amount: $1,859
- Date on market: 6/18/2026
Estimated market value
$354,500
$337,000 - $372,000
$2,157/mo
Price history
| Date | Event | Price |
|---|---|---|
| 7/14/2026 | Contingent | $369,900$132/sqft |
Source:  Imagine MLS #26014219 Report a problem Imagine MLS #26014219 Report a problem | ||
| 6/18/2026 | Listed for sale | $369,900+71.3%$132/sqft |
Source: Imagine MLS #26014219 Report a problem | ||
| 1/9/2021 | Listing removed | -- |
Source: Owner Report a problem | ||
| 5/31/2019 | Sold | $216,000-0.5%$77/sqft |
Source:  AABR #47007 Report a problem AABR #47007 Report a problem | ||
| 5/3/2019 | Price change | $217,000-2.3%$78/sqft |
Source: Owner Report a problem | ||
| 1/22/2019 | Listed for sale | $222,000+19.4%$79/sqft |
Source: Owner Report a problem | ||
| 11/8/2016 | Sold | $185,900$66/sqft |
Source: Public Record Report a problem | ||
Public tax history
| Year | Property taxes | Tax assessment |
|---|---|---|
| 2024 | $1,859 -0.2% | $216,660 +0.3% |
| 2023 | $1,862 -0.3% | $216,000 |
| 2022 | $1,869 -1.9% | $216,000 |
| 2021 | $1,906 -0.3% | $216,000 |
| 2020 | $1,911 +47.7% | $216,000 |
| 2019 | $1,293 -1.2% | $216,000 +16.2% |
| 2018 | $1,309 +4.8% | $185,900 |
| 2017 | $1,249 +427.8% | $185,900 +186% |
| 2016 | $237 +2.4% | $65,000 |
| 2015 | $231 -3.1% | $65,000 |
| 2014 | $238 -4.8% | $65,000 |
| 2011 | $250 | $65,000 |
| 2010 | -- | $65,000 |
Find assessor info on the county website
Monthly payment
Est. payment
Payment breakdown
Explore the cost of this home by adjusting the details. Changes won't be saved.Climate risks
Neighborhood: 41164
Nearby schools
GreatSchools rating
- 5/10Tygart Creek Elementary SchoolGrades: PK-5Distance: 4 mi
- 5/10West Carter Middle SchoolGrades: 6-8Distance: 3.7 mi
- 4/10West Carter County High SchoolGrades: 9-12Distance: 3.5 mi
Schools provided by the listing agent
- Elementary: Olive Hill
- Middle: West Carter
- High: West Carter
Source: Imagine MLS. This data may not be complete. We recommend contacting the local school district to confirm school assignments for this home.
- $154,8003 bd1 ba1.2k sqft16912 W Us Highway 60, Olive Hill, KY 41164Off Market
- $212,000-- bd-- ba-- sqft16900 W Us Highway 60, Olive Hill, KY 41164Off Market
- $110,900-- bd-- ba2k sqft45 Flannery Cemetery Rd, Olive Hill, KY 41164Off Market
- $120,7003 bd2 ba1.1k sqft45 Flannery Cemetery Rd, Olive Hill, KY 41164Off Market
- $59,500-- bd-- ba-- sqft187 Flannery Cemetery Rd, Olive Hill, KY 41164Off Market
- $173,4003 bd2 ba1.5k sqft16784 W Us Highway 60, Olive Hill, KY 41164Off Market
- $127,1002 bd1 ba816 sqft329 Bond Ln, Olive Hill, KY 41164Off Market
- $65,6002 bd1 ba720 sqft16801 W Us Highway 60, Olive Hill, KY 41164Off Market
A local agent can set up tours, give advice and negotiate with sellers.
A local lender can help you make sure your offer is ready when you are.
Similar homes
- $353,9004 bd1 ba2.2k sqft10343 Saint Hwy #986, Olive Hill, KY 41164For Sale
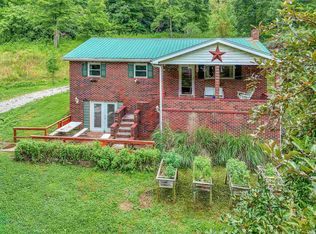
 MLS ID #60939, Pamela Wells, CENTURY 21 Excellence Realty. AABR
 - $379,0005 bd4 ba3.4k sqft425 Parker Memorial Dr, Olive Hill, KY 41164For Sale
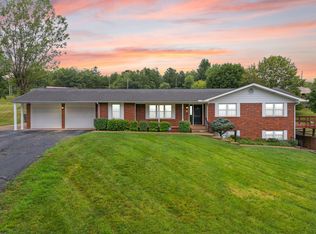
 MLS ID #25015115, Randy Newsome, SimpliHOM. Imagine MLS
 - $329,0004 bd2 ba3.7k sqft11539 W Us Highway 60, Olive Hill, KY 41164For Sale
 MLS ID #60770, Pamela Wells, CENTURY 21 Excellence Realty. AABR
 - $299,0003 bd3 ba3k sqft482 Tomo Rd, Olive Hill, KY 41164For Sale
 MLS ID #60736, Pamela Wells, CENTURY 21 Excellence Realty. AABR
 - $319,9002 bd1 ba1.9k sqft19782 W Us Highway 60, Olive Hill, KY 41164For SaleMLS ID #26018589, Teresa Brown, CENTURY 21 Advantage Realty. Imagine MLS
- $250,0004 bd3 ba4k sqft240 Roger Patton Dr, Olive Hill, KY 41164For SaleMLS ID #60669, Mary-Dawn Selby, ADVANTAGE PLUS REALTY. AABR
- $350,0003 bd3 ba2k sqft19558 State Highway 784, Garrison, KY 41141For SaleMLS ID #26021033, Kendria Carty, Keller Williams Legacy Group. Imagine MLS
- $229,9005 bd2 ba2.2k sqft992 Mushroom Rd, Olive Hill, KY 41164For SaleMLS ID #60432, JODY B MAYO, CENTURY 21 Excellence Realty. AABR
- $397,0004 bd3 ba3k sqft30 Dusty Rd, Morehead, KY 40351For SaleMLS ID #26015789, Janine K Shackelford, LPT Realty. Imagine MLS
- $449,0004 bd3 ba2.5k sqft354 Barker Cemetery Rd, Olive Hill, KY 41164For SaleWhitetail Properties
- $419,9004 bd3 ba2.2k sqft1858 Indian Creek Rd, Hillsboro, KY 41049For SaleMLS ID #26014300, Dalton Ginter, C Roger Lewis Agency. Imagine MLS
- $345,0004 bd2 ba2.7k sqft48 Crestview Dr, Grayson, KY 41143For SaleMLS ID #60451, JODY B MAYO, CENTURY 21 Excellence Realty. AABR
- $490,0004 bd4 ba3.3k sqft81 Empress Dr, Grayson, KY 41143For SaleMLS ID #61097, JODY B MAYO, CENTURY 21 Excellence Realty. AABR
- $385,0003 bd3 ba2.7k sqft225 Potter Ln, Morehead, KY 40351For SaleMLS ID #26010440, Sasha Hawkins, C Roger Lewis Agency. Imagine MLS
- $379,9003 bd3 ba2.8k sqft4506 Leatherwood Rd, Garrison, KY 41141For SaleMLS ID #60835, J D RAYBURN, SCENIC HILLS REALTY INC. AABR
- $299,5004 bd3 ba1.9k sqft10640 State Highway 9, Grayson, KY 41143For SaleMLS ID #60810, Christopher L Hutchinson ll, Keller Williams Legacy Group. AABR
- $399,9003 bd2 ba1.9k sqft2450 Ryan Rd, Wallingford, KY 41093For SaleMLS ID #26020713, Teresa Brown, CENTURY 21 Advantage Realty. Imagine MLS
- $359,9005 bd3 ba3.6k sqft293 Love Dr, Grayson, KY 41143For SaleMLS ID #60628, Nancy Burchett, Ross Real Estate Services. AABR
- $349,9003 bd2 ba1.7k sqft37 Grayson Dr, Morehead, KY 40351For SaleMLS ID #26019124, Keith White, CENTURY 21 Advantage Realty. Imagine MLS
- $289,9003 bd2 ba2.2k sqft500 Hazel Tree Ln, Morehead, KY 40351For SaleMLS ID #26020293, Amanda Midkiff, CENTURY 21 Advantage Realty. Imagine MLS
