Another beauty on Black Bear strategically located on the 5th green of the Whitehawk Ranch Golf Course you always loved. WOW - a One-of-a-kind exclusive view with that perfectly landscaped garden, the rock benches and maintenance free patio pavers, blending with the 5th fairway and green. The great room features a gourmet kitchen ideal for gatherings. This custom home has 3 bedrooms, 2.5 baths, with newly painted interior, new carpet and new Thermador kitchen appliances. It includes custom cabinetry, wood floors, solid Doug Fir doors, and granite countertops. The “in glass blinds” offer rolling views or privacy if desired. There's a 3-car garage with ample storage, large freezer-refrigerator combination unit included and room for the toys. Love your life in the incomparable Whitehawk Ranch development, a very special mountain community with so many amenities, including championship 18-hole golf course, tennis courts with area for our Pickle Ball devotee’s, swimming pool, hiking, bocce ball, rec/weight room, community center, RV/boat storage area and onsite seasonal restaurant/lodge facilities. Enjoy the scenic views, the peace and serenity, and immerse yourself in the beautiful surroundings.
For sale
Price cut: $20K (6/22)
$949,000
166 Black Bear Trl, Clio, CA 96106
3beds
2,266sqft
:
Get pre-qualified$6,030/mo
Single Family Residence
Built in 2001
0.53 Acres Lot
$-- Zestimate®
$419/sqft
$-- HOA
What's special
Custom cabinetryScenic viewsOne-of-a-kind exclusive viewMaintenance free patio paversPerfectly landscaped gardenRock benchesGreat room
- 75 days |
- 190 |
- 6 |
Zillow last checked:
Listing updated:
Listed by:
LINDA CARR 530-412-2482,
WHITEHAWK PROPERTY SVS,
NATALIE LIVEZEY 530-386-5450,
WHITEHAWK PROPERTY SVS
Source: Plumas AOR,MLS#: 2600449
Facts & features
Interior
Bedrooms & bathrooms
- Bedrooms: 3
- Bathrooms: 3
- Full bathrooms: 2
- 1/2 bathrooms: 1
Rooms
- Room types: Great Room, Kitchen, Living Room, Pantry, Utility Room
Heating
- Central, Forced Air, Propane, Zoned
Cooling
- Central Air
Appliances
- Included: Built-In Oven, Counter Top, Dryer, Dishwasher, Electric Oven, Electric Range, Freezer, Disposal, Microwave, Range, Refrigerator, Washer, Propane Water Heater
- Laundry: Washer Hookup, Electric Dryer Hookup
Features
- Open Beams/Beamed Ceailings, Electric Range Connection, Hot Tub/Spa, Bath in Primary Bedroom, Skylights, Stall Shower, Tub Shower, Vaulted Ceiling(s), Walk-In Closet(s), Window Treatments, Pantry, Utility Room
- Flooring: Carpet, Ceramic Tile, Hardwood
- Windows: Skylight(s)
- Basement: None
- Has fireplace: Yes
- Fireplace features: Gas Log, Masonry
Interior area
- Total interior livable area: 2,266 sqft
Property
Parking
- Total spaces: 3
- Parking features: Asphalt, Off Street, Garage Door Opener
- Attached garage spaces: 3
- Details: Off-Street Parking
Features
- Levels: One
- Stories: 1
- Patio & porch: Porch
- Exterior features: Landscaping, Porch
- Has spa: Yes
- Fencing: None
- Has view: Yes
- View description: Golf Course
- Frontage type: Golf Course
Lot
- Size: 0.53 Acres
- Features: Sprinklers In Rear, Rolling Slope
- Topography: Rolling
- Residential vegetation: Mixed
Details
- Parcel number: 133280007
- Zoning: S-1
- Other equipment: Satellite Dish
Construction
Type & style
- Home type: SingleFamily
- Property subtype: Single Family Residence
Materials
- Frame, Masonry, Stone, Wood Siding, Stick Built
- Foundation: Concrete Perimeter
- Roof: Composition
Condition
- New construction: No
- Year built: 2001
Utilities & green energy
- Sewer: Public Sewer
- Utilities for property: Electricity Available, Propane, Phone Available, Sewer Available, Underground Utilities, Water Available, High Speed Internet Available
Community & HOA
Community
- Features: Home Owners Association
- Security: Carbon Monoxide Detector(s), Fire Detection System
HOA
- Has HOA: Yes
- Amenities included: Golf Course, Other, Tennis Court(s)
- Services included: Association Management, Insurance, Legal/Accounting
Location
- Region: Clio
Financial & listing details
- Price per square foot: $419/sqft
- Tax assessed value: $1,178,493
- Annual tax amount: $13,143
- Date on market: 5/16/2026
- Cumulative days on market: 76 days
- Listing agreement: Exclusive Agency
- Listing terms: Cash,Cash to New Loan
- Electric utility on property: Yes
- Road surface type: Paved
Estimated market value
Not available
Estimated sales range
Not available
Not available
Price history
| Date | Event | Price |
|---|---|---|
| 6/22/2026 | Price change | $949,000-2.1%$419/sqft |
Source:  Plumas AOR #2600449 Report a problem Plumas AOR #2600449 Report a problem | ||
| 5/17/2026 | Listed for sale | $969,000+14.7%$428/sqft |
Source: Plumas AOR #2600449 Report a problem | ||
| 10/29/2025 | Sold | $845,000-6%$373/sqft |
Source: Plumas AOR #20250421 Report a problem | ||
| 9/1/2025 | Pending sale | $899,000$397/sqft |
Source: Plumas AOR #20250421 Report a problem | ||
| 9/1/2025 | Listing removed | $899,000$397/sqft |
Source: Plumas AOR #20250421 Report a problem | ||
| 7/24/2025 | Price change | $899,000-9.9%$397/sqft |
Source: Plumas AOR #20250421 Report a problem | ||
| 5/4/2025 | Listed for sale | $998,000-2.6%$440/sqft |
Source: Plumas AOR #20250421 Report a problem | ||
| 8/24/2006 | Sold | $1,025,000$452/sqft |
Source: Public Record Report a problem | ||
Public tax history
| Year | Property taxes | Tax assessment |
|---|---|---|
| 2025 | $13,143 +0.2% | $1,178,493 +3% |
| 2024 | $13,111 +52.9% | $1,144,168 +58% |
| 2023 | $8,573 +3% | $724,157 +5% |
| 2022 | $8,327 +8.2% | $689,674 +8% |
| 2021 | $7,697 +1.5% | $638,587 +5% |
| 2020 | $7,586 +1.9% | $608,178 +2% |
| 2019 | $7,446 +4.1% | $596,253 +2% |
| 2018 | $7,155 +11.7% | $584,562 +15% |
| 2017 | $6,406 +8.5% | $508,315 +3% |
| 2016 | $5,904 0% | $493,510 |
| 2015 | $5,906 +3.4% | $493,510 |
| 2014 | $5,710 -99% | $493,510 |
| 2013 | $569,806 | $493,510 |
| 2012 | -- | $493,510 -15% |
| 2011 | -- | $580,600 -15% |
| 2010 | -- | $683,060 -15% |
| 2009 | -- | $803,600 -20% |
| 2008 | -- | $1,004,500 -2% |
| 2007 | -- | $1,025,000 +133% |
| 2006 | -- | $439,824 +2% |
| 2005 | -- | $431,201 |
Find assessor info on the county website
Monthly payment
Est. payment
Payment breakdown
Explore the cost of this home by adjusting the details. Changes won't be saved.Climate risks
Neighborhood: 96106
Nearby schools
GreatSchools rating
- 3/10C. Roy Carmichael Elementary SchoolGrades: K-6Distance: 7.5 mi
- 5/10Portola Junior/Senior High SchoolGrades: 7-12Distance: 6.8 mi
- 3/10Pioneer/Quincy Elementary SchoolGrades: K-6Distance: 24.1 mi
Schools provided by the listing agent
- Elementary: Plumas-Sierra Unified
- Middle: Plumas-Sierra Unified
- High: Plumas-Sierra Unified
Source: Plumas AOR. This data may not be complete. We recommend contacting the local school district to confirm school assignments for this home.
- $857,5003 bd3 ba2.9k sqft182 Black Bear Trl, Clio, CA 96106Off Market
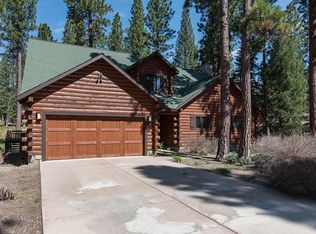
- $165,742-- bd-- ba-- sqft156 Black Bear Trl, Clio, CA 96106Off Market
- $705,2004 bd3 ba2.5k sqft200 Black Bear Trl, Clio, CA 96106Off Market

- $820,0003 bd2 ba1.8k sqft148 Black Bear Trl, Clio, CA 96106Sold

- $36,052-- bd-- ba-- sqft125 Black Bear Trl, Clio, CA 96106Off Market
- $790,9004 bd3 ba2.7k sqft220 Black Bear Trl, Clio, CA 96106Off Market
- $88,5000.4 Acres138 Black Bear Trl, Clio, CA 96106Sold
- $88,5000.4 Acres138 Black Bear Trl #WH, Clio, CA 96106Sold
A local agent can set up tours, give advice and negotiate with sellers.
A local lender can help you make sure your offer is ready when you are.
Similar homes
- $959,0003 bd3 ba2.5k sqft355 Quail View Cir, Clio, CA 96106For Sale
 MLS ID #2600118, LINDA CARR. Plumas AOR
 - $815,0002 bd3 ba2.6k sqft566 Miners Psge, Clio, CA 96106For Sale
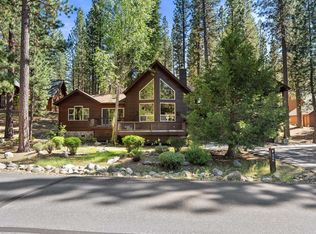 MLS ID #2600448, LINDA CARR. Plumas AOR
 - $899,0003 bd3 ba3.3k sqft213 Cody Dr, Clio, CA 96106For Sale
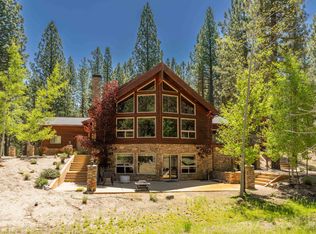 MLS ID #2600124, NATALIE LIVEZEY. Plumas AOR
 - $650,0003 bd3 ba2.2k sqft22 Fox Tail Ln, Clio, CA 96106For Sale
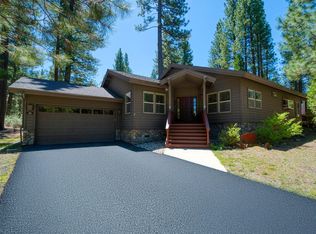 MLS ID #2600295, MICHELE SMITH. Plumas AOR
 - $1,149,0004 bd3 ba3.3k sqft792 Boulder Dr, Clio, CA 96106For SaleMLS ID #2600117, LINDA CARR. Plumas AOR
- $680,0003 bd3 ba2.3k sqft154 Cody Dr, Clio, CA 96106For SaleMLS ID #2600283, CAROL E YEATER. Plumas AOR
- $1,195,0003 bd4 ba2.9k sqft67 Silver Sage Trl, Clio, CA 96106For SaleMLS ID #2600479, LiZ JOY. Plumas AOR
- $969,0003 bd3 ba2.9k sqft34 Wishram Trl, Graeagle, CA 96103For SaleMLS ID #2600508, LINDA CARR. Plumas AOR
- $659,0003 bd3 ba3.3k sqft57 Kimberlee Ln, Clio, CA 96106For SaleMLS ID #2600506, NATALIE LIVEZEY. Plumas AOR
- $679,5003 bd3 ba1.8k sqft860 Red Fox Rd, Clio, CA 96106For SaleMLS ID #2600523, CAROL E YEATER. Plumas AOR
- $1,200,0003 bd2 ba1.3k sqft1446 Highway 89, Clio, CA 96106For SaleMLS ID #20251078, DONNA LINDQUIST. Plumas AOR
- $510,0003 bd3 ba1.8k sqft182 Deer Creek Xing, Clio, CA 96106For SaleMLS ID #2600582, LINDA CARR. Plumas AOR
- $619,0003 bd4 ba2.1k sqft55 Deer Creek Xing, Clio, CA 96106For SaleMLS ID #2600626, LINDA CARR. Plumas AOR
- $724,0004 bd4 ba2.5k sqft40 Hawk Rdg, Clio, CA 96106For SaleMLS ID #2600361, LINDA CARR. Plumas AOR
- $569,0003 bd3 ba1.8k sqft21 One Horse Way, Clio, CA 96106For SaleMLS ID #2600120, LINDA CARR. Plumas AOR
- $596,0003 bd4 ba2.1k sqft27 One Horse Way, Clio, CA 96106For SaleMLS ID #2600156, LINDA CARR. Plumas AOR
- $1,149,0003 bd4 ba2.7k sqft905 Dancing Bears, Portola, CA 96122For SaleMLS ID #2600634, RUTHIE NICHOLAS. Plumas AOR
- $515,0003 bd4 ba2.1k sqft24 Deer Creek Xing, Clio, CA 96106For SaleMLS ID #20251110, CAROL E YEATER. Plumas AOR
- $725,0003 bd2 ba2k sqft108 Cool Water, Portola, CA 96122For SaleMLS ID #2600509, RUTHIE NICHOLAS. Plumas AOR
- $600,0002 bd3 ba1.7k sqft95 Deer Creek Xing, Clio, CA 96106For SaleMLS ID #2600174, LINDA CARR. Plumas AOR
Local buyer's agents are ready to help
