Welcome to this well-maintained 2-bedroom, 2-bath home situated on a spacious corner lot with mature trees and plenty of outdoor space. The open floor plan features vaulted ceilings, a large living and dining area, and abundant natural light throughout. Recent updates include a new stove, water heater, furnace, and A/C for added comfort and peace of mind. Enjoy gardening, entertaining, or simply relaxing in the oversized yard complete with raised garden beds and established landscaping. Residents also enjoy access to community amenities including a clubhouse, swimming pool, fitness center, and more. Conveniently located with easy access to shopping, dining, and major commuter routes.
Active under contract-show
Price cut: $10K (6/19)
$330,000
166 Cercle De La Cerese, Sparks, NV 89434
2beds
1,152sqft
Manufactured Home
Built in 1988
6,534 Square Feet Lot
$324,600 Zestimate®
$286/sqft
$333/mo HOA
What's special
Spacious corner lotRaised garden bedsMature treesOversized yardPlenty of outdoor spaceVaulted ceilingsAbundant natural light throughout
- 72 days |
- 97 |
- 4 |
Likely to sell faster than
Zillow last checked:
Listing updated:
Listed by:
Kyra Taylor S.192263 775-431-3515,
Key Collective
Source: NNRMLS,MLS#: 260007015
Facts & features
Interior
Bedrooms & bathrooms
- Bedrooms: 2
- Bathrooms: 2
- Full bathrooms: 2
Heating
- Forced Air, Natural Gas
Cooling
- Central Air
Appliances
- Included: Dishwasher, Disposal, Gas Cooktop, Gas Range, Microwave, Oven, Refrigerator
- Laundry: Cabinets, In Hall, Washer Hookup
Features
- Breakfast Bar, Ceiling Fan(s), High Ceilings, Pantry, Walk-In Closet(s)
- Flooring: Carpet, Laminate
- Windows: Double Pane Windows
- Has fireplace: No
- Common walls with other units/homes: No Common Walls
Interior area
- Total structure area: 1,152
- Total interior livable area: 1,152 sqft
Property
Parking
- Total spaces: 2
- Parking features: Attached, Garage
- Attached garage spaces: 2
Features
- Levels: One
- Stories: 1
- Exterior features: None
- Spa features: None
- Fencing: Partial
Lot
- Size: 6,534 Square Feet
- Features: Corner Lot, Level, Sprinklers In Front, Sprinklers In Rear
Details
- Additional structures: None
- Parcel number: 00352406
- Zoning: PUD//MHO
Construction
Type & style
- Home type: MobileManufactured
- Property subtype: Manufactured Home
Materials
- Brick Veneer
- Foundation: 8-Point
- Roof: Composition,Shingle
Condition
- New construction: No
- Year built: 1988
Utilities & green energy
- Sewer: Public Sewer
- Water: Public
- Utilities for property: Electricity Available, Internet Available, Natural Gas Available, Sewer Connected, Water Available
Community & HOA
Community
- Security: Smoke Detector(s)
HOA
- Has HOA: Yes
- Amenities included: Barbecue, Clubhouse, Fitness Center, Landscaping, Parking, Pool, Recreation Room, Sauna, Security, Spa/Hot Tub, Tennis Court(s)
- Services included: Landscape Maintenance - Partial, Security, Sewer, Trash, Water
- HOA fee: $135 monthly
- HOA name: Rainbow Bend HOA
- Second HOA fee: $198 monthly
- Second HOA name: Canyon GID
Location
- Region: Sparks
Financial & listing details
- Price per square foot: $286/sqft
- Tax assessed value: $132,873
- Annual tax amount: $814
- Date on market: 6/3/2026
- Cumulative days on market: 72 days
- Listing terms: 1031 Exchange,Cash,Conventional,FHA,VA Loan
- Body type: Double Wide
Estimated market value
$324,600
$308,000 - $341,000
$2,038/mo
Price history
| Date | Event | Price |
|---|---|---|
| 7/6/2026 | Contingent | $330,000$286/sqft |
Source:  NNRMLS #260007015 Report a problem NNRMLS #260007015 Report a problem | ||
| 6/19/2026 | Price change | $330,000-2.9%$286/sqft |
Source: NNRMLS #260007015 Report a problem | ||
| 6/3/2026 | Listed for sale | $340,000$295/sqft |
Source: NNRMLS #260007015 Report a problem | ||
Public tax history
| Year | Property taxes | Tax assessment |
|---|---|---|
| 2025 | $791 +3% | $46,506 -2.1% |
| 2024 | $768 +8% | $47,502 +13% |
| 2023 | $711 +2.8% | $42,027 +13.5% |
| 2022 | $692 +3.1% | $37,042 +15.9% |
| 2021 | $671 | $31,965 -3% |
| 2020 | $671 | $32,946 +7.2% |
| 2019 | $671 +3% | $30,745 +5.2% |
| 2018 | $651 +2.9% | $29,215 +2.8% |
| 2017 | $632 +11.3% | $28,425 +9.4% |
| 2016 | $568 -17.2% | $25,983 +33% |
| 2015 | $686 | $19,529 +15.3% |
| 2014 | $686 | $16,944 -2.4% |
| 2013 | -- | $17,356 -30% |
| 2012 | -- | $24,806 +11.9% |
| 2011 | -- | $22,172 -31.7% |
| 2010 | -- | $32,484 -33.1% |
| 2009 | -- | $48,569 +1.1% |
| 2008 | -- | $48,037 +50.4% |
| 2007 | -- | $31,938 +1% |
| 2006 | -- | $31,630 +6.7% |
| 2004 | -- | $29,654 |
Find assessor info on the county website
Monthly payment
Climate risks
Neighborhood: 89434
Nearby schools
GreatSchools rating
- NAHillside Elementary SchoolGrades: PK-5Distance: 0.3 mi
- 6/10Virginia City Middle SchoolGrades: 6-8Distance: 14 mi
- 6/10Virginia City High SchoolGrades: 9-12Distance: 14.1 mi
Schools provided by the listing agent
- Elementary: Hillside
- Middle: Virginia City
- High: Virginia City
Source: NNRMLS. This data may not be complete. We recommend contacting the local school district to confirm school assignments for this home.
- $379,8003 bd2 ba1.4k sqft165 Avenue De La Couleurs, Sparks, NV 89434Off Market
- $360,0003 bd2 ba1.4k sqft175 Avenue De La Couleurs, Sparks, NV 89434Sold

- $300,0003 bd2 ba1.4k sqft167 Cercle De La Cerese, Sparks, NV 89434Sold

- $278,1002 bd2 ba1.2k sqft176 Avenue De La Couleurs, Sparks, NV 89434Off Market
- $349,4003 bd2 ba1.3k sqft163 Rue De La Blanc, Sparks, NV 89434Off Market
- $355,0003 bd2 ba1.1k sqft200 Cercle De La Cerese, Sparks, NV 89434Sold
- $355,700-- bd-- ba1.4k sqft168 Cercle De La Cerese, Sparks, NV 89434Off Market
- $365,1003 bd2 ba1.3k sqft199 Avenue De La Demerald, Sparks, NV 89434Off Market
A local agent can set up tours, give advice and negotiate with sellers.
Similar homes
- $389,9003 bd2 ba1.2k sqft95 Cercle De La Cerese, Sparks, NV 89434Active

 MLS ID #260010279, Mia Garcia, RE/MAX Professionals-Reno. NNRMLS
 - $324,8002 bd1 ba957 sqft421 14th St, Sparks, NV 89431Active
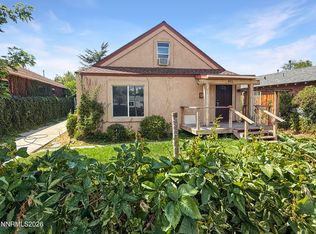 MLS ID #260010300, Mike Hays, RE/MAX Gold. NNRMLS
 - $330,0003 bd3 ba1.4k sqft5670 Lupin Dr, Sun Valley, NV 89433Active
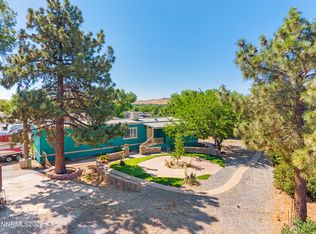 MLS ID #260007688, Andrea Villarreal, RE/MAX Professionals-Reno. NNRMLS
 - $340,0002 bd2 ba1.3k sqft6197 Leon Dr, Sun Valley, NV 89433Active
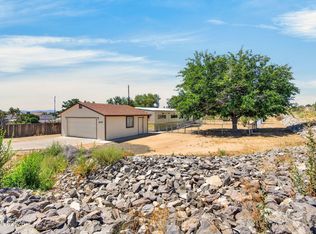 MLS ID #260009794, Becky Browne, Coldwell Banker Select Reno. NNRMLS
 - $349,9002 bd3 ba1.2k sqft5635 El Paseo Dr APT 104, Sparks, NV 89436ActiveMLS ID #260010197, Brian Lessinger, RE/MAX Gold. NNRMLS
- $300,0002 bd2 ba1.2k sqft907 Tyler Way, Sparks, NV 89431ActiveMLS ID #260009833, Jaime Moore, Redfin. NNRMLS
- $349,9903 bd2 ba1.1k sqft360 E Gepford Pkwy, Sun Valley, NV 89433ActiveMLS ID #260009609, Juliana Garcia-Garcia, RE/MAX Professionals-Sparks. NNRMLS
- $295,0002 bd2 ba918 sqft2627 Sunny Slope Dr APT 5, Sparks, NV 89434ActiveMLS ID #260002100, Aaron Clark, Edge Realty. NNRMLS
- $299,0002 bd2 ba1.6k sqft9025 Iroquois Trl, Silver Springs, NV 89429ActiveMLS ID #260009324, Jody Foley, RE/MAX Professionals-Dayton. NNRMLS
- $315,0002 bd2 ba1k sqft3230 Wedekind Rd APT 97, Sparks, NV 89431ActiveMLS ID #260008725, Jasson Mendoza, AMRE. NNRMLS
- $305,0003 bd2 ba1.2k sqft2575 Garfield Dr, Sparks, NV 89431ActiveMLS ID #260008071, Johanna Summersett, BHG Drakulich Realty. NNRMLS
- $273,9992 bd2 ba824 sqft2675 Sycamore Glen Dr APT 3, Sparks, NV 89434ActiveMLS ID #260005627, Michael Stuck, RE/MAX Gold. NNRMLS
- $359,0002 bd2 ba1.2k sqft5364 Woods Dr, Sun Valley, NV 89433ActiveMLS ID #260009715, Shane Hendrickson, Epique Realty. NNRMLS
- $355,0003 bd1 ba996 sqft1558 A St, Sparks, NV 89431ActiveMLS ID #260009728, Virginia Marphis, Fathom Realty. NNRMLS
- $439,9003 bd3 ba1.2k sqft3034 Chilcoot Dr, Sparks, NV 89434ActiveMLS ID #260009554, Gary Monardo, RE/MAX Professionals-Sparks. NNRMLS
- $459,0003 bd2 ba1.4k sqft1101 Alta Vista Dr, Sparks, NV 89434ActiveMLS ID #260009339, Jenna White, Dickson Realty - Sparks. NNRMLS
- $325,0001 bd1 ba836 sqft601 12th St, Sparks, NV 89431ActiveMLS ID #260008464, Timothy Beaupre, Dickson Realty - Damonte Ranch. NNRMLS
- $325,0002 bd2 ba925 sqft1370 Castle Way, Reno, NV 89512ActiveMLS ID #260008904, Alexandra Barrera, LPT Realty, LLC. NNRMLS
- $279,0002 bd2 ba869 sqft2564 Garfield Dr, Sparks, NV 89431ActiveMLS ID #260009842, Caroline Gulick, Elevate Realty. NNRMLS
- $349,5502 bd3 ba1.1k sqft350 Dawson Jacob Ln, Reno, NV 89503ActiveMLS ID #260009974, Kelly Wyatt, Keller Williams Group One Inc.. NNRMLS
