Acreage, Modern Luxury & Main-Floor Living at 166 Grand View! Escape to your own private haven on just over 2.5 acres with this spectacular single-family estate. Rebuilt and completely updated, this home offers over 2,100 square feet of seamless main-floor living space expertly designed for the modern lifestyle. The open-concept floor plan immediately impresses with soaring vaulted ceilings and durable Luxury Vinyl Plank flooring that flows beautifully into the gourmet kitchen. A chef's delight, the kitchen is equipped with solid-surface Corian countertops, an expansive island, a breakfast bar, and a bright window showcasing your beautiful acreage. The primary retreat serves as a true oasis, featuring an oversized bedroom, a massive walk-in closet, and an ensuite bath with a relaxing soaking tub. Two additional spacious bedrooms offer excellent closet storage, sharing easy access to the home's living areas. Designed with functionality in mind, the floor plan includes a massive mud room right off the entrance with convenient main-floor laundry hookups. Outside, the property offers the best of both worlds, featuring a cleared, fully fenced yard perfect for pets or play, flanked by serene wooded land for absolute privacy. An oversized 3-car garage handles all your vehicles and outdoor gear, complemented by a sweeping circle driveway. For those looking to expand, a pristine, clean, unfinished basement stands ready for your custom theater, home gym, or future expansion.
Active under contract
Listed by: The Hermann London Group LLC • Curtiss D Campbell • 314-338-1140
$369,900
166 Grand View Dr, Dittmer, MO 63023
3beds
2,118sqft
Single Family Residence
Built in 2019
2.55 Acres Lot
$363,100 Zestimate®
$175/sqft
$17/mo HOA
What's special
Solid-surface corian countertopsOversized bedroomOpen-concept floor planMassive walk-in closetSweeping circle drivewayBreakfast barExpansive island
- 6 days
- 806
- 47
Zillow last checked:
Listing updated:
Listed by:
Curtiss D Campbell 314-338-1140,
The Hermann London Group LLC,
Curtiss D Campbell 314-338-1140,
RE/MAX Results
Source: MARIS,MLS#: 26060828 Originating MLS: Southern Gateway Association of REALTORS
Originating MLS: Southern Gateway Association of REALTORSFacts & features
Interior
Bedrooms & bathrooms
- Bedrooms: 3
- Bathrooms: 2
- Full bathrooms: 2
- Main level bathrooms: 2
- Main level bedrooms: 3
Primary bedroom
- Area: 234
- Dimensions: 18x13
Bedroom 2
- Area: 224
- Dimensions: 16x14
Bedroom 3
- Area: 156
- Dimensions: 13x12
Dining room
- Area: 154
- Dimensions: 14x11
Kitchen
- Area: 180
- Dimensions: 15x12
Living room
- Area: 490
- Dimensions: 35x14
Mud room
- Area: 192
- Dimensions: 16x12
Heating
- Electric, Forced Air
Cooling
- Ceiling Fan(s), Central Air, Electric
Appliances
- Included: Stainless Steel Appliance(s), Dishwasher, Microwave, Electric Oven, Electric Range, Refrigerator
- Laundry: Main Level
Features
- Breakfast Bar, Dining/Living Room Combo, Eat-in Kitchen, Kitchen Island, Open Floorplan, Pantry, Separate Dining, Solid Surface Countertop(s), Vaulted Ceiling(s), Walk-In Closet(s)
- Flooring: Luxury Vinyl
- Basement: Full,Unfinished,Walk-Out Access
- Has fireplace: No
Interior area
- Total structure area: 2,118
- Total interior livable area: 2,118 sqft
- Finished area above ground: 2,118
Property
Parking
- Total spaces: 3
- Parking features: Circular Driveway, Garage
- Attached garage spaces: 3
- Has uncovered spaces: Yes
Features
- Levels: One
- Has view: Yes
- View description: Trees/Woods
- Frontage length: 489'
Lot
- Size: 2.55 Acres
- Dimensions: 731' x 372' x 99'
- Features: Corner Lot, Wooded
Details
- Parcel number: 135.015.00000020
- Special conditions: Standard
Construction
Type & style
- Home type: SingleFamily
- Architectural style: Ranch,Traditional
- Property subtype: Single Family Residence
Materials
- Vinyl Siding
Condition
- Year built: 2019
Utilities & green energy
- Electric: Ameren
- Sewer: Septic Tank
- Water: Well
- Utilities for property: Electricity Available
Community & HOA
Community
- Subdivision: Bluff Meadow
HOA
- Has HOA: Yes
- Amenities included: None
- Services included: Other
- HOA fee: $200 annually
- HOA name: other
Location
- Region: Dittmer
Financial & listing details
- Price per square foot: $175/sqft
- Tax assessed value: $253,100
- Annual tax amount: $3,661
- Date on market: 9/25/2026
- Cumulative days on market: 6 days
- Listing terms: Cash,Conventional,FHA,VA Loan
- Ownership: Private
- Electric utility on property: Yes
Estimated market value
$363,100
$345,000 - $381,000
$2,488/mo
Price history
| Date | Event | Price |
|---|---|---|
| 9/29/2026 | Contingent | $369,900$175/sqft |
Source:  MARIS #26060828 Report a problem MARIS #26060828 Report a problem | ||
| 9/25/2026 | Listed for sale | $369,900+42.3%$175/sqft |
Source: MARIS #26060828 Report a problem | ||
| 3/23/2023 | Sold | -- |
Source: MARIS #23012540 Report a problem | ||
| 3/13/2023 | Pending sale | $260,000$123/sqft |
Source: MARIS #23012540 Report a problem | ||
| 3/9/2023 | Listed for sale | $260,000+8.8%$123/sqft |
Source: MARIS #23012540 Report a problem | ||
| 4/8/2021 | Listing removed | -- |
Source: Owner Report a problem | ||
| 1/8/2021 | Pending sale | $239,000$113/sqft |
Source: Owner Report a problem | ||
| 1/3/2021 | Listed for sale | $239,000$113/sqft |
Source: Owner Report a problem | ||
Public tax history
| Year | Property taxes | Tax assessment |
|---|---|---|
| 2025 | $3,661 +9.1% | $48,100 +10.1% |
| 2024 | $3,355 +0% | $43,700 |
| 2023 | $3,354 +42.4% | $43,700 +42.3% |
| 2022 | $2,355 +3.7% | $30,700 |
| 2021 | $2,270 +8.5% | $30,700 +11.6% |
| 2020 | $2,093 +44.8% | $27,500 +44.7% |
| 2019 | $1,445 | $19,000 +1800% |
| 2018 | $1,445 +1894.4% | $1,000 |
| 2017 | $72 | $1,000 |
| 2016 | $72 +5.6% | $1,000 |
| 2015 | $69 | $1,000 |
| 2013 | $69 | $1,000 |
Find assessor info on the county website
Monthly payment
Est. payment
Payment breakdown
Explore the cost of this home by adjusting the details. Changes won't be saved.Climate risks
Neighborhood: 63023
Nearby schools
Schools provided by the listing agent
- Elementary: Grandview Elem.
- Middle: Grandview Middle
- High: Grandview High
Source: MARIS. This data may not be complete. We recommend contacting the local school district to confirm school assignments for this home.


Similar homes
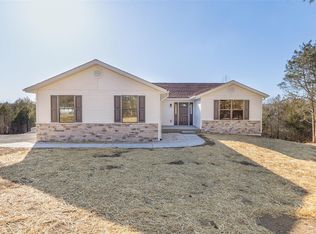
- $345,0004 bd3 ba2.4k sqft8144 S Slope Dr, Dittmer, MO 63023For Sale
 MLS ID #26060457, Anne M Watkins, Grace Street Realty. MARIS
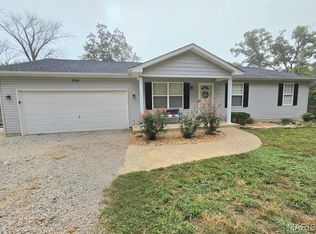
 - $435,0003 bd2 ba1.4k sqft9143 Jones Creek Rd, Dittmer, MO 63023For Sale
 MLS ID #26062101, Butch C Fehr, RE/MAX Best Choice St. Louis. MARIS
 - $373,7004 bd3 ba2.4k sqft180 Cedargate Dr, Dittmer, MO 63023For Sale
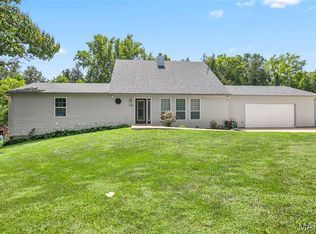 MLS ID #26051119, Victoria A Conell, R Towne Real Estate, LLC. MARIS
 - $350,0003 bd1 ba1.2k sqft5985 N Lakeshore Dr, Hillsboro, MO 63050For Sale
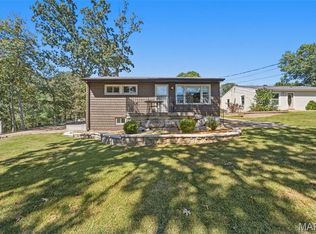 MLS ID #26061648, Misty Bievenue, EXP Realty, LLC. MARIS
 - $279,9004 bd2 ba2.4k sqft7924 W Forest Hills Dr, Dittmer, MO 63023For SaleMLS ID #26059942, Jennifer Grissom, RE/MAX Integrity. MARIS
- $400,0003 bd2 ba2.1k sqft8380 Old State Route 21, Hillsboro, MO 63050For SaleMLS ID #26062412, Jordan S Thompson, Premier Farm Realty Group LLC. MARIS
- $249,9993 bd2 ba1.9k sqft7916 Bolle Trl, Dittmer, MO 63023For SaleMLS ID #26056368, Esme E Ryan, RE/MAX Results. MARIS
- $299,5004 bd3 ba1.6k sqft8422 Old Orchard Ln, Dittmer, MO 63023For SaleMLS ID #26004124, Barb Love, R Towne Real Estate, LLC. MARIS
- $360,0003 bd3 ba2.2k sqft8417 Saint Andrews Ln, House Springs, MO 63051For SaleMLS ID #26047273, Alicia Davis, Worth Clark Realty. MARIS
- $299,9723 bd2 ba1.4k sqft8350 Brouk Dr, Cedar Hill, MO 63016For SaleMLS ID #26061290, Peggy M Stewart, Realty Executives of St. Louis. MARIS
- $330,0002 bd1 ba1.1k sqft250 Meadow Woods Rd, Hillsboro, MO 63050For SaleMLS ID #26058139, Jennifer R Jones, Rooted Real Estate & Auction Co.. MARIS
- $295,0003 bd2 ba1.7k sqft14 El Jer Dr, Cedar Hill, MO 63016For SaleMLS ID #26063122, Michael A Zouglas, REO Xpress, LLC. MARIS
- $399,9004 bd3 ba1.4k sqft8431 Fawn Hill Ln, House Springs, MO 63051For SaleMLS ID #26058251, Brianna L Sims, Keller Williams Realty St. Louis. MARIS
- $345,0003 bd2 ba1.9k sqft395 Rock Church Rd, Catawissa, MO 63015For SaleMLS ID #26043963, Summer Husereau, MORE, REALTORS. MARIS
- $319,9004 bd3 ba2.1k sqft112 Lawrence Dr, House Springs, MO 63051For SaleMLS ID #26062311, Charles F Maher, Realty Executives Premiere. MARIS
- $265,0004 bd3 ba2.2k sqft9624 Krommer Rd, Cedar Hill, MO 63016For SaleMLS ID #26058682, Skip E Eder, Realty Executives of St. Louis. MARIS
- $325,0003 bd2 ba2.1k sqft3686 State Road Z, Hillsboro, MO 63050For SaleMLS ID #26057315, Joe Geary, Nettwork Global. MARIS
- $365,0003 bd3 ba2.1k sqft4483 Mockingbird Ln, Hillsboro, MO 63050For SaleMLS ID #26053428, Mitch Swaringim, Envision Realty. MARIS
