Welcome to 166 Groveland, a bright, open-concept townhome in the heart of Woodbury, one of Irvine's most sought-after communities. Natural light fills the main level, where the living room flows into the dining area and a well-appointed kitchen with a center island, ideal for everyday living and entertaining. Sliding glass doors open to a private courtyard patio for easy indoor-outdoor enjoyment. A main-level bedroom offers flexibility for guests or a home office, while the upstairs primary suite features dual vanities and a soaking tub. Plantation shutters, an attached two-car garage, and 3 bedrooms and 3 baths complete the home. Enjoy Woodbury's pools, parks, sports courts, and trails, plus nearby shopping and dining at Woodbury Town Center. Served by Irvine Unified School District; buyer to verify school assignments.
For sale
Listed by: eXp Realty of Southern California, Inc • Maryam Hormati • 714-501-5872
$1,380,000
166 Groveland, Irvine, CA 92620
3beds
1,512sqft
Condominium
Built in 2010
-- sqft lot
$1,346,000 Zestimate®
$913/sqft
$510/mo HOA
What's special
- 24 days
- 915
- 84
Likely to sell faster than
Zillow last checked:
Listing updated:
Listed by:
Maryam Hormati DRE #02166093 714-501-5872,
eXp Realty of Southern California, Inc,
Hiram Aviles DRE #00916447 949-439-5331,
eXp Realty of Southern California, Inc
Source: CRMLS,MLS#: OC26232653 Originating MLS: California Regional MLS
Facts & features
Interior
Bedrooms & bathrooms
- Bedrooms: 3
- Bathrooms: 3
- Full bathrooms: 3
- Main level bathrooms: 1
- Main level bedrooms: 1
Rooms
- Room types: Bedroom, Entry/Foyer, Kitchen, Laundry, Living Room, Primary Bedroom, Other
Primary bedroom
- Features: Primary Suite
Bedroom
- Features: Bedroom on Main Level
Bathroom
- Features: Bathtub, Full Bath on Main Level, Separate Shower, Tub Shower, Vanity
Kitchen
- Features: Granite Counters
Other
- Features: Walk-In Closet(s)
Heating
- Central
Cooling
- Central Air
Appliances
- Included: Dishwasher, Gas Cooktop, Disposal, Gas Oven, Microwave, Refrigerator, Tankless Water Heater, Water Heater
- Laundry: Inside, Laundry Room
Features
- Brick Walls, Balcony, Multiple Staircases, Open Floorplan, Quartz Counters, Bedroom on Main Level, Primary Suite, Walk-In Closet(s)
- Flooring: Carpet, Vinyl
- Windows: Blinds
- Has fireplace: No
- Fireplace features: None
- Common walls with other units/homes: 2+ Common Walls
Interior area
- Total interior livable area: 1,512 sqft
Property
Parking
- Total spaces: 2
- Parking features: Garage, Garage Faces Rear
- Attached garage spaces: 2
Accessibility
- Accessibility features: Safe Emergency Egress from Home
Features
- Levels: Two
- Stories: 2
- Entry location: 1
- Patio & porch: Patio, Tile
- Pool features: Community, Association
- Has spa: Yes
- Spa features: Community
- Fencing: None
Lot
- Size: 0.43 Acres
Details
- Parcel number: 93554622
- Special conditions: Standard
Construction
Type & style
- Home type: Condo
- Architectural style: Spanish
- Property subtype: Condominium
- Attached to another structure: Yes
Materials
- Foundation: Slab
- Roof: Common Roof
Condition
- Turnkey
- New construction: No
- Year built: 2010
Utilities & green energy
- Electric: Standard
- Sewer: Public Sewer
- Water: Public
- Utilities for property: Cable Available, Electricity Available, Natural Gas Available, Sewer Connected, Water Available
Community & HOA
Community
- Features: Biking, Curbs, Dog Park, Hiking, Pool
- Subdivision: Santa Barbara
HOA
- Has HOA: Yes
- Amenities included: Clubhouse, Dog Park, Fire Pit, Outdoor Cooking Area, Barbecue, Picnic Area, Playground, Pickleball, Pool, Sauna, Spa/Hot Tub, Trail(s)
- HOA fee: $280 monthly
- HOA name: Santa Barbara Neighborhood
- HOA phone: 800-369-7260
- Second HOA fee: $230 monthly
- Second HOA name: Woodbury
Location
- Region: Irvine
Financial & listing details
- Price per square foot: $913/sqft
- Tax assessed value: $1,434,120
- Date on market: 10/28/2026
- Cumulative days on market: 24 days
- Listing terms: Cash,Cash to Existing Loan,Cash to New Loan,Conventional,Cal Vet Loan,FHA,Fannie Mae,Government Loan
Estimated market value
$1,346,000
$1.28M - $1.41M
$4,392/mo
Price history
| Date | Event | Price |
|---|---|---|
| 10/28/2026 | Listed for sale | $1,380,000-1.8%$913/sqft |
Source:  CRMLS #OC26232653 Report a problem | ||
| 11/2/2024 | Listing removed | $4,500$3/sqft |
Source: CRMLS #OC24197430 Report a problem | ||
| 9/23/2024 | Listed for rent | $4,500$3/sqft |
Source: CRMLS #OC24197430 Report a problem | ||
| 9/4/2024 | Sold | $1,406,000+0.4%$930/sqft |
Source: CRMLS #OC24159219 Report a problem | ||
| 8/15/2024 | Pending sale | $1,399,900$926/sqft |
Source: CRMLS #OC24159219 Report a problem | ||
| 8/7/2024 | Listed for sale | $1,399,900+172.6%$926/sqft |
Source: CRMLS #OC24159219 Report a problem | ||
| 2/2/2011 | Sold | $513,500$340/sqft |
Source: Public Record Report a problem | ||
Public tax history
| Year | Property taxes | Tax assessment |
|---|---|---|
| 2026 | -- | $1,434,120 +2% |
| 2025 | $16,539 +94.1% | $1,406,000 +118.1% |
| 2024 | $8,522 -2.9% | $644,716 +2% |
| 2023 | $8,779 +2.2% | $632,075 +2% |
| 2022 | $8,588 +1.7% | $619,682 +2% |
| 2021 | $8,447 +0.9% | $607,532 +1% |
| 2020 | $8,372 | $601,303 +2% |
| 2019 | $8,372 -5.2% | $589,513 +2% |
| 2018 | $8,835 +3.1% | $577,954 +2% |
| 2017 | $8,567 | $566,622 +2% |
| 2016 | $8,567 -0.7% | $555,512 +1.5% |
| 2015 | $8,631 +2.8% | $547,168 +2% |
| 2014 | $8,399 | $536,450 +0.5% |
| 2013 | -- | $534,026 +2% |
| 2012 | -- | $523,555 +119.2% |
| 2011 | -- | $238,836 |
Find assessor info on the county website
Monthly payment
Est. payment
Payment breakdown
Explore the cost of this home by adjusting the details. Changes won't be saved.Climate risks
Neighborhood: Woodbury
Nearby schools
Schools provided by the listing agent
- Elementary: Woodbury
- Middle: Jeffery Trail
- High: Portola
Source: CRMLS. This data may not be complete. We recommend contacting the local school district to confirm school assignments for this home.

Similar homes
- $1,390,0003 bd3 ba1.9k sqft191 Wild Lilac, Irvine, CA 92620For Sale
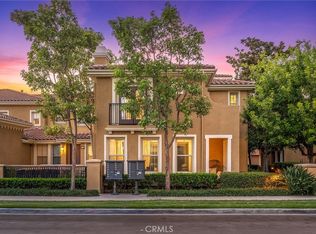 MLS ID #WS26225813, QING LIU, PACIFIC STERLING REALTY/Irvine. CRMLS
- $1,349,0003 bd3 ba1.9k sqft194 Guinevere, Irvine, CA 92620For Sale
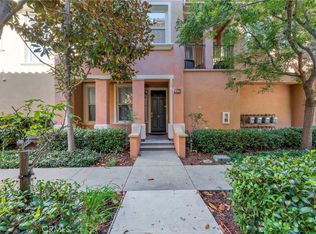 MLS ID #OC26232768, Himani Plaha, Real Broker. CRMLS
- $1,420,0003 bd3 ba1.7k sqft182 Rhapsody, Irvine, CA 92620For Sale
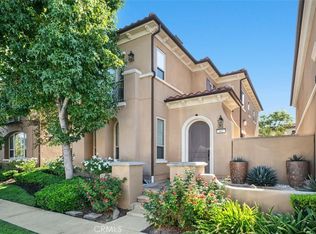 MLS ID #OC26216186, Amanda Lassen, Coldwell Banker Res. Brokerage. CRMLS
- $1,340,0003 bd3 ba1.9k sqft129 Chantilly, Irvine, CA 92620For Sale
 MLS ID #CV26217717, Alfred Saiz, ALL ENCOMPASS REALTY. CRMLS
