The Weymouth features Luxury vinyl plank flooring throughout the main living area. Open-concept living space, kitchen/dining room combo, primary suite is downstairs. Upstairs features 2 additional bedrooms, a loft, and a bonus room.
Discover the Weymouth by JK Builders, a two-story home featuring 4 bedrooms and 2.5 bathrooms. The open-concept living space creates an inviting atmosphere for gatherings. The first-floor impresses with 9-foot ceilings and a cozy electric fireplace. The kitchen includes granite countertops, a ceramic tile backsplash, and stylish cabinetry that extends into the upstairs bathrooms. The primary suite, located on the main floor, provides a peaceful retreat. Upstairs,you'll find three additional bedrooms and a versatile loft. Luxury vinyl plank flooring runs through the main living areas, while plush carpeting adds warmth and comfort to the second floor. This home is designed for modern living, offering both luxury and practicality in every detail.
New construction
$369,999
166 Peeler Cir, Raeford, NC 28376
4beds
2,439sqft
Single Family Residence
Built in 2024
-- sqft lot
$369,500 Zestimate®
$152/sqft
$50/mo HOA
What's special
Cozy electric fireplaceVersatile loftGranite countertopsCeramic tile backsplashOpen-concept living spacePrimary suite is downstairs
- 24 days |
- 321 |
- 21 |
Zillow last checked:
Listing updated:
Listed by:
#SELLINGMOORE THE PG GROUP,
CAROLINA SUMMIT GROUP #1
Source: LPRMLS,MLS#: 764772 Originating MLS: Longleaf Pine Realtors
Originating MLS: Longleaf Pine RealtorsLoading...
Facts & features
Interior
Bedrooms & bathrooms
- Bedrooms: 4
- Bathrooms: 3
- Full bathrooms: 2
- 1/2 bathrooms: 1
Heating
- Electric, Heat Pump
Cooling
- Central Air, Electric
Features
- Flooring: Carpet, Luxury Vinyl Plank
- Basement: None
- Number of fireplaces: 1
- Fireplace features: Living Room
Interior area
- Total interior livable area: 2,439 sqft
Property
Parking
- Total spaces: 2
- Parking features: Attached, Garage
- Attached garage spaces: 2
Features
- Levels: Two
- Stories: 2
Lot
- Features: < 1/4 Acre
Details
- Parcel number: 494550201279
- Zoning description: R-8 - Residential District
- Special conditions: None
Construction
Type & style
- Home type: SingleFamily
- Architectural style: Two Story
- Property subtype: Single Family Residence
Materials
- Vinyl Siding, Wood Frame
Condition
- New Construction
- New construction: Yes
- Year built: 2024
Details
- Warranty included: Yes
Utilities & green energy
- Sewer: County Sewer
- Water: Public
Community & HOA
Community
- Subdivision: Saddle Run
HOA
- Has HOA: Yes
- HOA fee: $600 annually
- HOA name: Southeastern Hoa
Location
- Region: Raeford
Financial & listing details
- Price per square foot: $152/sqft
- Tax assessed value: $65,000
- Annual tax amount: $527
- Date on market: 6/23/2026
- Cumulative days on market: 332 days
- Inclusions: none
- Exclusions: none
- Ownership: More than a year
Estimated market value
$369,500
$351,000 - $388,000
$2,372/mo
Price history
| Date | Event | Price |
|---|---|---|
| 6/23/2026 | Listed for sale | $369,999$152/sqft |
Source:  LPRMLS #764772 Report a problem LPRMLS #764772 Report a problem | ||
| 6/1/2026 | Listing removed | $369,999$152/sqft |
Source:  Hive MLS #100521735 Report a problem Hive MLS #100521735 Report a problem | ||
| 9/15/2025 | Price change | $369,999-1.3%$152/sqft |
Source: Hive MLS #100521735 Report a problem | ||
| 7/29/2025 | Price change | $374,999-6.8%$154/sqft |
Source: Hive MLS #100521735 Report a problem | ||
| 7/28/2025 | Listed for sale | $402,435$165/sqft |
Source: LPRMLS #747358 Report a problem | ||
Public tax history
| Year | Property taxes | Tax assessment |
|---|---|---|
| 2025 | $527 | $65,000 |
Find assessor info on the county website
Monthly payment
Est. payment
Payment breakdown
Explore the cost of this home by adjusting the details. Changes won't be saved.Climate risks
Neighborhood: 28376
Nearby schools
GreatSchools rating
- 6/10Scurlock ElementaryGrades: PK-5Distance: 2.3 mi
- 2/10East Hoke MiddleGrades: 6-8Distance: 1.3 mi
- 10/10Sandhoke Early College High SchoolGrades: 9-12Distance: 3.9 mi
Schools provided by the listing agent
- Middle: East Hoke Middle School
- High: Hoke County High School
Source: LPRMLS. This data may not be complete. We recommend contacting the local school district to confirm school assignments for this home.
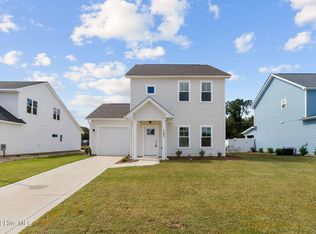
- $277,0003 bd3 ba1.5k sqft187 Bourbon Rd, Raeford, NC 28376Sold
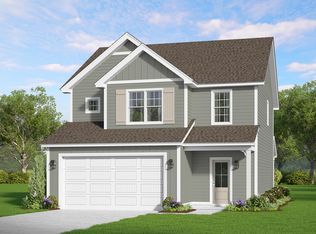
- from $298,0003 bd3 ba1.8k sqftHamel Plan, Saddle Run, Raeford, NC 28376New Construction
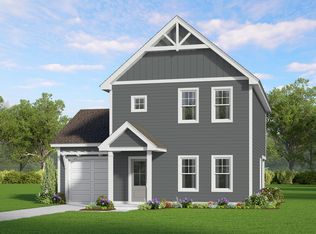
- from $278,0003 bd3 ba1.5k sqftCamargue Plan, Saddle Run, Raeford, NC 28376New Construction
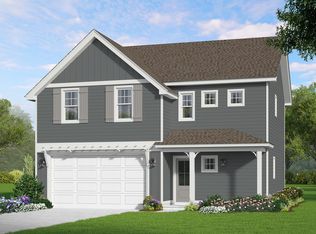
- from $299,9994 bd3 ba1.9k sqftLyon Plan, Saddle Run, Raeford, NC 28376New Construction
- from $283,0003 bd3 ba1.6k sqftGrenoble Plan, Saddle Run, Raeford, NC 28376New Construction
- $293,9003 bd3 ba1.5k sqft214 Bourbon Rd, Raeford, NC 28376Sold
- $369,9994 bd3 ba2.4k sqft112 Peeler Cir, Raeford, NC 28376Sold
- $311,4994 bd3 ba1.8k sqft115 Bourbon St LOT 14, Raeford, NC 28376Sold
A local agent can set up tours, give advice and negotiate with sellers.
A local lender can help you make sure your offer is ready when you are.
Similar homes
- $349,5964 bd3 ba2.1k sqft176 Easy St, Raeford, NC 28376New Construction
 MLS ID #765462, #SELLINGMOORE THE PG GROUP, CAROLINA SUMMIT GROUP #1. LPRMLS
 - $349,0004 bd3 ba2.2k sqft164 Leach Creek Drive, Raeford, NC 28376For Sale

 MLS ID #100589086, Clio Carroll, Keller Williams Pinehurst. Hive MLS
 - $337,9994 bd3 ba1.9k sqft176 Peeler Cir Lot 21, Raeford, NC 28376New Construction
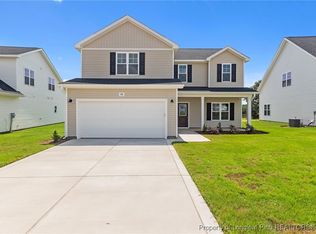 MLS ID #747944, CHRISI DANIELS, CAROLINA SUMMIT GROUP #1. LPRMLS
 - $323,0004 bd3 ba2.1k sqft380 Leach Creek Dr, Raeford, NC 28376For Sale
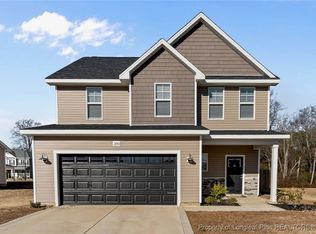 MLS ID #754756, VICTORIA HARRISON, RE/MAX CHOICE. LPRMLS
 - $305,0004 bd2 ba1.5k sqft116 Smokey Mountain Dr, Raeford, NC 28376For SaleMLS ID #764113, BRYAN GAINES, EXIT REALTY PREFERRED. LPRMLS
- $379,0004 bd3 ba2.7k sqft144 Deaton Rd, Raeford, NC 28376For SaleMLS ID #759362, JENNA SAAD, KELLER WILLIAMS REALTY (FAYETTEVILLE). LPRMLS
- $344,9954 bd3 ba2.3k sqft203 Brickendon Ln Lot 326, Raeford, NC 28376New ConstructionLPRMLS
- $361,0004 bd3 ba2.4k sqft224 Walters Run Dr, Raeford, NC 28376For SaleMLS ID #764401, TAYLOR GROUP REALTY, COLDWELL BANKER ADVANTAGE - FAYETTEVILLE. LPRMLS
- $350,0004 bd3 ba2.4k sqft161 Desert Orchid Cir, Raeford, NC 28376For SaleMLS ID #764637, JAMES HALL JR, CENTURY 21 The Realty Group. LPRMLS
- $367,9954 bd3 ba2.3k sqft270 Marlborough St Lot 440, Raeford, NC 28376New ConstructionMLS ID #752621, TIER ONE REAL ESTATE SERVICES, COLDWELL BANKER ADVANTAGE - YADKIN ROAD. LPRMLS
- $379,9954 bd4 ba2.4k sqft284 Marlborough St Lot 439, Raeford, NC 28376New ConstructionMLS ID #758875, TIER ONE REAL ESTATE SERVICES, COLDWELL BANKER ADVANTAGE - YADKIN ROAD. LPRMLS
- $341,9993 bd4 ba2.1k sqft739 Southerland Peak Dr Lot 46, Raeford, NC 28376New ConstructionMLS ID #747866, LEE PITTMAN, CAROLINA SUMMIT GROUP #1. LPRMLS
- $349,9504 bd3 ba2.1k sqft775 Union St Lot 425, Raeford, NC 28376New ConstructionMLS ID #757887, TIER ONE REAL ESTATE SERVICES, COLDWELL BANKER ADVANTAGE - YADKIN ROAD. LPRMLS
- $324,9004 bd3 ba2.2k sqft222 Brentmoor Dr, Raeford, NC 28376For SaleMLS ID #764087, WELCOME HOME TEAM POWERED BY KELLER WILLIAMS REALTY, KELLER WILLIAMS REALTY (FAYETTEVILLE). LPRMLS
- $325,0004 bd3 ba2k sqft206 Pendleton St, Raeford, NC 28376For SaleMLS ID #764280, ERICA MORGAN, CASA MORGAN REAL ESTATE, LLC. LPRMLS
- $365,0005 bd3 ba2.4k sqft179 Palomo Pl, Raeford, NC 28376For SaleMLS ID #763711, DANIELLE MORAN, DANIELLE MORAN REALTY. LPRMLS
- $342,9993 bd3 ba2.1k sqft9864 Rockfish Rd, Raeford, NC 28376New ConstructionMLS ID #754819, LEE PITTMAN, CAROLINA SUMMIT GROUP #1. LPRMLS
- $410,0004 bd4 ba3.4k sqft1536 Grassy Branch Dr, Fayetteville, NC 28304For SaleMLS ID #763819, EMALY BOSTAPH, LPT REALTY LLC. LPRMLS
- $364,9004 bd3 ba2.4k sqft4716 Ritson Ln, Fayetteville, NC 28306For SaleMLS ID #762943, TIER ONE REAL ESTATE SERVICES, COLDWELL BANKER ADVANTAGE - YADKIN ROAD. LPRMLS
- $498,9995 bd5 ba3.3k sqft245 Walton Heath Dr, Raeford, NC 28376For SaleMLS ID #763752, JOHNNY MARTINEZ, ERA STROTHER REAL ESTATE. LPRMLS
