??? NEW LISTING — BRAND NEW TO THE MARKET! ???
Built in 2023, this gorgeous 3 BEDROOM | 2 BATH | 1,742 SQ. FT. home is UNDER $300K and loaded with upgrades! ??
? Open-concept floor plan
? Desirable split-bedroom layout
? Upgraded sunroom ??
? Granite countertops throughout
? Stainless steel appliances
? Spacious primary suite with tray ceilings
? Primary bath with separate tub & shower ??
? Private toilet area
? Outdoor patio
? Fire pit ??
? And plenty more!
You get the feel of new construction without waiting for the build! ????
At UNDER $300K, this one deserves a look!
#NewListing #JustListed #Under300K #SCRealEstate #SCRealtor #MoveInReady #HomeForSale #DreamHome #HouseHunting
For sale
$289,900
166 Pheasant Ridge Dr, Anderson, SC 29626
3beds
--sqft
Single Family Residence
Built in ----
-- sqft lot
$282,500 Zestimate®
$--/sqft
$-- HOA
What's special
Outdoor patioUpgraded sunroomDesirable split-bedroom layoutFire pitStainless steel appliancesOpen-concept floor planPrivate toilet area
- 50 days
- 102
- 10
Zillow last checked:
Listing updated:
Listed by:
Brandi Myers (Reese) 864-934-3692,
Western Upstate Keller William
Source: WUMLS,MLS#: 20305055 Originating MLS: Western Upstate Association of Realtors
Originating MLS: Western Upstate Association of RealtorsFacts & features
Interior
Bedrooms & bathrooms
- Bedrooms: 3
- Bathrooms: 2
- Full bathrooms: 2
- Main level bathrooms: 2
- Main level bedrooms: 3
Rooms
- Room types: Sunroom
Heating
- Central, Electric
Cooling
- Central Air, Electric
Features
- Bathtub, Dual Sinks, Bath in Primary Bedroom, Main Level Primary, Separate Shower, Walk-In Closet(s)
- Basement: None
Interior area
- Living area range: 1500-1749 Square Feet
Property
Parking
- Total spaces: 2
- Parking features: Attached, Garage
- Attached garage spaces: 2
Features
- Levels: One
- Stories: 1
- Waterfront features: None
Lot
- Features: Outside City Limits, Subdivision
Details
- Parcel number: 0971201094
Construction
Type & style
- Home type: SingleFamily
- Architectural style: Ranch
- Property subtype: Single Family Residence
Materials
- Stone Veneer, Vinyl Siding
- Foundation: Slab
Utilities & green energy
- Sewer: Public Sewer
- Water: Public
- Utilities for property: Sewer Available
Community & HOA
Community
- Subdivision: Pheasant Ridge
HOA
- Has HOA: Yes
- Services included: Common Areas, Street Lights
Location
- Region: Anderson
Financial & listing details
- Tax assessed value: $273,080
- Annual tax amount: $1,315
- Date on market: 8/14/2026
- Listing agreement: Exclusive Right To Sell
Estimated market value
$282,500
$268,000 - $297,000
$2,162/mo
Price history
| Date | Event | Price |
|---|---|---|
| 8/14/2026 | Listed for sale | $289,900+6.3% |
Source:  WUMLS #20305055 Report a problem WUMLS #20305055 Report a problem | ||
| 6/5/2023 | Sold | $272,782 |
Source: WUMLS #20258120 Report a problem | ||
| 1/3/2023 | Pending sale | $272,782 |
Source: WUMLS #20258120 Report a problem | ||
| 1/3/2023 | Listed for sale | $272,782 |
Source: WUMLS #20258120 Report a problem | ||
| 1/3/2023 | Pending sale | $272,782 |
Source:  Greater Greenville AOR #1488946 Report a problem Greater Greenville AOR #1488946 Report a problem | ||
| 1/3/2023 | Price change | $272,782+6.9% |
Source: Greater Greenville AOR #1488946 Report a problem | ||
| 12/21/2022 | Pending sale | $255,070 |
Source:  SAR as distributed by MLS GRID #296410 Report a problem SAR as distributed by MLS GRID #296410 Report a problem | ||
| 12/21/2022 | Listed for sale | $255,070 |
Source: SAR as distributed by MLS GRID #296410 Report a problem | ||
Public tax history
| Year | Property taxes | Tax assessment |
|---|---|---|
| 2025 | $40 -98.9% | $10,920 |
| 2024 | $3,604 | $10,920 +628% |
| 2023 | -- | $1,500 |
Find assessor info on the county website
Monthly payment
Est. payment
Payment breakdown
Explore the cost of this home by adjusting the details. Changes won't be saved.Climate risks
Neighborhood: 29626
Nearby schools
Schools provided by the listing agent
- Elementary: Mclees Elem
- Middle: Robert Anderson Middle
- High: Westside High
Source: WUMLS. This data may not be complete. We recommend contacting the local school district to confirm school assignments for this home.
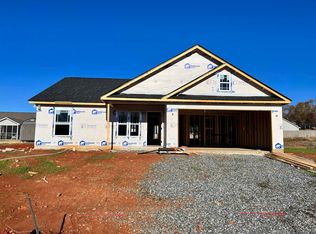
- $246,4003 bd2 ba1.3k sqft159 Pheasant Ridge Dr, Anderson, SC 29626Off Market
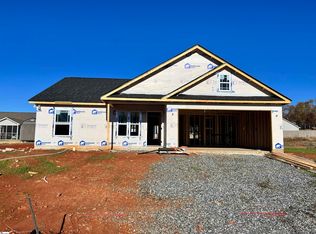
- $245,7003 bd2 ba1.3k sqft159 Pheasant Rdige Dr, Anderson, SC 29626Off Market
- $286,7004 bd3 ba1.7k sqft170 Pheasant Ridge Dr, Anderson, SC 29626Off Market

- $279,0003 bd2 ba1.3k sqft160 Pheasant Ridge Dr, Anderson, SC 29626For Sale

Similar homes
- $280,0003 bd2 ba1.8k sqft525 Shore Line Dr, Anderson, SC 29626For Sale
 MLS ID #20304060, Christopher Smith, JW Martin Real Estate. WUMLS
 - $264,9003 bd3 ba1.9k sqft3625 Dobbins Bridge Rd, Anderson, SC 29626For Sale
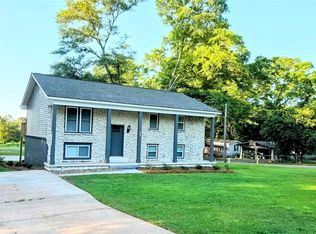 MLS ID #20301156, Kurt Brooks, Cantrell & Associates. WUMLS
 - $299,0004 bd3 ba-- sqft15 Kiev Ct, Anderson, SC 29626For Sale
 MLS ID #20303435, Noelle Tucker, Noelle B Collective. WUMLS
 - $349,9004 bd2 ba2k sqft307 Mar Mac Rd, Anderson, SC 29626For Sale
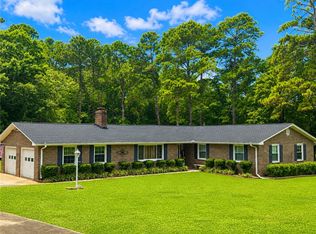 MLS ID #20302885, Denise Parrett, Axcent Realty. WUMLS
