Welcome to 166 Sullivan Drive in Homer, where there's plenty to enjoy both inside and out. The main level features a split-bedroom floor plan with hardwood flooring and high ceilings, creating an open, comfortable feel while still giving everyone their own space. The finished basement adds even more flexibility with two finished rooms and a recently added bathroom. Plumbing has also been run for a second kitchen, opening up additional possibilities for how the lower level can be used. Outside is where this property really starts to stand apart. A new chlorine pool gives you your own place to cool off and enjoy summer afternoons, while the backyard also offers waterfront access to a small pond where you can fish right from your own property. Other thoughtful updates include a whole-home water filtration system and a two-car garage equipped with its own heat and air conditioning, along with custom cabinetry for added storage and workspace. And while the property offers plenty to enjoy at home, you're not far from everything you need. Located less than 10 minutes from I-85 at Banks Crossing, the home is convenient to shopping and dining while still offering the space and outdoor features that make it easy to enjoy time at home.
Active
Price cut: $5K (9/1)
$520,000
166 Sullivan Dr, Homer, GA 30547
5beds
2,314sqft
Single Family Residence
Built in 2003
1.25 Acres Lot
$508,400 Zestimate®
$225/sqft
$-- HOA
What's special
Finished basementNew chlorine poolHigh ceilingsTwo finished roomsHardwood flooringSplit-bedroom floor planWhole-home water filtration system
- 32 days
- 725
- 57
Likely to sell faster than
Zillow last checked:
Listing updated:
Listed by:
Melody Shumake 706-478-9780,
RE/MAX Signature,
Kayla Martinez Lopez 678-215-6291,
RE/MAX Signature
Source: GAMLS,MLS#: 10829080
Facts & features
Interior
Bedrooms & bathrooms
- Bedrooms: 5
- Bathrooms: 4
- Full bathrooms: 3
- 1/2 bathrooms: 1
- Main level bathrooms: 2
- Main level bedrooms: 3
Rooms
- Room types: Family Room
Heating
- Electric
Cooling
- Central Air
Appliances
- Included: Dishwasher, Oven/Range (Combo), Refrigerator
- Laundry: Mud Room
Features
- Double Vanity, High Ceilings, Master On Main Level, Soaking Tub, Split Bedroom Plan, Walk-In Closet(s)
- Flooring: Hardwood, Tile, Vinyl
- Basement: Bath Finished
- Number of fireplaces: 1
- Fireplace features: Living Room
Interior area
- Total structure area: 2,314
- Total interior livable area: 2,314 sqft
- Finished area above ground: 2,014
- Finished area below ground: 300
Video & virtual tour
Property
Parking
- Total spaces: 2
- Parking features: Garage
- Has garage: Yes
Features
- Levels: Two
- Stories: 2
Lot
- Size: 1.25 Acres
- Features: Sloped
Details
- Parcel number: B51E019
Construction
Type & style
- Home type: SingleFamily
- Architectural style: Cape Cod
- Property subtype: Single Family Residence
Materials
- Aluminum Siding, Vinyl Siding
- Roof: Composition
Condition
- Resale
- New construction: No
- Year built: 2003
Utilities & green energy
- Sewer: Septic Tank
- Water: Public
- Utilities for property: Electricity Available, Phone Available
Community & HOA
Community
- Features: None
- Subdivision: Hidden Lakes
HOA
- Has HOA: No
- Services included: None
Location
- Region: Homer
Financial & listing details
- Price per square foot: $225/sqft
- Tax assessed value: $367,847
- Annual tax amount: $2,688
- Date on market: 8/19/2026
- Cumulative days on market: 31 days
- Listing agreement: Exclusive Right To Sell
- Electric utility on property: Yes
Estimated market value
$508,400
$483,000 - $534,000
$2,947/mo
Price history
| Date | Event | Price |
|---|---|---|
| 9/1/2026 | Price change | $520,000-1%$225/sqft |
Source:  GAMLS #10829080 Report a problem GAMLS #10829080 Report a problem | ||
| 8/19/2026 | Listed for sale | $525,000+22.1%$227/sqft |
Source: GAMLS #10829080 Report a problem | ||
| 7/28/2023 | Listing removed | $430,000$186/sqft |
Source:  FMLS GA #7237283 Report a problem FMLS GA #7237283 Report a problem | ||
| 7/19/2023 | Price change | $430,000-4.4%$186/sqft |
Source: GAMLS #10175286 Report a problem | ||
| 6/27/2023 | Listed for sale | $449,900+91.4%$194/sqft |
Source: GAMLS #10175286 Report a problem | ||
| 12/27/2019 | Sold | $235,000-6%$102/sqft |
Source:  GAMLS #8676014 Report a problem GAMLS #8676014 Report a problem | ||
| 12/9/2019 | Pending sale | $249,900$108/sqft |
Source: Keller Williams Rlty Atl.Partn #8676014 Report a problem | ||
| 10/31/2019 | Listed for sale | $249,900$108/sqft |
Source: Keller Williams Rlty Atl.Partn #8676014 Report a problem | ||
| 10/18/2019 | Pending sale | $249,900$108/sqft |
Source: Keller Williams Rlty Atl.Partn #8676014 Report a problem | ||
| 10/11/2019 | Listed for sale | $249,900+61.2%$108/sqft |
Source: Keller Williams Rlty Atl.Partn #8676014 Report a problem | ||
| 8/28/2006 | Sold | $155,000$67/sqft |
Source:  Hive MLS #CM575210 Report a problem Hive MLS #CM575210 Report a problem | ||
Public tax history
| Year | Property taxes | Tax assessment |
|---|---|---|
| 2025 | $2,689 -2.4% | $147,139 +3.7% |
| 2024 | $2,755 +7.5% | $141,836 +10.8% |
| 2023 | $2,564 +8.1% | $127,973 +11.4% |
| 2022 | $2,371 +10.1% | $114,840 +16.7% |
| 2021 | $2,154 +1.9% | $98,404 +7.3% |
| 2020 | $2,113 -1.6% | $91,706 |
| 2019 | $2,148 +2.2% | $91,706 +6.6% |
| 2018 | $2,102 +11.3% | $86,025 +14.5% |
| 2017 | $1,888 +2.9% | $75,100 |
| 2016 | $1,835 -2.8% | $75,100 |
| 2015 | $1,888 +6.5% | $75,100 |
| 2014 | $1,772 | $75,100 |
| 2013 | $1,772 | $75,100 |
| 2012 | -- | -- |
| 2011 | -- | -- |
| 2010 | -- | -- |
| 2009 | $1,805 | $80,048 |
| 2008 | -- | $80,048 |
| 2007 | -- | $80,048 |
| 2006 | -- | $80,048 |
Find assessor info on the county website
Monthly payment
Est. payment
Payment breakdown
Explore the cost of this home by adjusting the details. Changes won't be saved.Climate risks
Neighborhood: 30547
Nearby schools
Schools provided by the listing agent
- Elementary: Banks
- Middle: Banks
- High: Banks
Source: GAMLS. This data may not be complete. We recommend contacting the local school district to confirm school assignments for this home.
Similar homes
- $599,9004 bd4 ba3.2k sqft130 Peachwood Ln, Homer, GA 30547Active
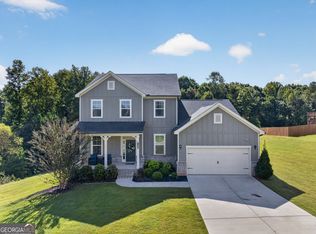
 MLS ID #10847200, Nichole Pankevich, eXp Realty. GAMLS
 - $515,0004 bd3 ba2.2k sqft163 Peachwood Ln, Homer, GA 30547Active
 MLS ID #10771908, Shea Foster, RE/MAX Signature. GAMLS
 - $449,9004 bd3 ba2.1k sqft149 Peachwood Ln, Homer, GA 30547Active
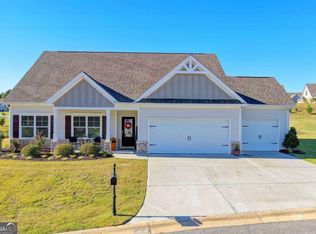 MLS ID #10770519, Holly Martin, On Point Realty, Inc. GAMLS
 - $534,5004 bd4 ba2.3k sqft510 McKie Rd, Commerce, GA 30530Active
 MLS ID #10803164, Daniel Hardigree, Keller Williams Realty Atl. Partners. GAMLS
 - $467,1645 bd4 ba2.6k sqft178 Classic Overlook Lot 24A, Homer, GA 30547New Construction
 MLS ID #7764201, Grayson Gentzel, PBG Built Realty, LLC. FMLS GA
 - $534,9005 bd5 ba3.3k sqft298 Hudson River Dr, Commerce, GA 30530ActiveMLS ID #10736004, Jared Marsden, Keller Williams Greater Athens. GAMLS
- $449,9004 bd3 ba2.2k sqft1825 Bennett Rd #2, Homer, GA 30547ActiveMLS ID #10818103, Jenny Maddox, Georgia Realty Group. GAMLS
- $449,9004 bd3 ba2.1k sqft1837 Bennett Rd #3, Homer, GA 30547ActiveMLS ID #10818140, Jenny Maddox, Georgia Realty Group. GAMLS
- $449,9004 bd3 ba2.2k sqft1849 Bennett Rd #4, Homer, GA 30547ActiveMLS ID #10818147, Jenny Maddox, Georgia Realty Group. GAMLS
- $449,9004 bd3 ba2.1k sqft1861 Bennett Rd #5, Homer, GA 30547ActiveMLS ID #10818155, Jenny Maddox, Georgia Realty Group. GAMLS
- $461,9994 bd3 ba2.4k sqft174 Classic Overlook Lot 22A, Homer, GA 30547New ConstructionMLS ID #7755725, Grayson Gentzel, PBG Built Realty, LLC. FMLS GA
- $550,0004 bd2 ba2.2k sqft4525 Bold Springs Rd, Commerce, GA 30530ActiveMLS ID #10811277, Cindy Stewart, Keller Williams Realty Atl. Partners. GAMLS
- $359,0004 bd3 ba2.3k sqft145 Greenview Ct, Homer, GA 30547New ConstructionFMLS GA
- $429,9004 bd3 ba2.4k sqft140 Applewood Way, Homer, GA 30547ActiveMLS ID #10836163, Lynne Stephens, Otter Realty LLC. GAMLS
- $460,9904 bd3 ba2.4k sqft114 Classic Overlook Lot 3A, Homer, GA 30547New ConstructionMLS ID #7763289, Stephanie Kim, PBG Built Realty, LLC. FMLS GA
- $436,0004 bd4 ba2.2k sqft522 Mountain Creek Dr, Maysville, GA 30558ActiveMLS ID #10833273, Tanya Pickens, Opendoor Brokerage. GAMLS
- $489,0003 bd1 ba1.7k sqft4638 Highway 63, Carnesville, GA 30521ActiveMLS ID #10842961, Martina Pusbach, Preferred GA Properties LLC. GAMLS
- $399,0004 bd3 ba2.8k sqft177 Sweet Briar Way, Homer, GA 30547For SaleMLS ID #7753795, Tristen Adams, EXP Realty, LLC.. FMLS GA
