Welcome to this Light-filled and inviting home in New Milford!This Inviting 3 Beds, 1.5 Bath unit offers 1,776 square feet of comfortable living space with a bright and welcoming layout. Step inside to a beautifully spacious living room is full of character with vaulted ceilings, Hardwood floors, fire place framed by a striking wood-slat accent wall, that creates a warm and welcoming focal point. Stepping though the sliding door into a private balcony an ideal place to relax. The updated kitchen offer crisp white cabinetry, ample lovely counter top space, stainless steel appliances, and hardwood flooring, dinning room offers a great gathering spot to enjoy your morning coffee with a beautiful landscaped views through the window. Main level completes with a nice size of bedroom and a convenient half bath. Upstairs features, skylights fill the space with natural light, carpeting throughout, conveniently located laundry unit makes everyday living easy. Spacious primary bedroom with walk-in closet, while an additional well-sized bedroom offers plenty of comfortable living space. Full bathroom completes the upper level with a double-sink vanity, modern tile work, and stylish finishes.This unit offers abundant closet space throughout. The condo offers an array of amenities, including an in-ground pool, playground, basketball court, clubhouse, and plenty of outdoor space to walk and enjoy. Conveniently located near shopping, dining, everyday essentials, major routes. Welcome Home!
For sale
$399,999
166 Willow Springs #166, New Milford, CT 06776
3beds
1,776sqft
Condominium, Townhouse
Built in 1985
-- sqft lot
$-- Zestimate®
$225/sqft
$468/mo HOA
What's special
- 2 days |
- 372 |
- 15 |
Zillow last checked:
Listing updated:
Listed by:
Luciana Oliveira (203)885-5791,
William Raveis Real Estate 860-354-3906,
Alessandra Schmidt 203-300-3565,
William Raveis Real Estate
Source: Smart MLS,MLS#: 24191958
Facts & features
Interior
Bedrooms & bathrooms
- Bedrooms: 3
- Bathrooms: 2
- Full bathrooms: 1
- 1/2 bathrooms: 1
Primary bedroom
- Features: Bedroom Suite, Walk-In Closet(s), Wall/Wall Carpet
- Level: Upper
Bedroom
- Features: Wall/Wall Carpet
- Level: Upper
Bedroom
- Features: Hardwood Floor
- Level: Lower
Bathroom
- Level: Lower
Bathroom
- Features: Remodeled, Double-Sink, Tub w/Shower, Tile Floor
- Level: Upper
Dining room
- Features: Hardwood Floor
- Level: Lower
Kitchen
- Features: Dining Area, Hardwood Floor
- Level: Lower
Living room
- Features: Vaulted Ceiling(s), Balcony/Deck, Ceiling Fan(s), Fireplace, Sliders, Hardwood Floor
- Level: Lower
Heating
- Baseboard, Electric
Cooling
- Wall Unit(s)
Appliances
- Included: Oven/Range, Dishwasher, Washer, Dryer, Water Heater
- Laundry: Upper Level
Features
- Basement: None
- Attic: None
- Number of fireplaces: 1
Interior area
- Total structure area: 1,776
- Total interior livable area: 1,776 sqft
- Finished area above ground: 1,776
Video & virtual tour
Property
Parking
- Total spaces: 3
- Parking features: Paved, Parking Lot
Features
- Stories: 2
- Has private pool: Yes
- Pool features: In Ground
Lot
- Features: Level
Details
- Parcel number: 1868540
- Zoning: B2/R80
Construction
Type & style
- Home type: Condo
- Architectural style: Townhouse
- Property subtype: Condominium, Townhouse
Materials
- Vinyl Siding
Condition
- New construction: No
- Year built: 1985
Utilities & green energy
- Sewer: Public Sewer
- Water: Public
Community & HOA
Community
- Subdivision: Hill and Plain
HOA
- Has HOA: Yes
- Amenities included: Basketball Court, Clubhouse, Guest Parking, Playground, Pool, Management
- Services included: Security, Maintenance Grounds, Trash, Snow Removal, Pest Control
- HOA fee: $468 monthly
Location
- Region: New Milford
Financial & listing details
- Price per square foot: $225/sqft
- Tax assessed value: $136,500
- Annual tax amount: $4,226
- Date on market: 8/18/2026
Estimated market value
Not available
Estimated sales range
Not available
$2,200/mo
Price history
| Date | Event | Price |
|---|---|---|
| 8/18/2026 | Listed for sale | $399,999+116.2%$225/sqft |
Source:  Smart MLS #24191958 Report a problem Smart MLS #24191958 Report a problem | ||
| 9/28/2016 | Sold | $185,000+48%$104/sqft |
Source: Smart MLS #99141640 Report a problem | ||
| 2/8/2016 | Sold | $125,000-32.8%$70/sqft |
Source: Smart MLS #99127699 Report a problem | ||
| 7/10/2003 | Sold | $186,000$105/sqft |
Source: Smart MLS #98160951 Report a problem | ||
Public tax history
Tax history is unavailable.
Monthly payment
Est. payment
Payment breakdown
Explore the cost of this home by adjusting the details. Changes won't be saved.Climate risks
Neighborhood: 06776
Nearby schools
GreatSchools rating
- NAHill And Plain SchoolGrades: PK-2Distance: 0.6 mi
- 5/10Schaghticoke Middle SchoolGrades: 6-8Distance: 5.6 mi
- 6/10New Milford High SchoolGrades: 9-12Distance: 1.1 mi
Schools provided by the listing agent
- Elementary: Hill & Plain Elementary School
- Middle: Schaghticoke Middle School,Sarah Noble Intermediate Schoo
- High: New Milford High School
Source: Smart MLS. This data may not be complete. We recommend contacting the local school district to confirm school assignments for this home.
- $368,6003 bd2 ba1.7k sqft166 Willow Spgs, New Milford, CT 06776Off Market

- $285,4002 bd1 ba1k sqft165 Willow Spgs, New Milford, CT 06776Off Market

- $334,7002 bd1 ba1.6k sqft174 Willow Spgs, New Milford, CT 06776Off Market

- $317,1002 bd1 ba1.6k sqft174 Willow Spgs #174, New Milford, CT 06776Off Market

- $246,5001 bd1 ba840 sqft167 Willow Spgs, New Milford, CT 06776Off Market
- $275,0002 bd1 ba1k sqft175 Willow Spgs, New Milford, CT 06776Sold
- $281,7002 bd1 ba1k sqft173 Willow Spgs, New Milford, CT 06776Off Market
- $--2 bd1 ba1k sqft173 Willow Spgs #173, New Milford, CT 06776Off Market
A local agent can set up tours, give advice and negotiate with sellers.
A local lender can help you make sure your offer is ready when you are.
Similar homes
- $474,0003 bd2 ba1.5k sqft55 Taylor Terrace, New Milford, CT 06776For Sale
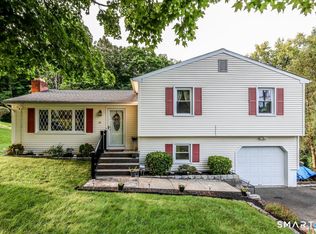
 MLS ID #24200245, Joe Chemero, Coldwell Banker Realty. Smart MLS
 - $419,0003 bd1 ba1.3k sqft10 Clearview Drive, New Milford, CT 06776For Sale
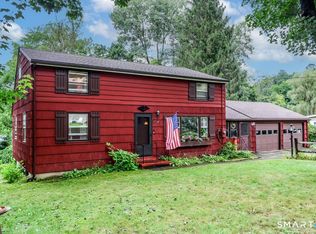 MLS ID #24200474, Joe Chemero, Coldwell Banker Realty. Smart MLS
 - $399,0003 bd2 ba1.3k sqft61 Pumpkin Hill Road, New Milford, CT 06776For Sale
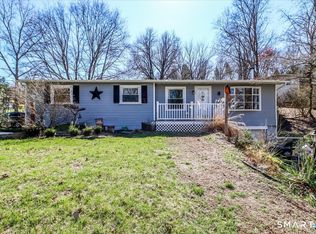 MLS ID #24165026, Larry Corrow, Coldwell Banker Realty. Smart MLS
 - $399,5003 bd2 ba2.1k sqft15 Legion Road, New Milford, CT 06776For Sale
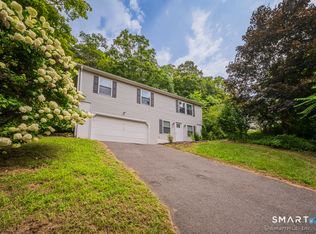 MLS ID #24182535, Vito A. Uva, Scalzo Real Estate. Smart MLS
 - $319,0002 bd2 ba1.6k sqftWillow Springs, New Milford, CT 06776For SaleMLS ID #24193788, Svetlana Mastrogiannis, William Raveis Real Estate. Smart MLS
- $499,0003 bd2 ba1.7k sqft444 Candlewood Lake Road North, New Milford, CT 06776For SaleMLS ID #24195358, Chris LaCava, Coldwell Banker Realty. Smart MLS
- $399,9992 bd3 ba2k sqftHigh Meadow, Brookfield, CT 06804For SaleMLS ID #24193246, Britta R. Pedersen, Dream House Realty. Smart MLS
- $279,9002 bd2 ba1.1k sqftWishing Well Mews, New Milford, CT 06776For SaleMLS ID #24200945, Leiliane Roxo, William Raveis Real Estate. Smart MLS
- $565,0003 bd3 ba1.9k sqft119 Upland Road, New Milford, CT 06776For SaleMLS ID #24200603, Joe Chemero, Coldwell Banker Realty. Smart MLS
- $539,9004 bd4 ba2.3k sqft21 Sega Drive, New Milford, CT 06776For SaleMLS ID #24194528, Deborah Garner, Real Broker CT, LLC. Smart MLS
- $425,0005 bd2 ba2.3k sqft4 Riverview Court, New Milford, CT 06776For SaleMLS ID #24197906, Lisa D Prinz, Coldwell Banker Realty. Smart MLS
- $289,0002 bd1 ba1k sqft283 Willow Spgs, New Milford, CT 06776For Sale By Owner
- $289,0002 bd1 ba1k sqft283 Willow Spgs #283, New Milford, CT 06776For Sale By Owner
- $399,9004 bd2 ba1.1k sqft16 Stonecastle Road, New Milford, CT 06776For SaleMLS ID #24192064, Sheila R. Soto, Puorro Realty Group. Smart MLS
- $549,0003 bd3 ba1.6k sqft20 Heacock Crossbrook Road, New Milford, CT 06776For SaleMLS ID #24198777, Joe Chemero, Coldwell Banker Realty. Smart MLS
- $355,0002 bd2 ba1.3k sqftTwin Oaks, New Milford, CT 06776For SaleMLS ID #24180816, Bob Warner, Coldwell Banker Realty. Smart MLS
- $535,0003 bd3 ba1.8k sqft34 Sherry Lane, New Milford, CT 06776For SaleMLS ID #24196078, Raymond Poppe, Coldwell Banker Realty. Smart MLS
- $469,9003 bd2 ba1.9k sqft236 Chestnut Land Road, New Milford, CT 06776For SaleMLS ID #24192757, Todd P. Sargent, Coldwell Banker Realty. Smart MLS
- $475,0003 bd2 ba1.9k sqft108 Kent Road, New Milford, CT 06776For SaleMLS ID #24187969, Rich Pomerantz, William Pitt Sotheby's Int'l. Smart MLS
- $520,0003 bd3 ba1.8k sqft7 Merryall Road, New Milford, CT 06776For SaleMLS ID #24196934, Patrick Johnston, Venture Real Estate, Inc.. Smart MLS
