Welcome to this beautifully maintained single-story home built in 2020 by LGI Homes in the highly desirable Cypress Pointe community of Victorville. Offering 3 bedrooms, 2 bathrooms, and approximately 1,602 square feet of living space, this move-in ready home combines modern comfort, energy efficiency, and an unbeatable location.
The open-concept floor plan features a spacious living area that flows seamlessly into the kitchen, complete with granite countertops, a breakfast bar, abundant cabinetry, and modern appliances. The private primary suite offers a large walk-in closet and en-suite bathroom, while the generous backyard provides ample space for entertaining, relaxing, or creating your dream outdoor retreat.
Enjoy significant utility savings with paid-off solar panels. Additional upgrades include central air conditioning, smart thermostat controls, remote garage access, low-maintenance desert landscaping, and included refrigerator, dishwasher, oven, tankless water heater. washer, and dryer.
Located directly across from the community's gated park, residents enjoy walkable sidewalks, a dog park, pickleball courts, and a strong sense of community supported by an active neighborhood watch program. The neighborhood's low HOA of only $60 per month, no-rental policy, and restrictions on commercial vehicles help preserve property values and neighborhood appeal.
Conveniently located near WinCo, Stater Bros., Raising Cane's, In-N-Out Burger, schools, parks, and freeway access, with Costco just minutes away. This is an exceptional opportunity for first-time buyers, growing families, or anyone seeking a newer home in one of Victorville's most sought-after communities. Don't miss your chance to own this energy-efficient home in Cypress Pointe.
Under contract
Listed by: Properviews Real Estate • David Wong • Contact: 949-400-2189
Price cut: $17K (7/1)
$399,000
16604 Desert Lily St, Victorville, CA 92394
3beds
1,602sqft
:
Get pre-qualified$2,724/mo
Single Family Residence
Built in 2020
6,522 Square Feet Lot
$401,800 Zestimate®
$249/sqft
$60/mo HOA
What's special
- 39 days |
- 202 |
- 5 |
Likely to sell faster than
Zillow last checked:
Listing updated:
Listed by:
David Wong DRE #01932180 949-400-2189,
Properviews Real Estate
Source: CRMLS,MLS#: PW26137600 Originating MLS: California Regional MLS
Originating MLS: California Regional MLSFacts & features
Interior
Bedrooms & bathrooms
- Bedrooms: 3
- Bathrooms: 2
- Full bathrooms: 2
- Main level bathrooms: 2
- Main level bedrooms: 3
Rooms
- Room types: Bedroom, Living Room, Dining Room
Bedroom
- Features: All Bedrooms Down
Bathroom
- Features: Bathroom Exhaust Fan, Granite Counters, Separate Shower, Tub Shower
Heating
- Central
Cooling
- Central Air
Appliances
- Included: Dishwasher, Gas Range, Microwave, Refrigerator
- Laundry: Inside
Features
- Separate/Formal Dining Room, Eat-in Kitchen, Granite Counters, Open Floorplan, Recessed Lighting, All Bedrooms Down
- Flooring: Carpet
- Windows: Double Pane Windows
- Has fireplace: No
- Fireplace features: None
- Common walls with other units/homes: No Common Walls
Interior area
- Total interior livable area: 1,602 sqft
Property
Parking
- Total spaces: 2
- Parking features: Driveway, Garage
- Attached garage spaces: 2
Features
- Levels: One
- Stories: 1
- Entry location: Front
- Patio & porch: Covered
- Pool features: None
- Spa features: None
- Has view: Yes
- View description: Neighborhood
Lot
- Size: 6,522 Square Feet
Details
- Parcel number: 0395801620000
- Special conditions: Standard
Construction
Type & style
- Home type: SingleFamily
- Property subtype: Single Family Residence
Materials
- Stucco
- Foundation: Slab
- Roof: Tile
Condition
- Turnkey
- New construction: No
- Year built: 2020
Utilities & green energy
- Sewer: Public Sewer
- Water: Public
- Utilities for property: Electricity Connected, Sewer Connected, Water Connected
Community & HOA
Community
- Features: Sidewalks
HOA
- Has HOA: Yes
- Amenities included: Picnic Area, Playground
- HOA fee: $60 monthly
- HOA name: Cypress Point
- HOA phone: 760-266-7100
Location
- Region: Victorville
Financial & listing details
- Price per square foot: $249/sqft
- Tax assessed value: $351,683
- Annual tax amount: $4,478
- Date on market: 6/29/2026
- Cumulative days on market: 39 days
- Listing terms: Cash,Conventional,FHA
- Road surface type: Paved
Estimated market value
$401,800
$382,000 - $422,000
$2,515/mo
Price history
| Date | Event | Price |
|---|---|---|
| 7/10/2026 | Contingent | $399,000$249/sqft |
Source:  CRMLS #PW26137600 Report a problem CRMLS #PW26137600 Report a problem | ||
| 7/1/2026 | Price change | $399,000-4.1%$249/sqft |
Source: CRMLS #PW26137600 Report a problem | ||
| 6/30/2026 | Listed for sale | $416,000+28%$260/sqft |
Source: CRMLS #PW26137600 Report a problem | ||
| 12/16/2020 | Sold | $325,000$203/sqft |
Source: Public Record Report a problem | ||
Public tax history
| Year | Property taxes | Tax assessment |
|---|---|---|
| 2025 | $4,478 +6.7% | $351,683 +2% |
| 2024 | $4,198 +0.9% | $344,787 +2% |
| 2023 | $4,158 +1.7% | $338,026 +2% |
| 2022 | $4,090 -0.2% | $331,398 +2% |
| 2021 | $4,097 +426.8% | $324,900 +579.1% |
| 2020 | $778 +38.3% | $47,840 +53.8% |
| 2019 | $563 +26.3% | $31,107 +52.5% |
| 2018 | $445 +1.3% | $20,400 +2% |
| 2017 | $439 | $20,000 +28.4% |
| 2016 | $439 +13.4% | $15,576 +1.5% |
| 2015 | $388 +7% | $15,342 +2% |
| 2014 | $362 | $15,041 |
Find assessor info on the county website
Monthly payment
Est. payment
Payment breakdown
Explore the cost of this home by adjusting the details. Changes won't be saved.Climate risks
Neighborhood: 92394
Nearby schools
GreatSchools rating
- 2/10Puesta Del Sol Elementary SchoolGrades: K-6Distance: 0.6 mi
- 4/10Imogene Garner Hook Junior High SchoolGrades: 7-8Distance: 2.2 mi
- 3/10Victor Valley High SchoolGrades: 9-12Distance: 1.9 mi
- $515,2005 bd2 ba2k sqft16596 Desert Lily St, Victorville, CA 92394Off Market

- $388,9003 bd2 ba1.7k sqft16612 Desert Lily St, Victorville, CA 92394Off Market
- $439,9994 bd3 ba2k sqft16620 Desert Lily St, Victorville, CA 92394Pending
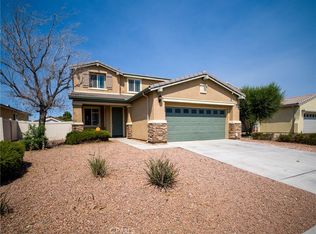
- $443,8003 bd2 ba2k sqft16588 Desert Lily St, Victorville, CA 92394Off Market
- $470,0004 bd3 ba2.3k sqft16628 Desert Lily St, Victorville, CA 92394Sold
- $392,0003 bd2 ba1.7k sqft16601 Desert Lily St, Victorville, CA 92394Off Market
- $423,7004 bd3 ba2k sqft16609 Desert Lily St, Victorville, CA 92394Off Market
- $430,9004 bd3 ba2.3k sqft16593 Desert Lily St, Victorville, CA 92394Off Market
A local agent can set up tours, give advice and negotiate with sellers.
Similar homes
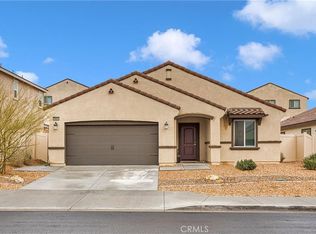
- $405,0003 bd2 ba1.6k sqft16811 Desert Star St, Victorville, CA 92394For Sale
 MLS ID #IG26163677, Sandra Garcia, REALTY ONE GROUP EMPIRE. CRMLS
 - $419,0003 bd2 ba1.4k sqft15752 Whitecap Way, Victorville, CA 92394For Sale
 MLS ID #HD26170329, Vito Lee, First Team Real Estate. CRMLS
 - $439,9003 bd4 ba1.9k sqft15174 Paseo Verde Pl, Victorville, CA 92394For Sale
 MLS ID #HD26171006, Karen Copeland, MGR Real Estate, Inc. CRMLS
 - $398,8884 bd3 ba2.1k sqft13353 Broad Oak Ln, Victorville, CA 92394For Sale
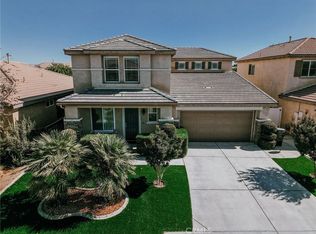 MLS ID #CV26169064, Alfredo Galban, CENTURY 21 PRIMETIME REALTORS. CRMLS
 - $400,0003 bd2 ba994 sqft14598 Hidden Canyon Ln, Victorville, CA 92394For SaleMLS ID #HD26168202, Maria Carmen Cleary, First Team Real Estate-HighDes. CRMLS
- $429,9003 bd2 ba1.8k sqft15636 Amber Pointe Dr, Victorville, CA 92394For SaleMLS ID #IG26152108, Gary Zendejas, LPT Realty, Inc. CRMLS
- $427,6004 bd2 ba1.4k sqft13980 Doria Cir, Victorville, CA 92394For SaleMLS ID #HD26137161, Curtis Schneider, Curtis Schneider, Broker. CRMLS
- $444,0004 bd2 ba2k sqft13998 Old Mill Ln, Victorville, CA 92394For SaleMLS ID #IV26139127, BRYAN COLLINS, KW Mojave. CRMLS
- $419,9904 bd3 ba2k sqft13152 Solar Bay Ln, Victorville, CA 92394For SaleMLS ID #HD26133691, Bryan Hossack, RE/MAX FREEDOM. CRMLS
- $459,9994 bd3 ba1.8k sqft16943 Grand Triassic Ln, Victorville, CA 92394For SaleMLS ID #IG26059216, Joseph Rogers, Executive Realty Inc.. CRMLS
- $385,0003 bd2 ba1.3k sqft16723 Silica Dr, Victorville, CA 92395For SaleMLS ID #HD26165559, Bryan Hossack, RE/MAX FREEDOM. CRMLS
- $435,0003 bd2 ba1.7k sqft12631 Blazing Star Ln, Victorville, CA 92392For SaleMLS ID #CV26123189, Jennifer Rico, RE/MAX CHAMPIONS. CRMLS
- $455,0003 bd2 ba1.8k sqft13256 Trail Ridge Way, Victorville, CA 92395For SaleMLS ID #HD26151435, Sonia Rivera, Century 21 Masters. CRMLS
- $455,0003 bd2 ba1.7k sqft13722 Greenwood Pl, Victorville, CA 92395For SaleMLS ID #SW26134843, Diana Jacob, Real Estate eBroker. CRMLS
- $449,0003 bd2 ba1.4k sqft16105 Tawney Ridge Ln, Victorville, CA 92394For SaleMLS ID #IV26152150, YI FANG PERRY, Century 21 Masters. CRMLS
- $449,9003 bd2 ba1.5k sqft13188 Red Cedar Ave, Victorville, CA 92392For SaleMLS ID #HD26136654, Nicole Luna, Realty ONE Group Empire. CRMLS
- $480,0003 bd2 ba1.6k sqft15563 San Francisco Ln, Victorville, CA 92394For SaleMLS ID #CV26160019, Carol Williams, THE ASSOCIATES REALTY GROUP. CRMLS
- $415,0003 bd2 ba1.5k sqft13455 Lakeside Dr, Victorville, CA 92395For SaleMLS ID #HD26165669, Heather Wheeler, eXp Realty of Southern CA Inc.. CRMLS
- $459,0003 bd2 ba1.6k sqft13268 Trail Ridge Way, Victorville, CA 92395For SaleMLS ID #PW26147484, Carlos Ebro, Pacific Coast Realtors, Inc.. CRMLS
- $470,0004 bd3 ba1.7k sqft16277 Puesta Del Sol Dr, Victorville, CA 92394For SaleMLS ID #IV26152165, YI FANG PERRY, Century 21 Masters. CRMLS
Local buyer's agents are ready to help
